Cute East Forsyth 2 bedroom and 1.5 bathroom home! Huge cul-de-sac lot that's perfect for the kid's to play around in. Prime location to local schools, shopping, HWY 400 and GA 53. Minutes from the closest Lake Lanier boat launch and parks. Large living room leads into a well appointed kitchen featuring all stainless steel appliances. Dedicated laundry room comes with washer/dryer and an additional refrigerator. Additional bonus room is perfect as an office or potential 3rd bedroom. Backyard features dedicated fire-pit area and outdoor storage shed.
Active
$292,000
5870 Habitat Dr, Gainesville, GA 30506
2beds
1,292sqft
Single Family Residence, Residential
Built in 2006
0.59 Acres Lot
$288,200 Zestimate®
$226/sqft
$-- HOA
What's special
Outdoor storage shedAll stainless steel appliancesWell appointed kitchenAdditional refrigeratorHuge cul-de-sac lot
- 3 days
- 416
- 44
Zillow last checked:
Listing updated:
Listed by:
Matthew Lord,
Landmark Realty Associates, Inc. 770-886-9499
Source: FMLS GA,MLS#: 7833464
Facts & features
Interior
Bedrooms & bathrooms
- Bedrooms: 2
- Bathrooms: 2
- Full bathrooms: 1
- 1/2 bathrooms: 1
Rooms
- Room types: Basement, Bathroom, Bedroom, Bonus Room, Kitchen, Laundry, Living Room, Master Bathroom, Master Bedroom
Primary bedroom
- Features: Split Bedroom Plan
- Level: Split Bedroom Plan
Bedroom
- Features: Split Bedroom Plan
Primary bathroom
- Features: Tub/Shower Combo
Dining room
- Features: Open Concept
Kitchen
- Features: Breakfast Bar, Cabinets Stain, Eat-in Kitchen, Laminate Counters, Pantry
Heating
- Central
Cooling
- Ceiling Fan(s), Central Air
Appliances
- Included: Dishwasher, Dryer, Electric Range, Electric Water Heater, Microwave, Refrigerator, Washer
- Laundry: Laundry Room, Main Level
Features
- Entrance Foyer, High Speed Internet
- Flooring: Luxury Vinyl
- Windows: None
- Basement: Exterior Entry,Finished,Finished Bath,Full,Interior Entry,Walk-Out Access
- Has fireplace: No
- Fireplace features: None
- Common walls with other units/homes: No Common Walls
Interior area
- Total structure area: 1,292
- Total interior livable area: 1,292 sqft
Video & virtual tour
Property
Parking
- Parking features: Driveway, Kitchen Level, Level Driveway
- Has uncovered spaces: Yes
Accessibility
- Accessibility features: None
Features
- Levels: Two
- Stories: 2
- Patio & porch: Covered, Deck, Front Porch, Side Porch
- Exterior features: Private Yard, No Dock
- Pool features: None
- Spa features: None
- Fencing: None
- Has view: Yes
- View description: Neighborhood, Rural
- Waterfront features: None
- Body of water: Lanier
Lot
- Size: 0.59 Acres
- Features: Back Yard, Cul-De-Sac, Front Yard, Landscaped
Details
- Additional structures: None
- Parcel number: 301 153
- Other equipment: None
- Horse amenities: None
Construction
Type & style
- Home type: SingleFamily
- Architectural style: Cape Cod,Ranch,Traditional
- Property subtype: Single Family Residence, Residential
Materials
- HardiPlank Type
- Foundation: None
- Roof: Shingle
Condition
- Resale
- New construction: No
- Year built: 2006
Utilities & green energy
- Electric: 110 Volts, 220 Volts
- Sewer: Septic Tank
- Water: Public
- Utilities for property: Cable Available, Electricity Available, Phone Available, Water Available
Green energy
- Energy efficient items: None
- Energy generation: None
Community & HOA
Community
- Features: None
- Security: None
- Subdivision: Trinity Park
HOA
- Has HOA: No
Location
- Region: Gainesville
Financial & listing details
- Price per square foot: $226/sqft
- Tax assessed value: $298,660
- Annual tax amount: $2,930
- Date on market: 9/5/2026
- Cumulative days on market: 4 days
- Electric utility on property: Yes
- Road surface type: Asphalt, Concrete
Estimated market value
$288,200
$274,000 - $303,000
$1,371/mo
Price history
| Date | Event | Price |
|---|---|---|
| 9/5/2026 | Listed for sale | $292,000-2.7%$226/sqft |
Source:  FMLS GA #7833464 Report a problem FMLS GA #7833464 Report a problem | ||
| 10/14/2024 | Sold | $300,000+50%$232/sqft |
Source: Public Record Report a problem | ||
| 8/16/2021 | Sold | $200,000$155/sqft |
Source: Public Record Report a problem | ||
| 7/16/2021 | Pending sale | $200,000$155/sqft |
Source: FMLS GA #6912972 Report a problem | ||
| 7/13/2021 | Contingent | $200,000$155/sqft |
Source: FMLS GA #6912972 Report a problem | ||
| 7/9/2021 | Listed for sale | $200,000+296%$155/sqft |
Source: FMLS GA #6912972 Report a problem | ||
| 1/31/2012 | Listing removed | $650$1/sqft |
Source: Crye-Leike #4289715 Report a problem | ||
| 12/5/2011 | Price change | $650-13.3%$1/sqft |
Source: Crye-Leike #3144298 Report a problem | ||
| 10/30/2011 | Listed for rent | $750$1/sqft |
Source: Crye-Leike #3144298 Report a problem | ||
| 10/28/2011 | Sold | $50,500-30%$39/sqft |
Source: Public Record Report a problem | ||
| 7/19/2011 | Sold | $72,180$56/sqft |
Source: Public Record Report a problem | ||
Public tax history
| Year | Property taxes | Tax assessment |
|---|---|---|
| 2025 | $2,930 +32.2% | $119,464 +32.2% |
| 2024 | $2,216 +0% | $90,368 +0.4% |
| 2023 | $2,215 +14.7% | $89,988 +24% |
| 2022 | $1,931 +39.3% | $72,552 +44.5% |
| 2021 | $1,386 +3.7% | $50,200 +3.7% |
| 2020 | $1,337 +4.9% | $48,408 +5% |
| 2019 | $1,275 +28.8% | $46,096 +29.2% |
| 2017 | $990 0% | $35,672 |
| 2016 | $990 | $35,672 +48.6% |
| 2015 | $990 +55.8% | $24,000 |
| 2014 | $635 -28.1% | $24,000 -28% |
| 2013 | $884 -0.9% | $33,316 -0.7% |
| 2012 | $892 -8.4% | $33,560 -15.8% |
| 2011 | $973 | $39,844 -0.6% |
| 2010 | -- | $40,088 +2.2% |
| 2009 | -- | $39,208 -2.1% |
| 2008 | -- | $40,048 0% |
| 2007 | -- | $40,052 +186.1% |
| 2006 | $305 | $14,000 |
| 2005 | $305 | $14,000 |
| 2004 | $305 -10.1% | $14,000 |
| 2003 | $339 | -- |
| 2002 | -- | -- |
Find assessor info on the county website
Monthly payment
Est. payment
Payment breakdown
Explore the cost of this home by adjusting the details. Changes won't be saved.Climate risks
Neighborhood: 30506
Nearby schools
Schools provided by the listing agent
- Elementary: Chestatee
- Middle: Little Mill
- High: East Forsyth
Source: FMLS GA. This data may not be complete. We recommend contacting the local school district to confirm school assignments for this home.
Similar homes
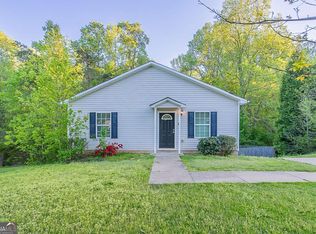
- $--3 bd3 ba1.8k sqft5674 Lakeview Ct, Gainesville, GA 30506Auction
 Auction.com 2
 - $--1 bd1 ba1k sqft2317 Ford White Rd, Gainesville, GA 30506Auction
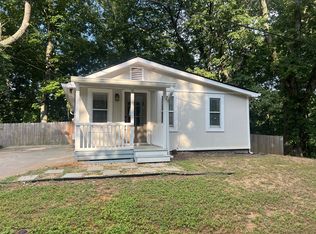 Auction.com 2
 - $317,5003 bd2 ba1.9k sqft5665 Lakeview Ct, Gainesville, GA 30506Active
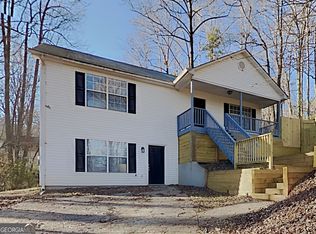
 MLS ID #10719156, Eric Baham, Sovereign Real Estate Group. GAMLS
 - $319,0003 bd3 ba1.3k sqft5350 Tomahawk Ter, Gainesville, GA 30506Active
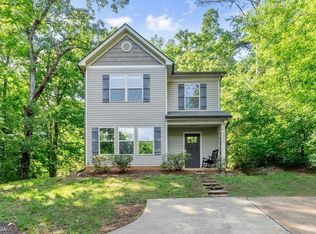 MLS ID #10760593, Rhonda L Forbes, Keller Williams Lanier Partners. GAMLS
 - $425,0003 bd2 ba1.9k sqft7535 Beechwood Ln, Gainesville, GA 30506ActiveMLS ID #10840167, Kelly Bening, Harry Norman Realtors. GAMLS
- $329,9002 bd1 ba864 sqft6265 Quail Trl, Gainesville, GA 30506ActiveMLS ID #10837105, Taylor Philipson, Atlanta Communities. GAMLS
- $435,0003 bd2 ba1.5k sqft8860 Creekstone Pl, Gainesville, GA 30506ActiveMLS ID #10839156, Don Frey, Keller Williams Community Partners. GAMLS
- $379,9003 bd2 ba1.3k sqft6245 Julian Ridge Rd, Gainesville, GA 30506ActiveMLS ID #10809252, Brittany Brady, ERA Sunrise Realty. GAMLS
- $369,9003 bd3 ba1.6k sqft6195 Sammy Dr, Gainesville, GA 30506New Construction
 MLS ID #7828947, Gabriel Gravitt, Landmark Realty Associates, Inc.. FMLS GA
 - $369,9003 bd3 ba1.6k sqft6175 Sammy Dr, Gainesville, GA 30506New ConstructionMLS ID #7828951, Gabriel Gravitt, Landmark Realty Associates, Inc.. FMLS GA
- $330,0003 bd3 ba1.4k sqft6425 Dogwood Way, Gainesville, GA 30506ActiveMLS ID #10579989, Karel Salcedo Holcombe, Keller Williams Community Partners. GAMLS
- $300,0004 bd2 ba1.8k sqft2333 Donnie Lee Dr, Gainesville, GA 30506ActiveMLS ID #10821469, Doug Smith, Mainstay Brokerage. GAMLS
- $325,0003 bd2 ba1.3k sqft8510 Lynn Dr, Gainesville, GA 30506ActiveMLS ID #10695259, Kelly C Coquerel, KDH Realty, LLC. GAMLS
- $316,0003 bd2 ba1.8k sqft3082 Lake Ranch Dr, Gainesville, GA 30506ActiveMLS ID #10764631, Adam Woodring, Mainstay Brokerage. GAMLS
- $262,0002 bd2 ba928 sqft9315 Dogwood Pl, Gainesville, GA 30506ActiveMLS ID #10791656, Tanya Pickens, Opendoor Brokerage. GAMLS
- $425,0003 bd2 ba1.9k sqft3314 Banks Mountain Dr, Gainesville, GA 30506ActiveMLS ID #10836460, Angie Shelnutt, Southern Classic Realtors. GAMLS
- $390,0003 bd2 ba1.6k sqft8790 Baycreek Ln, Gainesville, GA 30506ActiveMLS ID #10825514, Kimberly Lee, Atlanta Communities. GAMLS
- $275,0002 bd1 ba900 sqft7315 Wits End Dr, Gainesville, GA 30506ActiveMLS ID #10756742, Heidi Frady, Century 21 Results. GAMLS
