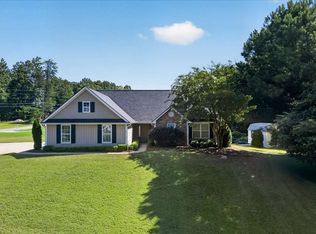
Now offering 5.5% Conventional 7 year ARM with 20% down! One level living in East Forsyth! This 3 bedroom, 2 full bath home on a large level lot in Bay Creek features a spacious multi-use fireside family room, separate dining room, eat in kitchen, 2 car garage and laundry room off separate hallway. Washer, Dryer and Refrigerator INCLUDED! This easy living ranch plan features 2 ample sized secondary bedrooms, full bath accessible with a linen closet. The large master suite with 2 His/Hers walk-in closets situated in the rear of the home overlooking the lush private backyard. Master bath has separate soaking tub and shower. The backyard is level and features a large grassy area as well as beautiful hardwood trees along the back property line. Fire pit and playground ready! The home is a great opportunity to experience one level living in NE Forsyth, less than 5 minutes to Lake Lanier and less than 10 minutes to the surrounding schools. No HOA! Seller has priced this home competitively! Call TODAY and make your appointment!
Active
Price cut: $15K (8/28)
$390,000
8790 Baycreek Ln, Gainesville, GA 30506
3beds
1,656sqft
Single Family Residence
Built in 2002
0.6 Acres Lot
$375,600 Zestimate®
$236/sqft
$-- HOA
What's special
Eat in kitchenSeparate dining roomPlayground readyLarge master suiteFire pit
- 20 days
- 744
- 37
Zillow last checked:
Listing updated:
Listed by:
Kimberly Lee 404-909-5530,
Atlanta Communities
Source: GAMLS,MLS#: 10825514
Facts & features
Interior
Bedrooms & bathrooms
- Bedrooms: 3
- Bathrooms: 2
- Full bathrooms: 2
- Main level bathrooms: 2
- Main level bedrooms: 3
Rooms
- Room types: Foyer, Laundry, Other
Dining room
- Features: Seats 12+
Kitchen
- Features: Breakfast Area, Breakfast Room, Pantry
Heating
- Central
Cooling
- Ceiling Fan(s), Central Air
Appliances
- Included: Dishwasher, Dryer, Refrigerator, Washer
- Laundry: In Hall, Mud Room
Features
- Double Vanity, Master On Main Level, Walk-In Closet(s)
- Flooring: Carpet, Vinyl
- Windows: Double Pane Windows
- Basement: None
- Number of fireplaces: 1
- Fireplace features: Factory Built, Family Room
- Common walls with other units/homes: No Common Walls
Interior area
- Total structure area: 1,656
- Total interior livable area: 1,656 sqft
- Finished area above ground: 1,656
- Finished area below ground: 0
Video & virtual tour
Property
Parking
- Total spaces: 2
- Parking features: Garage, Garage Door Opener, Kitchen Level, RV/Boat Parking
- Has garage: Yes
Accessibility
- Accessibility features: Accessible Entrance, Accessible Hallway(s), Accessible Kitchen
Features
- Levels: One
- Stories: 1
- Patio & porch: Patio
- Exterior features: Garden
- Fencing: Back Yard,Fenced
- Body of water: None
Lot
- Size: 0.6 Acres
- Features: Level, Private
- Residential vegetation: Grassed, Partially Wooded
Details
- Additional structures: Outbuilding, Shed(s)
- Parcel number: 305 214
- Special conditions: As Is
Construction
Type & style
- Home type: SingleFamily
- Architectural style: Ranch
- Property subtype: Single Family Residence
Materials
- Concrete, Vinyl Siding
- Foundation: Slab
- Roof: Composition
Condition
- Resale
- New construction: No
- Year built: 2002
Utilities & green energy
- Sewer: Septic Tank
- Water: Public
- Utilities for property: Cable Available, Electricity Available, High Speed Internet, Phone Available, Underground Utilities, Water Available
Green energy
- Energy efficient items: Appliances
Community & HOA
Community
- Features: None
- Security: Smoke Detector(s)
- Subdivision: Baycreek
HOA
- Has HOA: No
- Services included: None
Location
- Region: Gainesville
Financial & listing details
- Price per square foot: $236/sqft
- Tax assessed value: $345,790
- Annual tax amount: $2,899
- Date on market: 8/13/2026
- Cumulative days on market: 20 days
- Listing agreement: Exclusive Right To Sell
- Listing terms: 1031 Exchange,Cash,Conventional,FHA,USDA Loan,VA Loan
- Electric utility on property: Yes
Estimated market value
$375,600
$357,000 - $394,000
$2,255/mo
Price history
| Date | Event | Price |
|---|---|---|
| 8/28/2026 | Price change | $375,000-3.8%$226/sqft |
Source:  FMLS GA #7829176 Report a problem FMLS GA #7829176 Report a problem | ||
| 8/13/2026 | Listed for sale | $390,000-2.3%$236/sqft |
Source: FMLS GA #7820151 Report a problem | ||
| 8/10/2026 | Listing removed | $399,000$241/sqft |
Source: FMLS GA #7766492 Report a problem | ||
| 7/17/2026 | Price change | $399,000-3.9%$241/sqft |
Source:  GAMLS #10759315 Report a problem GAMLS #10759315 Report a problem | ||
| 5/30/2026 | Price change | $415,000-2.4%$251/sqft |
Source: FMLS GA #7766492 Report a problem | ||
| 5/7/2026 | Listed for sale | $425,000+70%$257/sqft |
Source: FMLS GA #7766492 Report a problem | ||
| 3/12/2021 | Sold | $250,000+13.6%$151/sqft |
Source:  GAMLS #8919726 Report a problem GAMLS #8919726 Report a problem | ||
| 9/5/2018 | Sold | $220,000+47.7%$133/sqft |
Source: Public Record Report a problem | ||
| 9/11/2003 | Sold | $149,000$90/sqft |
Source: Public Record Report a problem | ||
Public tax history
| Year | Property taxes | Tax assessment |
|---|---|---|
| 2025 | $2,899 -1.4% | $138,316 -1% |
| 2024 | $2,941 +18.5% | $139,708 +3.9% |
| 2023 | $2,482 +0.5% | $134,512 +34.5% |
| 2022 | $2,470 +17.4% | $100,000 +17.1% |
| 2021 | $2,103 +0.5% | $85,424 +0.6% |
| 2020 | $2,092 +11.5% | $84,888 +14.3% |
| 2019 | $1,875 +369% | $74,272 +26.9% |
| 2017 | $400 +3.8% | $58,520 +7.3% |
| 2016 | $385 | $54,520 +7.8% |
| 2015 | $385 +15.2% | $50,560 -0.4% |
| 2014 | $334 | $50,760 |
| 2013 | $334 +8.9% | $50,760 +7.5% |
| 2012 | $307 -1.1% | $47,204 -0.9% |
| 2011 | $310 | $47,644 -15% |
| 2010 | -- | $56,056 -9% |
| 2009 | -- | $61,616 |
| 2008 | -- | $61,616 +3.9% |
| 2007 | -- | $59,280 |
| 2006 | $235 | $59,280 |
| 2005 | $235 | $59,280 |
| 2004 | $235 -71.5% | $59,280 |
| 2003 | $822 +208.4% | -- |
| 2002 | $267 | -- |
Find assessor info on the county website
Monthly payment
Est. payment
Payment breakdown
Explore the cost of this home by adjusting the details. Changes won't be saved.Climate risks
Neighborhood: 30506
Nearby schools
Schools provided by the listing agent
- Elementary: Chestatee
- Middle: Little Mill
- High: East Forsyth
Source: GAMLS. This data may not be complete. We recommend contacting the local school district to confirm school assignments for this home.
Similar homes
- $395,0003 bd3 ba1.9k sqft9135 Clearwater Rd, Gainesville, GA 30506Active

 MLS ID #10782630, Brian Canty, Realty Professionals. GAMLS
 - $425,0003 bd2 ba1.9k sqft3314 Banks Mountain Dr, Gainesville, GA 30506Active
 MLS ID #10836460, Angie Shelnutt, Southern Classic Realtors. GAMLS
 - $435,0003 bd2 ba1.5k sqft8860 Creekstone Pl, Gainesville, GA 30506Active
 MLS ID #10805147, Don Frey, Keller Williams Community Partners. GAMLS
 - $379,9003 bd2 ba1.3k sqft6245 Julian Ridge Rd, Gainesville, GA 30506Active
 MLS ID #10809252, Brittany Brady, ERA Sunrise Realty. GAMLS
 - $375,0004 bd3 ba1.6k sqft8675 Bayhill Dr, Gainesville, GA 30506ActiveMLS ID #10693609, Julie O Butler, Coldwell Banker Realty. GAMLS
- $450,0004 bd3 ba2.4k sqft9530 Bonsall Cir, Gainesville, GA 30506ActiveMLS ID #10812055, Mary Wynkoop, Coldwell Banker Realty. GAMLS
- $330,0003 bd3 ba1.4k sqft6425 Dogwood Way, Gainesville, GA 30506ActiveMLS ID #10579989, Karel Salcedo Holcombe, Keller Williams Community Partners. GAMLS
- $365,0003 bd2 ba2k sqft4002 Sundown Dr, Gainesville, GA 30506ActiveMLS ID #10777655, Allen Dellinger, Keller Williams Lanier Partners. GAMLS
- $399,9995 bd3 ba2.2k sqft5643 Pipsissewa Dr, Flowery Branch, GA 30542ActiveMLS ID #10821011, Laura Gray, Chapman Hall Realtors Professionals. GAMLS
- $429,0003 bd2 ba1.6k sqft4814 Lost Creek Dr, Gainesville, GA 30504ActiveMLS ID #10819436, Huyen Dao, NDI Maxim Residential LLC.. GAMLS
- $405,0003 bd2 ba2.2k sqft4838 Netherlands Pl, Flowery Branch, GA 30542ActiveMLS ID #10822693, Esmeralda Del Toro, Virtual Properties Realty.com. GAMLS
- $385,0003 bd2 ba1.8k sqft5480 Amber Cove Way, Flowery Branch, GA 30542ActiveMLS ID #10798090, Austin Louchart, eXp Realty. GAMLS
- $385,0003 bd2 ba1.2k sqft7015 Bannister Park Ln, Cumming, GA 30028ActiveMLS ID #10807535, Cheyenne Tate, Atrium Realty. GAMLS
- $399,9004 bd2 ba1.5k sqft2050 Shaffer Rd, Cumming, GA 30041ActiveMLS ID #10758813, John R Cook, Keller Williams North GA Partners. GAMLS
- $355,0005 bd2 ba1.7k sqft433 Elliots Ln, Dahlonega, GA 30533ActiveMLS ID #10811774, Keshia Flanagan, Crye-Leike, Realtors. GAMLS
- $415,0004 bd3 ba2.1k sqft6356 Wilmington Way, Flowery Branch, GA 30542ActiveMLS ID #10804480, Cesar Pacheco, eXp Realty. GAMLS
- $449,0004 bd3 ba2.2k sqft5790 Woodstone Dr, Cumming, GA 30028ActiveMLS ID #10807463, Wendi Ligas, Keller Williams Realty Atl. Partners. GAMLS
- $389,0004 bd2 ba1.5k sqft1545 Quail Point Run, Hoschton, GA 30548ActiveMLS ID #10779178, Casey McGuirt, Century 21 Connect Realty. GAMLS
- $439,0004 bd3 ba1.8k sqft7660 Streamside Ln, Cumming, GA 30028ActiveMLS ID #10819832, Sara Archambeau, Keller Williams Realty Atl. Partners. GAMLS
- $399,9004 bd3 ba2.4k sqft2029 Fletcher Dr, Ball Ground, GA 30107ActiveMLS ID #10807477, Josh Robinson, Compass. GAMLS
