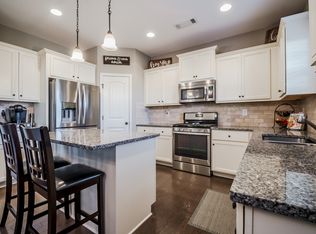
WOW WOW WOW SUCH AN AMAZING RANCH HOME BUILT IN 2015 WITH AN IN-GROUND BEAUTIFUL SALT WATER POOL. This charming home offers 3 bedrooms, 2 full baths, and 1677 square feet with a lovely front spacious porch, and a lovely covered back patio. Enjoy your own PARADISE IN YOUR OWN BEAUTIFULLY LANDSCAPED FENCED BACKYARD WITH THE POOL. Feeling like you are on vacation everyday. This beautiful salt water can be heated or cooled. THE BACKYARD IS FULL OF FUN WITH THE SUN DECK AND A VACATION MODE COVERED PATIO. This rare ranch home offers a huge master bedroom that overlooks and is wide open to the LOVELY POOL AND THE BACKYARD. This is one of the rare homes in this neighbourhood. Once you enter the property, you will see the lovely rocking chair inviting front porch. The driveway is good for at least 4 cars and two cars in the garage. THE HOME OFFERS A BEAUTIFUL FLOOR PLAN ALL ON THE SAME LEVEL. The kitchen offers all stainless steel appliances, the backsplash for easy cleaning, and open to the lovely family room with the fireplace and the tall ceiling. The updated lists include the sliding patio doors, the barn doors, the stained wood floor on the front porch and patio, all brand new carpet replaced in 2026. The owner's suite was replaced with the real hardwood in 2025. The new paint in the owner's suite was done in 2025. THE BRAND NEW ROOF WAS REPLACED IN 2026 WITH THE TRANSFERABLE WARRANTY TO THE NEW BUYERS. The in-ground POOL is well-maintained every week. This neighbourhood is well -maintained and very quiet. There is an new Kroger across from this neighbourhood is coming soon in September or October this year. The community offers the swimming pools, tennis courts, playground, sidewalks ect. The home is in such a prime location. The front and backyard are relatively level. Located in a prime Gainesville location, close to shopping, parks, Lake Lanier, community events, and easy highway access, this home is part of a vibrant community filled with amenities and fun activities. This wonderful home is a perfect blend of comfort, style and functionality. This home is only about 1.4 miles (about 3 minutes) from University of North Georgia; about 1.6 miles (4 minutes) from Walmart; about 1.8 miles (5 minutes) from Sam Club. This home was meticulously taken care and ready to move in. What makes this home so special? The rare ranch home with the BEAUTIFUL POOL. Furthermore, from the beginning of the subdivision to this home, it only take a turn onto Millside parkway. In another word, this home is not located further down in the subdivision which makes it easy to get in and out of the subdivision. This subdivision offers the swimming pools and tennis courts. This beautiful home is ready to move in so hurry before it is gone !!! THIS BEAUTIFUL HOME WAS BUILT IN 2015 AND IN EXCELLENT CONDITIONS. THE LOCATION IS EXCELLENT. HURRY BEFORE IT IS GONE !!! HURRY, HOME IS VACANT AND READY TO SHOW !!!
Active
$429,000
4814 Lost Creek Dr, Gainesville, GA 30504
3beds
1,677sqft
:
Get pre-qualified$2,664/mo
Single Family Residence
Built in 2015
6,534 Square Feet Lot
$421,200 Zestimate®
$256/sqft
$50/mo HOA
What's special
Sun deckSliding patio doorsBarn doorsLovely front spacious porchLovely covered back patioVacation mode covered patioBacksplash for easy cleaning
- 8 days |
- 251 |
- 22 |
Zillow last checked:
Listing updated:
Listed by:
Huyen Dao 678-888-8822,
NDI Maxim Residential LLC.
Source: GAMLS,MLS#: 10819436
Facts & features
Interior
Bedrooms & bathrooms
- Bedrooms: 3
- Bathrooms: 2
- Full bathrooms: 2
- Main level bathrooms: 2
- Main level bedrooms: 3
Rooms
- Room types: Foyer, Other
Dining room
- Features: Seats 12+
Kitchen
- Features: Walk-in Pantry
Heating
- Central
Cooling
- Ceiling Fan(s), Central Air
Appliances
- Included: Dishwasher, Disposal
- Laundry: Laundry Closet
Features
- Double Vanity, Master On Main Level, Tray Ceiling(s), Walk-In Closet(s)
- Flooring: Carpet, Hardwood
- Windows: Double Pane Windows
- Basement: None
- Attic: Pull Down Stairs
- Number of fireplaces: 1
- Fireplace features: Family Room
- Common walls with other units/homes: No Common Walls
Interior area
- Total structure area: 1,677
- Total interior livable area: 1,677 sqft
- Finished area above ground: 1,677
- Finished area below ground: 0
Property
Parking
- Total spaces: 2
- Parking features: Garage
- Has garage: Yes
Features
- Levels: One
- Stories: 1
- Patio & porch: Patio
- Has private pool: Yes
- Pool features: In Ground
- Fencing: Back Yard
- Has view: Yes
- View description: City
- Body of water: None
Lot
- Size: 6,534 Square Feet
- Features: Private
Details
- Parcel number: 08031 004074
Construction
Type & style
- Home type: SingleFamily
- Architectural style: Brick Front,Ranch
- Property subtype: Single Family Residence
Materials
- Other
- Foundation: Slab
- Roof: Composition
Condition
- Resale
- New construction: No
- Year built: 2015
Utilities & green energy
- Electric: 220 Volts
- Sewer: Public Sewer
- Water: Public
- Utilities for property: Cable Available, Electricity Available, Natural Gas Available, Phone Available, Sewer Available, Underground Utilities, Water Available
Green energy
- Energy efficient items: Appliances
Community & HOA
Community
- Features: Playground, Pool, Sidewalks, Tennis Court(s), Walk To Schools, Near Shopping
- Security: Carbon Monoxide Detector(s), Smoke Detector(s)
- Subdivision: Mundy Mill
HOA
- Has HOA: Yes
- Services included: Maintenance Grounds, Other, Swimming, Tennis
- HOA fee: $600 annually
Location
- Region: Gainesville
Financial & listing details
- Price per square foot: $256/sqft
- Tax assessed value: $389,000
- Annual tax amount: $591
- Date on market: 8/2/2026
- Cumulative days on market: 8 days
- Listing agreement: Exclusive Agency
- Electric utility on property: Yes
Estimated market value
$421,200
$400,000 - $442,000
$2,547/mo
Price history
| Date | Event | Price |
|---|---|---|
| 8/3/2026 | Listed for sale | $429,000+10%$256/sqft |
Source:  FMLS GA #7814247 Report a problem FMLS GA #7814247 Report a problem | ||
| 3/26/2025 | Listing removed | $2,650$2/sqft |
Source: GAMLS #10455022 Report a problem | ||
| 3/25/2025 | Listed for rent | $2,650$2/sqft |
Source: GAMLS #10455022 Report a problem | ||
| 3/24/2025 | Listing removed | $2,650$2/sqft |
Source: FMLS GA #7519042 Report a problem | ||
| 3/17/2025 | Price change | $2,650-5.4%$2/sqft |
Source: FMLS GA #7519042 Report a problem | ||
| 2/21/2025 | Price change | $2,800-5.1%$2/sqft |
Source: FMLS GA #7519042 Report a problem | ||
| 2/7/2025 | Listed for rent | $2,950$2/sqft |
Source: FMLS GA #7519042 Report a problem | ||
| 11/29/2023 | Sold | $390,000-2.5%$233/sqft |
Source:  GAMLS #10207326 Report a problem GAMLS #10207326 Report a problem | ||
| 11/7/2023 | Pending sale | $400,000$239/sqft |
Source: GAMLS #10207326 Report a problem | ||
| 10/11/2023 | Price change | $400,000-5.9%$239/sqft |
Source: GAMLS #10207326 Report a problem | ||
| 9/27/2023 | Listed for sale | $425,000+134.1%$253/sqft |
Source: GAMLS #10207326 Report a problem | ||
| 7/29/2015 | Sold | $181,521+1550.2%$108/sqft |
Source: Public Record Report a problem | ||
| 4/27/2015 | Sold | $11,000-92.2%$7/sqft |
Source: Public Record Report a problem | ||
| 1/31/2014 | Sold | $140,900$84/sqft |
Source: Public Record Report a problem | ||
Public tax history
| Year | Property taxes | Tax assessment |
|---|---|---|
| 2025 | $4,423 -0.3% | $155,600 -1.1% |
| 2024 | $4,435 +0.5% | $157,280 +1.9% |
| 2023 | $4,411 +22.8% | $154,320 +25.7% |
| 2022 | $3,592 +11.5% | $122,760 +13.3% |
| 2021 | $3,222 +1.8% | $108,320 +4.4% |
| 2020 | $3,166 +5.1% | $103,760 +8.4% |
| 2019 | $3,012 +8.5% | $95,720 +7.9% |
| 2018 | $2,775 -0.6% | $88,720 +8.5% |
| 2017 | $2,792 | $81,800 +21.7% |
| 2016 | -- | $67,240 +1428.2% |
| 2015 | $21 | $4,400 +29.4% |
| 2014 | $21 | $3,400 |
| 2013 | -- | -- |
| 2012 | -- | -- |
| 2011 | -- | -- |
| 2010 | -- | -- |
| 2009 | $91 | -- |
Find assessor info on the county website
Monthly payment
Est. payment
Payment breakdown
Explore the cost of this home by adjusting the details. Changes won't be saved.Climate risks
Neighborhood: 30504
Nearby schools
GreatSchools rating
- 6/10Mundy Mill AcademyGrades: PK-5Distance: 0.3 mi
- 4/10Gainesville Middle School WestGrades: 6-8Distance: 2.1 mi
- 4/10Gainesville High SchoolGrades: 9-12Distance: 3.9 mi
Schools provided by the listing agent
- Elementary: Mundy Mill
- Middle: Gainesville West
- High: Gainesville
Source: GAMLS. This data may not be complete. We recommend contacting the local school district to confirm school assignments for this home.
- $372,9003 bd2 ba1.5k sqft4818 Lost Creek Dr, Gainesville, GA 30504Off Market

- $388,6004 bd3 ba2.3k sqft4810 Lost Creek Dr, Gainesville, GA 30504Off Market
- $367,9004 bd2 ba1.8k sqft4822 Lost Creek Dr, Gainesville, GA 30504Off Market
- $380,8005 bd3 ba2.3k sqft4806 Lost Creek Dr, Gainesville, GA 30504Off Market

- $351,0003 bd2 ba1.9k sqft4611 SW Summer View Dr, Gainesville, GA 30504Sold
- $401,3004 bd3 ba2.5k sqft4615 Summerview Dr, Gainesville, GA 30504Off Market
- $367,0003 bd2 ba1.5k sqft4826 Lost Creek Dr, Gainesville, GA 30504Sold
- $340,0003 bd2 ba1.6k sqft4815 Lost Creek Dr, Gainesville, GA 30504Sold
A local agent can set up tours, give advice and negotiate with sellers.
A local lender can help you make sure your offer is ready when you are.
Similar homes
- $429,9003 bd3 ba2k sqft4543 Hidden Creek Dr, Gainesville, GA 30504Active
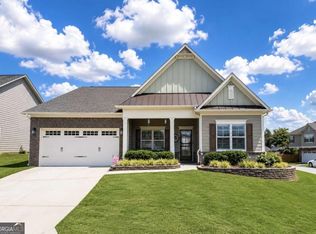
 MLS ID #10811200, Corin Drooker, Virtual Properties Realty.Net. GAMLS
 - $465,0002 bd2 ba1.4k sqft3631 Cresswind Pkwy SW, Gainesville, GA 30504Active Under Contract
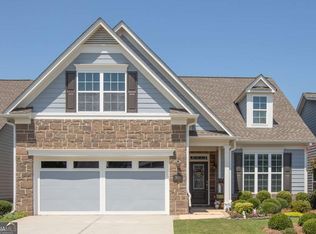 MLS ID #10801290, Debbie Cortjens, HomeSmart. GAMLS
 - $443,5003 bd2 ba1.5k sqft8860 Creekstone Pl, Gainesville, GA 30506Active
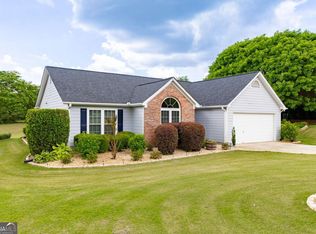 MLS ID #10805147, Don Frey, Keller Williams Community Partners. GAMLS
 - $350,0003 bd3 ba1.5k sqft5004 Fawnwood Dr, Gainesville, GA 30504Active
 MLS ID #10721999, North Georgia Group, Keller Williams Community Partners. GAMLS
 - $429,9003 bd2 ba1.9k sqft3314 Banks Mountain Dr, Gainesville, GA 30506ActiveMLS ID #10788961, Angie Shelnutt, Southern Classic Realtors. GAMLS
- $399,0003 bd2 ba1.6k sqft8790 Baycreek Ln, Gainesville, GA 30506ActiveMLS ID #10759315, Kimberly Lee, Keller Williams Community Partners. GAMLS
- $535,0003 bd2 ba2k sqft3626 Majestic Oak Dr SW, Gainesville, GA 30504ActiveMLS ID #10726789, Sam Gustafson, Keller Williams Realty Atl. Partners. GAMLS
- $430,0003 bd3 ba2.4k sqft3958 Pointe, Gainesville, GA 30506ActiveMLS ID #10765039, Kimberly H Smith, Living Down South Realty. GAMLS
- $547,0003 bd3 ba2k sqft3541 Cresswind Pkwy SW, Gainesville, GA 30504ActiveMLS ID #10725121, Debbie Cortjens, HomeSmart. GAMLS
- $465,0004 bd3 ba2.4k sqft9530 Bonsall Cir, Gainesville, GA 30506ActiveMLS ID #10812055, Mary Wynkoop, Coldwell Banker Realty. GAMLS
- $379,9003 bd2 ba1.3k sqft6245 Julian Ridge Rd, Gainesville, GA 30506Active Under ContractMLS ID #10809252, Brittany Brady, ERA Sunrise Realty. GAMLS
- $338,9003 bd3 ba1.6k sqft3713 Prospect Point Dr, Oakwood, GA 30566ActiveMLS ID #10815118, Yesenia Lopez, Fathom Realty GA, LLC. GAMLS
- $450,0003 bd4 ba2.3k sqft2033 Riverwood Dr, Gainesville, GA 30501ActiveMLS ID #10791284, Tyler Weant, Keller Williams Chattahoochee. GAMLS
- $385,0003 bd2 ba1.8k sqft5480 Amber Cove Way, Flowery Branch, GA 30542ActiveMLS ID #10798090, Austin Louchart, eXp Realty. GAMLS
- $579,0002 bd2 ba2.1k sqft3709 Birch Ln, Gainesville, GA 30504ActiveMLS ID #10721324, Debbie Cortjens, HomeSmart. GAMLS
- $440,0003 bd2 ba1.7k sqft3875 Spring Ridge Dr, Cumming, GA 30028ActiveMLS ID #10819305, Cyndi Eversole, Anchor Real Estate Advisors. GAMLS
- $395,0003 bd3 ba1.9k sqft5409 Stepstone Way, Gainesville, GA 30506ActiveMLS ID #10733640, Esmeralda Del Toro, Virtual Properties Realty.com. GAMLS
- $579,0004 bd3 ba2.3k sqft3739 Golden Leaf Point SW, Gainesville, GA 30504ActiveMLS ID #10716496, Rosemary Micuch, HomeSmart. GAMLS
- $415,0004 bd3 ba2.1k sqft6356 Wilmington Way, Flowery Branch, GA 30542ActiveMLS ID #10804480, Cesar Pacheco, eXp Realty. GAMLS
- $405,0003 bd3 ba1.8k sqft6032 Harbor Landing Dr, Buford, GA 30518ActiveMLS ID #10819428, Shaun Van Orsouw, Redfin Corporation. GAMLS
