Beautifully maintained and move-in ready, this 3-bedroom, 2-bath ranch sits on a spacious .59-acre lot just minutes from Lake Lanier and approximately 20 minutes from North Georgia Premium Outlets! Inside, you'll find a bright, open floor plan featuring a vaulted family room with a marble fireplace, separate dining room, and hardwood floors throughout most of the home. The kitchen is equipped with a new dishwasher, disposal, premium stove, and microwave. The updated secondary bathroom features an expanded walk-in shower, new vanity, and fog-free mirror, while the guest bedroom offers plush carpeting for added comfort. Step outside to a fenced backyard with plenty of room for pets, gardening, entertaining, or play. The low-maintenance Trex deck provides the perfect spot for grilling, relaxing, and enjoying the outdoors. Conveniently located near Lake Lanier, shopping, dining, recreation, and North Georgia Premium Outlets, this home offers the space and peaceful setting you're looking for while keeping everyday conveniences close by. Don't miss your opportunity to call this North Georgia ranch home!
Active
$425,000
3314 Banks Mountain Dr, Gainesville, GA 30506
3beds
1,912sqft
Single Family Residence
Built in 1995
0.59 Acres Lot
$-- Zestimate®
$222/sqft
$-- HOA
What's special
- 8 days
- 255
- 8
Zillow last checked:
Listing updated:
Listed by:
Angie Shelnutt 678-858-1854,
Southern Classic Realtors
Source: GAMLS,MLS#: 10836460
Facts & features
Interior
Bedrooms & bathrooms
- Bedrooms: 3
- Bathrooms: 2
- Full bathrooms: 2
- Main level bathrooms: 2
- Main level bedrooms: 3
Rooms
- Room types: Family Room, Foyer, Laundry
Dining room
- Features: Seats 12+, Separate Room
Kitchen
- Features: Breakfast Area, Breakfast Bar, Pantry, Solid Surface Counters
Heating
- Heat Pump
Cooling
- Ceiling Fan(s), Heat Pump
Appliances
- Included: Electric Water Heater, Microwave, Oven/Range (Combo), Stainless Steel Appliance(s)
- Laundry: In Hall
Features
- High Ceilings, Master On Main Level, Separate Shower, Split Bedroom Plan, Tile Bath, Tray Ceiling(s)
- Flooring: Carpet, Hardwood, Tile
- Windows: Double Pane Windows
- Basement: Crawl Space
- Attic: Pull Down Stairs
- Number of fireplaces: 1
- Fireplace features: Family Room
Interior area
- Total structure area: 1,912
- Total interior livable area: 1,912 sqft
- Finished area above ground: 1,912
- Finished area below ground: 0
Property
Parking
- Total spaces: 2
- Parking features: Garage, Garage Door Opener, Side/Rear Entrance
- Has garage: Yes
Features
- Levels: One
- Stories: 1
- Patio & porch: Deck
- Fencing: Back Yard
- Body of water: Lanier
Lot
- Size: 0.59 Acres
- Features: None
Details
- Additional structures: Outbuilding
- Parcel number: 10045 000014
Construction
Type & style
- Home type: SingleFamily
- Architectural style: Ranch
- Property subtype: Single Family Residence
Materials
- Stone, Vinyl Siding
- Roof: Composition
Condition
- Resale
- New construction: No
- Year built: 1995
Utilities & green energy
- Sewer: Septic Tank
- Water: Public
- Utilities for property: Cable Available, Electricity Available, High Speed Internet, Underground Utilities, Water Available
Community & HOA
Community
- Features: None
- Security: Smoke Detector(s)
- Subdivision: Duckett Mill
HOA
- Has HOA: No
- Services included: None
Location
- Region: Gainesville
Financial & listing details
- Price per square foot: $222/sqft
- Tax assessed value: $372,560
- Annual tax amount: $3,429
- Date on market: 8/31/2026
- Cumulative days on market: 8 days
- Listing agreement: Exclusive Right To Sell
- Listing terms: Cash,Conventional,FHA,VA Loan
- Electric utility on property: Yes
Estimated market value
Not available
Estimated sales range
Not available
$2,201/mo
Price history
| Date | Event | Price |
|---|---|---|
| 8/31/2026 | Listed for sale | $425,000-1.1%$222/sqft |
Source:  GAMLS #10836460 Report a problem GAMLS #10836460 Report a problem | ||
| 8/31/2026 | Listing removed | $429,900+17096%$225/sqft |
Source: GAMLS #10788961 Report a problem | ||
| 8/7/2026 | Price change | $2,500-99.4%$1/sqft |
Source:  FMLS GA #7817676 Report a problem FMLS GA #7817676 Report a problem | ||
| 8/7/2026 | Listed for rent | $2,500$1/sqft |
Source: GAMLS #10821198 Report a problem | ||
| 8/2/2026 | Price change | $429,900-2.3%$225/sqft |
Source: GAMLS #10788961 Report a problem | ||
| 6/18/2026 | Listed for sale | $439,900-2.2%$230/sqft |
Source: GAMLS #10788961 Report a problem | ||
| 6/18/2026 | Listing removed | $449,900$235/sqft |
Source: GAMLS #10736390 Report a problem | ||
| 5/1/2026 | Price change | $449,900-2.2%$235/sqft |
Source: GAMLS #10736390 Report a problem | ||
| 4/19/2026 | Listed for sale | $459,900+43.7%$241/sqft |
Source: GAMLS #10736390 Report a problem | ||
| 2/26/2021 | Sold | $320,000$167/sqft |
Source:  GAMLS #8909067 Report a problem GAMLS #8909067 Report a problem | ||
| 1/18/2021 | Pending sale | $320,000$167/sqft |
Source: FMLS GA #6824388 Report a problem | ||
| 1/5/2021 | Listed for sale | $320,000+43.5%$167/sqft |
Source: Virtual Properties Realty.com #6824388 Report a problem | ||
| 11/20/2017 | Sold | $223,000-6.3%$117/sqft |
Source:  FMLS GA #5919463 Report a problem FMLS GA #5919463 Report a problem | ||
| 10/26/2017 | Pending sale | $237,900$124/sqft |
Source: Atlanta - Hall County #8270801 Report a problem | ||
| 10/11/2017 | Listed for sale | $237,900+84.6%$124/sqft |
Source: Keller Williams Lanier Partners #5919463 Report a problem | ||
| 11/4/1996 | Sold | $128,900$67/sqft |
Source: Public Record Report a problem | ||
Public tax history
| Year | Property taxes | Tax assessment |
|---|---|---|
| 2025 | $3,270 -5.4% | $149,024 +3.5% |
| 2024 | $3,459 +2.6% | $144,024 +6.2% |
| 2023 | $3,373 +12.5% | $135,584 +17.3% |
| 2022 | $2,998 +33% | $115,560 +44.7% |
| 2021 | $2,254 +4.9% | $79,880 +4.9% |
| 2020 | $2,148 +3.4% | $76,120 +7% |
| 2019 | $2,078 +14.6% | $71,160 +14% |
| 2018 | $1,814 -1% | $62,426 |
| 2017 | $1,832 +6.7% | $62,426 |
| 2016 | $1,717 -0.8% | $62,426 |
| 2015 | $1,730 | $62,426 |
| 2014 | $1,730 | $62,426 |
| 2013 | -- | -- |
| 2012 | -- | -- |
| 2011 | -- | -- |
| 2010 | -- | -- |
| 2009 | $1,807 +15.1% | -- |
| 2007 | $1,569 -0.3% | -- |
| 2006 | $1,574 +3.5% | -- |
| 2005 | $1,521 +4.8% | -- |
| 2004 | $1,452 +3% | -- |
| 2003 | $1,410 +22.7% | -- |
| 2002 | $1,149 -3.7% | -- |
| 2001 | $1,194 -0.7% | -- |
| 2000 | $1,202 | $53,596 |
Find assessor info on the county website
Monthly payment
Est. payment
Payment breakdown
Explore the cost of this home by adjusting the details. Changes won't be saved.Climate risks
Neighborhood: 30506
Nearby schools
Schools provided by the listing agent
- Elementary: Sardis
- Middle: Chestatee
- High: Chestatee
Source: GAMLS. This data may not be complete. We recommend contacting the local school district to confirm school assignments for this home.
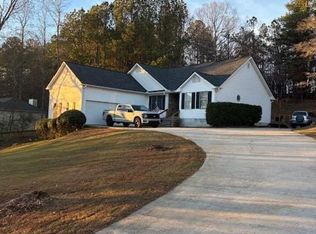
- $469,5003 bd2 ba-- sqft3314 Banks Mountain Dr UNIT 0, Gainesville, GA 30506Off Market

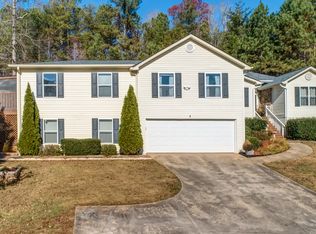
- $407,1003 bd2 ba1.9k sqft3310 Banks Mountain Dr, Gainesville, GA 30506Off Market
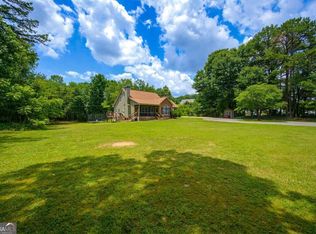
- $389,5003 bd2 ba1.5k sqft3318 Banks Mountain Dr, Gainesville, GA 30506Sold
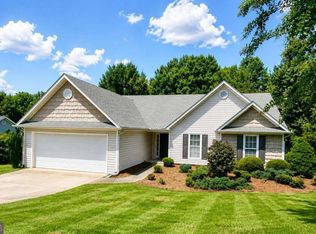
- $437,5004 bd3 ba2.5k sqft3322 Banks Mountain Dr, Gainesville, GA 30506Off Market
Similar homes
- $435,0003 bd2 ba1.5k sqft8860 Creekstone Pl, Gainesville, GA 30506Active

 MLS ID #10839156, Don Frey, Keller Williams Community Partners. GAMLS
 - $435,0003 bd4 ba2.8k sqft4665 Mount Vernon Rd, Gainesville, GA 30506Active
 MLS ID #10841632, Tabitha Sheeter, Keller Williams Realty Atl. Partners. GAMLS
 - $390,0003 bd2 ba1.6k sqft8790 Baycreek Ln, Gainesville, GA 30506Active
 MLS ID #10825514, Kimberly Lee, Atlanta Communities. GAMLS
 - $395,0003 bd3 ba1.9k sqft9135 Clearwater Rd, Gainesville, GA 30506Active
 MLS ID #10782630, Brian Canty, Realty Professionals. GAMLS
 - $365,0004 bd3 ba2k sqft4718 Middleboro Ln, Gainesville, GA 30506ActiveMLS ID #10825751, Steven Adams, Keller Williams Lanier Partners. GAMLS
- $395,0003 bd2 ba1.8k sqft6204 Cherrywood Trl, Gainesville, GA 30506ActiveMLS ID #10814460, Casey Cannon, Coldwell Banker Realty. GAMLS
- $375,0004 bd3 ba1.6k sqft8675 Bayhill Dr, Gainesville, GA 30506ActiveMLS ID #10693609, Julie O Butler, Coldwell Banker Realty. GAMLS
- $525,0003 bd3 ba2.8k sqft3039 Manor Rdg, Gainesville, GA 30506Active Under ContractMLS ID #10808468, Ryan Blue, Compass. GAMLS
- $450,0004 bd3 ba2.4k sqft9530 Bonsall Cir, Gainesville, GA 30506ActiveMLS ID #10812055, Mary Wynkoop, Coldwell Banker Realty. GAMLS
- $340,0003 bd3 ba1.5k sqft3305 Ladd Dr, Gainesville, GA 30506ActiveMLS ID #10793356, Maria Ibarra, Keller Williams Realty Atl. Partners. GAMLS
- $392,0003 bd3 ba1.9k sqft5409 Stepstone Way, Gainesville, GA 30506ActiveMLS ID #10733640, Esmeralda Del Toro, Virtual Properties Realty.com. GAMLS
- $405,0003 bd3 ba2.1k sqft3679 Maple Forge Ln, Gainesville, GA 30504ActiveMLS ID #10822320, Bradley Killer, eXp Realty. GAMLS
- $365,0003 bd2 ba2k sqft4002 Sundown Dr, Gainesville, GA 30506ActiveMLS ID #10777655, Allen Dellinger, Keller Williams Lanier Partners. GAMLS
- $344,9003 bd2 ba1.6k sqft2994 Glenhaven Dr, Gainesville, GA 30504ActiveMLS ID #10826372, Heather Strickland, Candler Real Estate Group. GAMLS
- $499,0004 bd2 ba1.8k sqft4807 Lee Rd, Gainesville, GA 30506ActiveMLS ID #10709379, Johnathan Cortes, Keller Williams Lanier Partners. GAMLS
- $399,9955 bd4 ba2.7k sqft2276 Skyline Dr, Gainesville, GA 30501ActiveMLS ID #10822157, Edwin Alfaro, Chapman Hall Realtors Professionals. GAMLS
- $429,0003 bd2 ba1.6k sqft4814 Lost Creek Dr, Gainesville, GA 30504ActiveMLS ID #10819436, Huyen Dao, NDI Maxim Residential LLC.. GAMLS
- $399,9995 bd3 ba2.2k sqft5643 Pipsissewa Dr, Flowery Branch, GA 30542ActiveMLS ID #10821011, Laura Gray, Chapman Hall Realtors Professionals. GAMLS
- $330,0003 bd3 ba1.4k sqft6425 Dogwood Way, Gainesville, GA 30506ActiveMLS ID #10579989, Karel Salcedo Holcombe, Keller Williams Community Partners. GAMLS
