Welcome to 3305 Ladd Drive! Nestled on a private 0.62-acre lot, this beautifully maintained 3-bedroom, 2-bath home offers the perfect combination of comfort, privacy, and convenience. Surrounded by mature trees, you'll enjoy a peaceful setting while remaining just minutes from Lake Lanier, shopping, dining, and everyday amenities. Inside, you'll find a warm and inviting floor plan that has been exceptionally cared for and is truly move-in ready. A brand-new roof provides added value and peace of mind, while the spacious layout offers comfortable living for families, first-time homebuyers, or anyone looking to enjoy a quiet retreat. Step outside to your expansive backyard, where the secluded lot provides endless opportunities for entertaining, gardening, or simply relaxing and enjoying nature. Whether you're sipping your morning coffee on the porch or hosting family and friends, this property offers the space and privacy you've been searching for. Don't miss your chance to own this charming home in one of Gainesville's most desirable areas! Buyer to independently verify all information deemed important, including but not limited to square footage, schools, lot dimensions, and other property details.
Active
Price cut: $9.9K (10/8)
$320,000
3305 Ladd Dr, Gainesville, GA 30506
3beds
1,568sqft
Single Family Residence
Built in 1986
0.62 Acres Lot
$310,200 Zestimate®
$204/sqft
$-- HOA
What's special
Brand-new roofExpansive backyardSecluded lotSpacious layoutSurrounded by mature trees
- 112 days
- 650
- 65
Zillow last checked:
Listing updated:
Listed by:
Maria Ibarra 678-725-0296,
Keller Williams Realty Atl. Partners
Source: GAMLS,MLS#: 10793356
Facts & features
Interior
Bedrooms & bathrooms
- Bedrooms: 3
- Bathrooms: 3
- Full bathrooms: 2
- 1/2 bathrooms: 1
- Main level bathrooms: 2
- Main level bedrooms: 3
Rooms
- Room types: Sun Room
Heating
- Heat Pump
Cooling
- Heat Pump
Appliances
- Included: Microwave, Oven/Range (Combo), Refrigerator
- Laundry: In Hall
Features
- High Ceilings, Master On Main Level, Split Bedroom Plan
- Flooring: Hardwood, Tile, Vinyl
- Basement: Partial,Unfinished
- Has fireplace: Yes
- Fireplace features: Other
- Common walls with other units/homes: No Common Walls
Interior area
- Total structure area: 1,568
- Total interior livable area: 1,568 sqft
- Finished area above ground: 1,568
- Finished area below ground: 0
Property
Parking
- Total spaces: 4
- Parking features: Attached, Garage, Parking Pad, RV/Boat Parking, Storage
- Has attached garage: Yes
- Has uncovered spaces: Yes
Features
- Levels: One
- Stories: 1
- Fencing: Chain Link
Lot
- Size: 0.62 Acres
- Features: Corner Lot, Level, Open Lot, Private
- Residential vegetation: Grassed
Details
- Parcel number: 10082 000002A
Construction
Type & style
- Home type: SingleFamily
- Architectural style: Traditional
- Property subtype: Single Family Residence
Materials
- Other
- Roof: Composition
Condition
- Resale
- New construction: No
- Year built: 1986
Utilities & green energy
- Sewer: Septic Tank
- Water: Public
- Utilities for property: Cable Available, Electricity Available, High Speed Internet, Natural Gas Available, Phone Available, Water Available
Community & HOA
Community
- Features: None
- Subdivision: None
HOA
- Has HOA: No
- Services included: None
Location
- Region: Gainesville
Financial & listing details
- Price per square foot: $204/sqft
- Tax assessed value: $226,100
- Annual tax amount: $1,456
- Date on market: 6/25/2026
- Cumulative days on market: 111 days
- Listing agreement: Exclusive Right To Sell
- Electric utility on property: Yes
Estimated market value
$310,200
$295,000 - $326,000
$1,817/mo
Price history
| Date | Event | Price |
|---|---|---|
| 10/8/2026 | Price change | $320,000-3%$204/sqft |
Source:  GAMLS #10793356 Report a problem GAMLS #10793356 Report a problem | ||
| 9/11/2026 | Price change | $329,900-3%$210/sqft |
Source: GAMLS #10793356 Report a problem | ||
| 6/25/2026 | Listed for sale | $340,000+11.5%$217/sqft |
Source: GAMLS #10793356 Report a problem | ||
| 6/27/2023 | Sold | $305,000+5.2%$195/sqft |
Source: Public Record Report a problem | ||
| 5/27/2023 | Pending sale | $289,998$185/sqft |
Source: GAMLS #20123833 Report a problem | ||
| 5/22/2023 | Listed for sale | $289,998+314.3%$185/sqft |
Source: GAMLS #20123833 Report a problem | ||
| 3/21/2018 | Sold | $70,000-5.4%$45/sqft |
Source: Public Record Report a problem | ||
| 7/28/2010 | Sold | $74,029-50.6%$47/sqft |
Source: Public Record Report a problem | ||
| 5/10/2007 | Sold | $149,900+14.1%$96/sqft |
Source: Public Record Report a problem | ||
| 9/10/2001 | Sold | $131,400+85.1%$84/sqft |
Source: Public Record Report a problem | ||
| 3/12/2001 | Sold | $71,000+1.4%$45/sqft |
Source: Public Record Report a problem | ||
| 3/6/1996 | Sold | $70,000$45/sqft |
Source: Public Record Report a problem | ||
Public tax history
| Year | Property taxes | Tax assessment |
|---|---|---|
| 2025 | $2,228 +3.5% | $90,440 +3.6% |
| 2024 | $2,153 +25.7% | $87,280 +27.8% |
| 2023 | $1,713 +15.6% | $68,320 +20.6% |
| 2022 | $1,482 +15.5% | $56,640 +22.4% |
| 2021 | $1,284 +5.1% | $46,280 +5% |
| 2020 | $1,221 +51.3% | $44,080 +7.7% |
| 2019 | $807 -12.4% | $40,920 +34.8% |
| 2018 | $921 -1% | $30,364 |
| 2017 | $930 +3.3% | $30,364 |
| 2016 | $900 -0.7% | $30,364 |
| 2015 | $907 | $30,364 |
| 2014 | $907 | $30,364 |
| 2013 | -- | -- |
| 2012 | -- | -- |
| 2011 | -- | -- |
| 2010 | -- | -- |
| 2009 | $1,431 +2.7% | -- |
| 2007 | $1,394 +9% | -- |
| 2006 | $1,279 +3.5% | -- |
| 2005 | $1,236 +4.7% | -- |
| 2004 | $1,180 +2.9% | -- |
| 2003 | $1,146 +18.7% | -- |
| 2002 | $966 +53.1% | -- |
| 2001 | $631 -3.9% | -- |
| 2000 | $656 | $30,848 |
Find assessor info on the county website
Monthly payment
Est. payment
Payment breakdown
Explore the cost of this home by adjusting the details. Changes won't be saved.Climate risks
Neighborhood: 30506
Nearby schools
Schools provided by the listing agent
- Elementary: Sardis
- Middle: Chestatee
- High: Chestatee
Source: GAMLS. This data may not be complete. We recommend contacting the local school district to confirm school assignments for this home.
Similar homes
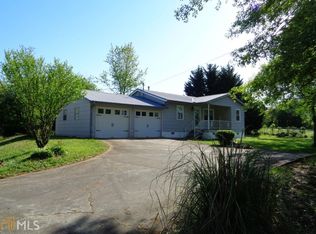
- $300,0003 bd2 ba1.1k sqft3016 Summer Lake Dr, Gainesville, GA 30506Active

 MLS ID #10843202, Pat Burke, Keller Williams Lanier Partners. GAMLS
 - $304,0003 bd2 ba1.8k sqft3082 Lake Ranch Dr, Gainesville, GA 30506Active
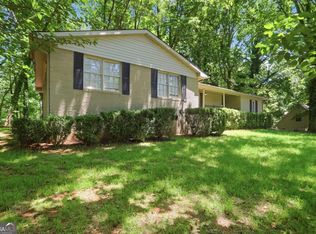 MLS ID #10764631, Adam Woodring, Mainstay Brokerage. GAMLS
 - $292,0003 bd3 ba1.7k sqft3518 Meadow Ln, Gainesville, GA 30506Active
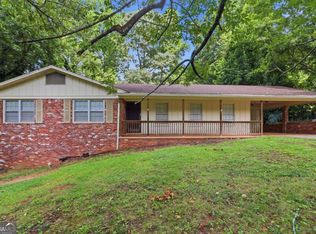 MLS ID #10821793, Doug Smith, Mainstay Brokerage. GAMLS
 - $339,0003 bd2 ba2k sqft3946 Fraser Cir, Gainesville, GA 30506Active
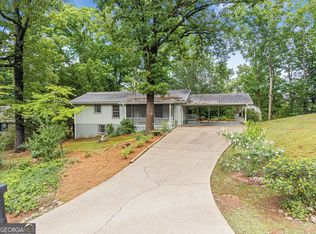 MLS ID #10740862, Donna Burns, BHHS Georgia Properties. GAMLS
 - $291,0004 bd2 ba1.8k sqft2333 Donnie Lee Dr, Gainesville, GA 30506ActiveMLS ID #10821469, Doug Smith, Mainstay Brokerage. GAMLS
- $300,0003 bd2 ba1.2k sqft3140 Alenes Dr, Gainesville, GA 30506ActiveMLS ID #10806584, Stacey Wyatt Group, eXp Realty. GAMLS
- $349,9993 bd2 ba1.4k sqft3137 Esther Dr, Gainesville, GA 30504ActiveMLS ID #10869031, Matt Holt, Excalibur Homes, LLC. GAMLS
- $375,0003 bd2 ba1.7k sqft4510 Seminole Dr, Gainesville, GA 30506ActiveMLS ID #10824134, Norman Moolenaar, The Norton Agency. GAMLS
- $344,9003 bd2 ba1.6k sqft2994 Glenhaven Dr, Gainesville, GA 30504Active Under ContractMLS ID #10826372, Heather Strickland, Candler Real Estate Group. GAMLS
- $330,0003 bd3 ba1.4k sqft6425 Dogwood Way, Gainesville, GA 30506ActiveMLS ID #10579989, Karel Salcedo Holcombe, Keller Williams Community Partners. GAMLS
- $415,0003 bd2 ba1.9k sqft3314 Banks Mountain Dr, Gainesville, GA 30506ActiveMLS ID #10836460, Angie Shelnutt, Southern Classic Realtors. GAMLS
- $360,0004 bd3 ba1.6k sqft8675 Bayhill Dr, Gainesville, GA 30506ActiveMLS ID #10693609, Julie O Butler, Coldwell Banker Realty. GAMLS
- $395,0003 bd2 ba1.8k sqft6204 Cherrywood Trl, Gainesville, GA 30506ActiveMLS ID #10814460, Casey Cannon, Coldwell Banker Realty. GAMLS
- $319,9002 bd1 ba864 sqft6265 Quail Trl, Gainesville, GA 30506ActiveMLS ID #10837105, Taylor Philipson, Atlanta Communities. GAMLS
- $245,0002 bd2 ba1.1k sqft4012 Hidden Hollow Ter APT A, Gainesville, GA 30506ActiveMLS ID #10805979, Pat Burke, Keller Williams Lanier Partners. GAMLS
- $280,0002 bd2 ba1.1k sqft1326 Park Hill Dr, Gainesville, GA 30501ActiveMLS ID #10867056, Jessie J Carmon, Next Boulevard Real Estate. GAMLS
- $410,0003 bd2 ba1.9k sqft7535 Beechwood Ln, Gainesville, GA 30506ActiveMLS ID #10840167, Kelly Bening, Harry Norman Realtors. GAMLS
- $290,0004 bd2 ba1.4k sqft3489 Bell Rd, Gainesville, GA 30507ActiveMLS ID #10841735, Cody Chembars, Anchor Real Estate Advisors. GAMLS
- $325,0003 bd2 ba1.3k sqft6024 Hulsey Rd, Clermont, GA 30527ActiveMLS ID #10822131, Charles Twiggs, The Twiggs Realty. GAMLS
- $384,9993 bd3 ba2.1k sqft3679 Maple Forge Ln, Gainesville, GA 30504ActiveMLS ID #10822320, Bradley Killer, eXp Realty. GAMLS
