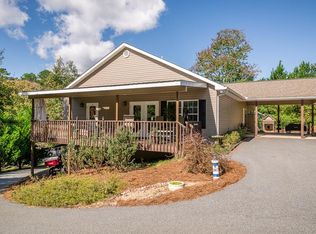
3 Bedroom, 2 Bathroom Ranch home located in the Gainesville High School District. Entering the home, you are welcomed by a spacious Living Room with vaulted ceilings and abundant natural light. Straight ahead, the open-concept Dining Area flows seamlessly into the Kitchen, creating the perfect space for everyday living and entertaining. The Kitchen features stained wood cabinets, laminate countertops, black appliances, a breakfast bar, pantry, and an adjoining Dining Area with direct access to the rear deck overlooking a private, wooded backyard. The Laundry Room is conveniently located just off the Kitchen. The Primary Suite is located on the Main Level and features a walk-in closet and an en-suite bathroom with a single vanity and tub/shower combination. Two additional bedrooms share a full hall bathroom, providing comfortable accommodations for family or guests. Situated on a private wooded lot, the backyard offers plenty of privacy and space to relax while enjoying nature. Additional features include LVP flooring throughout, neutral paint, a covered front porch, rear deck, and a covered carport. ***Seller will install a brand new roof with an acceptable offer*** Conveniently located near Lake Lanier, Downtown Gainesville, shopping, dining, and GA-400, and zoned for Gainesville High School. This home offers comfort, privacy, and convenience in one great location.
Active
Price cut: $7.5K (10/9)
$300,000
3140 Alenes Dr, Gainesville, GA 30506
3beds
1,244sqft
Single Family Residence
Built in 2002
0.33 Acres Lot
$294,600 Zestimate®
$241/sqft
$-- HOA
What's special
Covered carportCovered front porchAbundant natural lightPrivate wooded lotBreakfast barWalk-in closetBlack appliances
- 92 days
- 1,117
- 75
Zillow last checked:
Listing updated:
Listed by:
Stacey Wyatt Group 678-842-4150,
eXp Realty,
Stacey Wyatt 678-842-4150,
eXp Realty
Source: GAMLS,MLS#: 10806584
Facts & features
Interior
Bedrooms & bathrooms
- Bedrooms: 3
- Bathrooms: 2
- Full bathrooms: 2
- Main level bathrooms: 2
- Main level bedrooms: 3
Rooms
- Room types: Laundry
Heating
- Central
Cooling
- Ceiling Fan(s), Central Air
Appliances
- Included: Dishwasher, Microwave, Refrigerator
- Laundry: Other
Features
- Split Bedroom Plan, Vaulted Ceiling(s)
- Flooring: Carpet, Hardwood
- Windows: Window Treatments
- Basement: None
- Has fireplace: No
- Common walls with other units/homes: No Common Walls
Interior area
- Total structure area: 1,244
- Total interior livable area: 1,244 sqft
- Finished area above ground: 1,244
- Finished area below ground: 0
Property
Parking
- Total spaces: 1
- Parking features: Carport
- Has carport: Yes
Features
- Levels: One
- Stories: 1
- Body of water: None
Lot
- Size: 0.33 Acres
- Features: None
- Residential vegetation: Wooded
Details
- Parcel number: 10146 000224
- Special conditions: Investor Owned
Construction
Type & style
- Home type: SingleFamily
- Architectural style: Ranch
- Property subtype: Single Family Residence
Materials
- Vinyl Siding
- Foundation: Slab
- Roof: Composition
Condition
- Resale
- New construction: No
- Year built: 2002
Utilities & green energy
- Sewer: Public Sewer
- Water: Public
- Utilities for property: Electricity Available, Sewer Available, Water Available
Community & HOA
Community
- Features: None
- Security: Smoke Detector(s)
- Subdivision: Alenes Drive
HOA
- Has HOA: No
- Services included: None
Location
- Region: Gainesville
Financial & listing details
- Price per square foot: $241/sqft
- Tax assessed value: $301,300
- Annual tax amount: $2,514
- Date on market: 7/15/2026
- Cumulative days on market: 92 days
- Listing agreement: Exclusive Right To Sell
- Listing terms: Cash,Conventional,FHA,VA Loan
- Electric utility on property: Yes
Estimated market value
$294,600
$280,000 - $309,000
$1,739/mo
Price history
| Date | Event | Price |
|---|---|---|
| 10/9/2026 | Price change | $300,000-2.4%$241/sqft |
Source:  GAMLS #10806584 Report a problem GAMLS #10806584 Report a problem | ||
| 9/18/2026 | Price change | $307,500-2.4%$247/sqft |
Source: GAMLS #10806584 Report a problem | ||
| 8/22/2026 | Price change | $315,000-1.6%$253/sqft |
Source:  FMLS GA #7801548 Report a problem FMLS GA #7801548 Report a problem | ||
| 7/30/2026 | Price change | $320,000-1.5%$257/sqft |
Source: GAMLS #10806584 Report a problem | ||
| 7/15/2026 | Listed for sale | $325,000+575%$261/sqft |
Source: FMLS GA #7801548 Report a problem | ||
| 12/25/2020 | Listing removed | $1,445$1/sqft |
Source: Main Street Renewal LLC #8893583 Report a problem | ||
| 12/11/2020 | Price change | $1,445-9.4%$1/sqft |
Source: Main Street Renewal LLC #8893583 Report a problem | ||
| 11/25/2020 | Listed for rent | $1,595+51.9%$1/sqft |
Source: Main Street Renewal LLC #8893583 Report a problem | ||
| 1/31/2016 | Listing removed | $1,050$1/sqft |
Source: Silver Bay Report a problem | ||
| 1/15/2016 | Price change | $1,050-2.3%$1/sqft |
Source: Silver Bay Report a problem | ||
| 12/25/2015 | Price change | $1,075-1.8%$1/sqft |
Source: Silver Bay Report a problem | ||
| 12/2/2015 | Listed for rent | $1,095+18.4%$1/sqft |
Source: Silver Bay Report a problem | ||
| 11/15/2013 | Listing removed | $925$1/sqft |
Source: The American Home Report a problem | ||
| 11/5/2013 | Price change | $925-7.5%$1/sqft |
Source: The American Home Report a problem | ||
| 7/31/2013 | Listed for rent | $1,000$1/sqft |
Source: The American Home Report a problem | ||
| 2/14/2013 | Sold | $48,149-57.2%$39/sqft |
Source: Public Record Report a problem | ||
| 4/14/2005 | Sold | $112,500$90/sqft |
Source: Public Record Report a problem | ||
Public tax history
| Year | Property taxes | Tax assessment |
|---|---|---|
| 2025 | $2,944 +6.9% | $120,520 +7.1% |
| 2024 | $2,754 +73.8% | $112,520 +83.9% |
| 2023 | $1,585 -3.9% | $61,200 |
| 2022 | $1,649 -5.5% | $61,200 |
| 2021 | $1,744 +7.9% | $61,200 +8.1% |
| 2020 | $1,617 +15.6% | $56,600 +20.4% |
| 2019 | $1,398 +53% | $47,000 +56% |
| 2018 | $914 -1% | $30,125 -0.7% |
| 2017 | $923 +2.7% | $30,325 |
| 2016 | $899 +49.2% | $30,325 -3.3% |
| 2015 | $603 | $31,365 -3% |
| 2014 | $603 | $32,325 |
| 2013 | -- | -- |
| 2012 | -- | -- |
| 2011 | -- | -- |
| 2010 | -- | -- |
| 2009 | $1,269 +2.7% | -- |
| 2007 | $1,236 +5.1% | -- |
| 2006 | $1,176 +6.2% | -- |
| 2005 | $1,108 +4.7% | -- |
| 2004 | $1,058 +2.9% | -- |
| 2003 | $1,028 +845.4% | -- |
| 2002 | $109 | -- |
| 2001 | -- | -- |
Find assessor info on the county website
Monthly payment
Est. payment
Payment breakdown
Explore the cost of this home by adjusting the details. Changes won't be saved.Climate risks
Neighborhood: 30506
Nearby schools
Schools provided by the listing agent
- Elementary: Deal
- Middle: North Hall
- High: North Hall
Source: GAMLS. This data may not be complete. We recommend contacting the local school district to confirm school assignments for this home.
Similar homes
- $292,0003 bd3 ba1.7k sqft3518 Meadow Ln, Gainesville, GA 30506Active
 MLS ID #10821793, Doug Smith, Mainstay Brokerage. GAMLS
 - $320,0003 bd3 ba1.5k sqft3305 Ladd Dr, Gainesville, GA 30506Active
 MLS ID #10793356, Maria Ibarra, Keller Williams Realty Atl. Partners. GAMLS
 - $349,9004 bd2 ba1.7k sqft4148 Deer Springs Way, Gainesville, GA 30506Active
 MLS ID #10867951, Robert S Bell, Next Boulevard Real Estate. GAMLS
 - $299,0005 bd2 ba1.6k sqft4083 Country Ln, Gainesville, GA 30507Active
 MLS ID #10733216, Mark Spain, Mark Spain Real Estate. GAMLS
 - $290,0003 bd2 ba1.4k sqft2944 Drew Valley St, Gainesville, GA 30504ActiveMLS ID #10810041, Mark Spain, Mark Spain Real Estate. GAMLS
- $310,9003 bd3 ba1.4k sqft3043 Saddle Creek Dr, Gainesville, GA 30507ActiveMLS ID #10759015, Jorge Jaramillo, La Rosa Realty Georgia LLC. GAMLS
- $245,0002 bd2 ba1.1k sqft4012 Hidden Hollow Ter APT A, Gainesville, GA 30506ActiveMLS ID #10805979, Pat Burke, Keller Williams Lanier Partners. GAMLS
- $379,9003 bd2 ba1.4k sqft2941 Lake Hollow Rd, Gainesville, GA 30501ActiveMLS ID #10788751, Beverly O Filson, Candler Real Estate Group. GAMLS
- $325,0003 bd2 ba1.3k sqft6024 Hulsey Rd, Clermont, GA 30527ActiveMLS ID #10822131, Charles Twiggs, The Twiggs Realty. GAMLS
- $349,9993 bd2 ba1.4k sqft3137 Esther Dr, Gainesville, GA 30504ActiveMLS ID #10869031, Matt Holt, Excalibur Homes, LLC. GAMLS
- $290,0004 bd2 ba1.4k sqft3489 Bell Rd, Gainesville, GA 30507ActiveMLS ID #10841735, Cody Chembars, Anchor Real Estate Advisors. GAMLS
- $330,0003 bd3 ba1.4k sqft6425 Dogwood Way, Gainesville, GA 30506ActiveMLS ID #10579989, Karel Salcedo Holcombe, Keller Williams Community Partners. GAMLS
- $299,5003 bd2 ba1.3k sqft102 Putnam Rd, Cleveland, GA 30528ActiveMLS ID #10800908, CJ Clements, Crye-Leike Property Management. GAMLS
- $338,6003 bd2 ba1.8k sqft4139 Valley Gln, Gainesville, GA 30507ActiveMLS ID #10834785, Blake Keathley, EveryState. GAMLS
- $339,9503 bd2 ba1.5k sqft7216 Ironwood Dr, Gainesville, GA 30507For Sale
 MLS ID #7803066, Stephen McClain, Your Home Sold Guaranteed Realty Crown Group. FMLS GA
 - $299,9004 bd2 ba1.2k sqft937 Sam Craven Rd, Cleveland, GA 30528ActiveMLS ID #10856306, The Ward Team, Ward Properties of North GA. GAMLS
- $269,9004 bd2 ba1.6k sqft2228 Lee St, Gainesville, GA 30504ActiveMLS ID #10770213, Ana L Munoz, Keller Williams Lanier Partners. GAMLS
- $260,0003 bd2 ba1.4k sqft3068 Pierce Rd, Gainesville, GA 30507ActiveMLS ID #10836602, Cameron Peery, Keller Williams Chattahoochee. GAMLS
- $395,0003 bd2 ba1.8k sqft6204 Cherrywood Trl, Gainesville, GA 30506ActiveMLS ID #10814460, Casey Cannon, Coldwell Banker Realty. GAMLS
- $360,0004 bd3 ba1.6k sqft8675 Bayhill Dr, Gainesville, GA 30506ActiveMLS ID #10693609, Julie O Butler, Coldwell Banker Realty. GAMLS
