Welcome to Walnut Grove, a great subdivision conveniently located near shopping, schools, restaurants, and everyday amenities. This 4-bedroom, 2-bath home offers plenty of space and flexibility, whether you're ready to move right in or want to add your own personal touches with some paint and updates. The home features vaulted ceilings in the primary bedroom, kitchen, and living room, creating a spacious and open feel. The living room also features a fireplace, adding warmth and character to the space. The primary suite includes a bathroom with a separate tub and shower. Upstairs, the additional room offers flexibility and could be used as a bedroom, bonus room, home office, playroom, or whatever best fits your needs. Outside, enjoy a fenced backyard that's perfect for pets, along with both a covered patio and an open deck-great spaces for relaxing, grilling, or entertaining. The roof was replaced approximately 7 years ago, providing additional peace of mind. A wonderful opportunity to make this home your own in a convenient and desirable location.
Active
$349,900
4148 Deer Springs Way, Gainesville, GA 30506
4beds
1,755sqft
Single Family Residence
Built in 2003
0.29 Acres Lot
$343,200 Zestimate®
$199/sqft
$17/mo HOA
What's special
Covered patioSpacious and open feel
- 7 days
- 631
- 49
Zillow last checked:
Listing updated:
Listed by:
Robert S Bell 770-654-0507,
Next Boulevard Real Estate
Source: GAMLS,MLS#: 10867951
Facts & features
Interior
Bedrooms & bathrooms
- Bedrooms: 4
- Bathrooms: 2
- Full bathrooms: 2
- Main level bathrooms: 2
- Main level bedrooms: 3
Rooms
- Room types: Foyer, Laundry
Kitchen
- Features: Breakfast Room
Heating
- Electric, Heat Pump
Cooling
- Ceiling Fan(s), Central Air
Appliances
- Included: Dishwasher, Disposal
- Laundry: Other
Features
- High Ceilings, Master On Main Level
- Flooring: Vinyl
- Windows: Double Pane Windows
- Basement: None
- Number of fireplaces: 1
- Fireplace features: Family Room
- Common walls with other units/homes: No Common Walls
Interior area
- Total structure area: 1,755
- Total interior livable area: 1,755 sqft
- Finished area above ground: 1,755
- Finished area below ground: 0
Property
Parking
- Total spaces: 2
- Parking features: Attached, Garage
- Has attached garage: Yes
Features
- Levels: One and One Half
- Stories: 1
- Patio & porch: Patio
- Fencing: Back Yard
- Waterfront features: No Dock Or Boathouse
- Body of water: None
Lot
- Size: 0.29 Acres
- Features: Level
Details
- Parcel number: 10099 000182
Construction
Type & style
- Home type: SingleFamily
- Architectural style: Brick Front,Ranch
- Property subtype: Single Family Residence
Materials
- Vinyl Siding
- Foundation: Slab
- Roof: Composition
Condition
- Resale
- New construction: No
- Year built: 2003
Utilities & green energy
- Sewer: Public Sewer
- Water: Public
- Utilities for property: Cable Available, Electricity Available, Natural Gas Available, Phone Available, Sewer Available, Water Available
Community & HOA
Community
- Features: None
- Subdivision: Walnut Grove
HOA
- Has HOA: Yes
- Services included: Other
- HOA fee: $200 annually
Location
- Region: Gainesville
Financial & listing details
- Price per square foot: $199/sqft
- Tax assessed value: $345,200
- Annual tax amount: $3,417
- Date on market: 10/6/2026
- Listing agreement: Exclusive Agency
- Listing terms: Cash,Conventional,FHA
- Electric utility on property: Yes
Estimated market value
$343,200
$326,000 - $360,000
$1,957/mo
Price history
| Date | Event | Price |
|---|---|---|
| 10/6/2026 | Listed for sale | $349,900+66.6%$199/sqft |
Source:  FMLS GA #7850111 Report a problem FMLS GA #7850111 Report a problem | ||
| 2/27/2021 | Listing removed | -- |
Source: Owner Report a problem | ||
| 3/8/2020 | Listing removed | $1,500$1/sqft |
Source: Owner Report a problem | ||
| 3/3/2020 | Listed for rent | $1,500$1/sqft |
Source: Owner Report a problem | ||
| 2/28/2020 | Sold | $210,000-4.5%$120/sqft |
Source:  GAMLS #8699691 Report a problem GAMLS #8699691 Report a problem | ||
| 1/26/2020 | Pending sale | $219,900$125/sqft |
Source: Waldrip Real Estate #8699691 Report a problem | ||
| 1/23/2020 | Price change | $219,900-8.3%$125/sqft |
Source: Waldrip Real Estate #8699691 Report a problem | ||
| 11/26/2019 | Listed for sale | $239,900+71.4%$137/sqft |
Source: Waldrip Real Estate #8699691 Report a problem | ||
| 3/20/2015 | Sold | $140,000+0.1%$80/sqft |
Source:  FMLS GA #5350466 Report a problem FMLS GA #5350466 Report a problem | ||
| 3/18/2015 | Pending sale | $139,900$80/sqft |
Source: RE/MAX ADVANCED, LLC #07344211 Report a problem | ||
| 2/17/2015 | Price change | $139,900-6.7%$80/sqft |
Source: RE/MAX Advanced #7344211 Report a problem | ||
| 1/10/2015 | Price change | $149,900-9.1%$85/sqft |
Source: RE/MAX Advanced #7344211 Report a problem | ||
| 11/7/2014 | Price change | $164,900-6.3%$94/sqft |
Source: RE/MAX Advanced #5350466 Report a problem | ||
| 10/2/2014 | Listed for sale | $175,900+7.8%$100/sqft |
Source: RE/MAX Advanced #5350466 Report a problem | ||
| 9/2/2014 | Sold | $163,200+41.9%$93/sqft |
Source: Public Record Report a problem | ||
| 8/28/2014 | Price change | $115,000+58.6%$66/sqft |
Source: Auction.com Report a problem | ||
| 8/21/2014 | Price change | $72,500-46.3%$41/sqft |
Source: Auction.com Report a problem | ||
| 8/16/2014 | Listed for sale | -- |
Source: Auction.com Report a problem | ||
| 12/11/2003 | Sold | $135,000$77/sqft |
Source: Public Record Report a problem | ||
Public tax history
| Year | Property taxes | Tax assessment |
|---|---|---|
| 2025 | $3,417 +5.6% | $138,080 +5.8% |
| 2024 | $3,237 -9.4% | $130,480 -6.4% |
| 2023 | $3,573 +43.8% | $139,440 +52.4% |
| 2022 | $2,484 +3.6% | $91,520 +10.2% |
| 2021 | $2,397 +7.3% | $83,080 +7.6% |
| 2020 | $2,234 -1.2% | $77,200 +2% |
| 2019 | $2,261 +7.5% | $75,720 +4% |
| 2018 | $2,104 -3.5% | $72,840 +12.1% |
| 2017 | $2,180 +28.2% | $64,960 +8.6% |
| 2016 | $1,701 +31.7% | $59,840 +5.2% |
| 2015 | $1,291 | $56,880 +22.2% |
| 2014 | $1,291 | $46,560 |
| 2013 | -- | -- |
| 2012 | -- | -- |
| 2011 | -- | -- |
| 2010 | -- | -- |
| 2009 | $1,538 +17.6% | -- |
| 2007 | $1,307 +9% | -- |
| 2006 | $1,200 +3.5% | -- |
| 2005 | $1,160 +4.7% | -- |
| 2004 | $1,108 +381% | -- |
| 2003 | $230 -9.6% | -- |
| 2002 | $255 | -- |
| 2001 | -- | -- |
Find assessor info on the county website
Monthly payment
Est. payment
Payment breakdown
Explore the cost of this home by adjusting the details. Changes won't be saved.Climate risks
Neighborhood: 30506
Nearby schools
Schools provided by the listing agent
- Elementary: Lanier
- Middle: Chestatee
- High: Chestatee
Source: GAMLS. This data may not be complete. We recommend contacting the local school district to confirm school assignments for this home.
- $399,9004 bd2 ba2k sqft4138 Deer Springs Way, Gainesville, GA 30506Sold

- $329,8004 bd2 ba1.7k sqft4152 Deer Springs Way, Gainesville, GA 30506Off Market
- $318,9003 bd2 ba1.4k sqft4156 Deer Springs Way, Gainesville, GA 30506Off Market
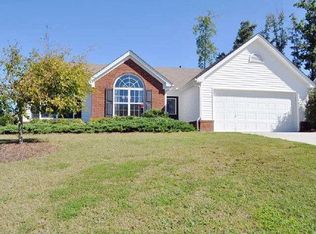
- $375,6003 bd2 ba2.1k sqft4149 Deer Springs Way, Gainesville, GA 30506Off Market
Similar homes
- $292,0003 bd3 ba1.7k sqft3518 Meadow Ln, Gainesville, GA 30506Active
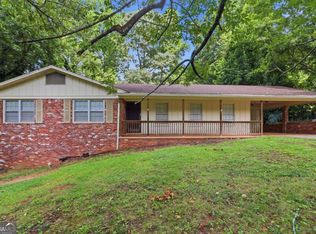
 MLS ID #10821793, Doug Smith, Mainstay Brokerage. GAMLS
 - $320,0003 bd3 ba1.5k sqft3305 Ladd Dr, Gainesville, GA 30506Active
 MLS ID #10793356, Maria Ibarra, Keller Williams Realty Atl. Partners. GAMLS
 - $291,0004 bd2 ba1.8k sqft2333 Donnie Lee Dr, Gainesville, GA 30506Active
 MLS ID #10821469, Doug Smith, Mainstay Brokerage. GAMLS
 - $304,0003 bd2 ba1.8k sqft3082 Lake Ranch Dr, Gainesville, GA 30506Active
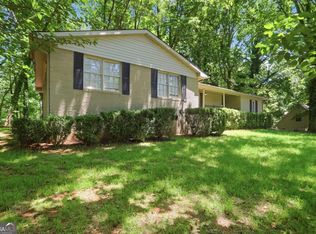 MLS ID #10764631, Adam Woodring, Mainstay Brokerage. GAMLS
 - $395,0003 bd2 ba1.8k sqft6204 Cherrywood Trl, Gainesville, GA 30506ActiveMLS ID #10814460, Casey Cannon, Coldwell Banker Realty. GAMLS
- $300,0003 bd2 ba1.2k sqft3140 Alenes Dr, Gainesville, GA 30506ActiveMLS ID #10806584, Stacey Wyatt Group, eXp Realty. GAMLS
- $445,0004 bd3 ba2.4k sqft9530 Bonsall Cir, Gainesville, GA 30506ActiveMLS ID #10869522, Mary Wynkoop, Coldwell Banker Realty. GAMLS
- $330,0003 bd3 ba1.4k sqft6425 Dogwood Way, Gainesville, GA 30506ActiveMLS ID #10579989, Karel Salcedo Holcombe, Keller Williams Community Partners. GAMLS
- $350,0004 bd3 ba1.2k sqft3864 Amber Glen Ln, Gainesville, GA 30507ActiveMLS ID #10814262, John Canupp, Next Boulevard Real Estate. GAMLS
- $415,0003 bd2 ba1.9k sqft3314 Banks Mountain Dr, Gainesville, GA 30506ActiveMLS ID #10836460, Angie Shelnutt, Southern Classic Realtors. GAMLS
- $325,0004 bd3 ba2.1k sqft589 Eagle Rest Rd, Dahlonega, GA 30533ActiveMLS ID #10843946, Debbie and Tara, Keller Williams Realty Atl. Partners. GAMLS
- $365,0003 bd2 ba1.7k sqft391 Pinewood Pl, Dahlonega, GA 30533Active Under ContractMLS ID #10820511, Julie Scott, BHHS Georgia Properties. GAMLS
- $245,0002 bd2 ba1.1k sqft4012 Hidden Hollow Ter APT A, Gainesville, GA 30506ActiveMLS ID #10805979, Pat Burke, Keller Williams Lanier Partners. GAMLS
- $338,6003 bd2 ba1.8k sqft4139 Valley Gln, Gainesville, GA 30507ActiveMLS ID #10834785, Blake Keathley, EveryState. GAMLS
- $351,0004 bd3 ba1.4k sqft337 Claystone Walk, Cleveland, GA 30528For Sale
 MLS ID #7833754, William Chatham, Chattahoochee Real Estate Assoc.. FMLS GA
 - $400,0002 bd2 ba1k sqft5740 Thompson Bridge Rd, Murrayville, GA 30564ActiveMLS ID #10824340, Jason Buffington, Keller Williams Lanier Partners. GAMLS
- $379,0003 bd2 ba2.3k sqft3852 Valley Creek Dr, Flowery Branch, GA 30542ActiveMLS ID #10868137, Blake Keathley, EveryState. GAMLS
- $399,9993 bd3 ba2.1k sqft3679 Maple Forge Ln, Gainesville, GA 30504ActiveMLS ID #10822320, Bradley Killer, eXp Realty. GAMLS
- $299,0005 bd2 ba1.6k sqft4083 Country Ln, Gainesville, GA 30507ActiveMLS ID #10733216, Mark Spain, Mark Spain Real Estate. GAMLS
