With NO HOA and NO RENTAL RESTRICTIONS, this property gives you the flexibility to truly make it your own. SPACE, FREEDOM & NORTH GEORGIA LIVING - ALL ON ONE FULL ACRE! Welcome home to 391 Pinewood Place, tucked away in the heart of Dahlonega with the privacy of a peaceful country setting while still being just minutes from everything you need. A beautiful tree-lined driveway welcomes you to this charming split-level home offering plenty of space inside and out. The semi flat, usable 1-acre lot features lush greenery, a fenced backyard, and plenty of room to create the outdoor space you've been wanting - whether that's a pool, garden, play area, workshop, or simply more room to enjoy. Outside, the extra double parking pad provides convenient space for guests, recreational vehicles, or equipment. And the location? You're just minutes from Downtown Dahlonega, North Georgia wineries, the University of North Georgia, Northeast Georgia Medical Center, and the beautiful North Georgia mountains!
Active under contract
Price cut: $10K (9/10)
$365,000
391 Pinewood Pl, Dahlonega, GA 30533
3beds
1,724sqft
Single Family Residence
Built in 1996
1.01 Acres Lot
$360,700 Zestimate®
$212/sqft
$-- HOA
What's special
Fenced backyardCharming split-level homeExtra double parking padTree-lined drivewayLush greenery
- 77 days
- 2,164
- 183
Zillow last checked:
Listing updated:
Listed by:
Julie Scott 4046627961,
BHHS Georgia Properties
Source: GAMLS,MLS#: 10820511
Facts & features
Interior
Bedrooms & bathrooms
- Bedrooms: 3
- Bathrooms: 2
- Full bathrooms: 2
Rooms
- Room types: Bonus Room
Kitchen
- Features: Pantry
Heating
- Electric
Cooling
- Central Air
Appliances
- Included: Dishwasher, Dryer, Microwave, Washer
- Laundry: Other
Features
- Vaulted Ceiling(s), Walk-In Closet(s)
- Flooring: Other, Hardwood
- Windows: Double Pane Windows
- Basement: None
- Number of fireplaces: 1
- Fireplace features: Living Room
- Common walls with other units/homes: No Common Walls
Interior area
- Total structure area: 1,724
- Total interior livable area: 1,724 sqft
- Finished area above ground: 1,724
- Finished area below ground: 0
Property
Parking
- Total spaces: 3
- Parking features: Garage
- Has garage: Yes
Features
- Levels: Multi/Split
- Patio & porch: Deck
- Fencing: Wood,Back Yard
- Body of water: None
Lot
- Size: 1.01 Acres
- Features: Other
Details
- Additional structures: Shed(s)
- Parcel number: 099 133
- Special conditions: Short Sale
Construction
Type & style
- Home type: SingleFamily
- Architectural style: Traditional
- Property subtype: Single Family Residence
Materials
- Other, Vinyl Siding
- Foundation: Block
- Roof: Composition
Condition
- Resale
- New construction: No
- Year built: 1996
Utilities & green energy
- Electric: 220 Volts
- Sewer: Septic Tank
- Water: Public
- Utilities for property: Cable Available, Electricity Available, High Speed Internet, Other, Phone Available
Community & HOA
Community
- Features: None
- Security: Smoke Detector(s)
- Subdivision: Pinewood Place
HOA
- Has HOA: No
- Services included: None
Location
- Region: Dahlonega
Financial & listing details
- Price per square foot: $212/sqft
- Tax assessed value: $357,327
- Annual tax amount: $3,104
- Date on market: 8/6/2026
- Cumulative days on market: 77 days
- Listing agreement: Exclusive Agency
- Listing terms: Cash,Conventional,FHA,USDA Loan,VA Loan
- Electric utility on property: Yes
Estimated market value
$360,700
$343,000 - $379,000
$2,217/mo
Price history
| Date | Event | Price |
|---|---|---|
| 9/10/2026 | Price change | $365,000-2.7%$212/sqft |
Source:  GAMLS #10820511 Report a problem GAMLS #10820511 Report a problem | ||
| 8/26/2026 | Price change | $375,000-2.6%$218/sqft |
Source: GAMLS #10820511 Report a problem | ||
| 8/6/2026 | Listed for sale | $385,000$223/sqft |
Source: GAMLS #10820511 Report a problem | ||
| 8/1/2026 | Listing removed | $385,000$223/sqft |
Source: GAMLS #10615776 Report a problem | ||
| 7/22/2026 | Price change | $385,000+1.3%$223/sqft |
Source:  FMLS GA #7658309 Report a problem FMLS GA #7658309 Report a problem | ||
| 6/8/2026 | Pending sale | $380,000$220/sqft |
Source: GAMLS #10615776 Report a problem | ||
| 5/13/2026 | Price change | $380,000-2.6%$220/sqft |
Source: GAMLS #10615776 Report a problem | ||
| 4/27/2026 | Price change | $390,000-3.7%$226/sqft |
Source: GAMLS #10615776 Report a problem | ||
| 3/13/2026 | Price change | $405,000-5.8%$235/sqft |
Source: GAMLS #10615776 Report a problem | ||
| 1/21/2026 | Price change | $429,999-1.1%$249/sqft |
Source: FMLS GA #7658309 Report a problem | ||
| 10/8/2025 | Price change | $435,000-3.3%$252/sqft |
Source: FMLS GA #7658309 Report a problem | ||
| 10/3/2025 | Listed for sale | $450,000+8.4%$261/sqft |
Source: GAMLS #10615776 Report a problem | ||
| 7/9/2024 | Sold | $415,000-0.2%$241/sqft |
Source: GAMLS #10315644 Report a problem | ||
| 6/27/2024 | Pending sale | $416,000$241/sqft |
Source: GAMLS #10315644 Report a problem | ||
| 6/10/2024 | Listed for sale | $416,000-4.4%$241/sqft |
Source: GAMLS #10315644 Report a problem | ||
| 6/7/2024 | Listing removed | -- |
Source: GAMLS #10186570 Report a problem | ||
| 7/30/2023 | Listed for sale | $435,000+25.2%$252/sqft |
Source: FMLS GA #7254025 Report a problem | ||
| 4/26/2022 | Sold | $347,500-0.7%$202/sqft |
Source: FMLS GA #7000310 Report a problem | ||
| 3/25/2022 | Pending sale | $349,900$203/sqft |
Source: FMLS GA #7000310 Report a problem | ||
| 3/19/2022 | Listed for sale | $349,900$203/sqft |
Source: FMLS GA #7000310 Report a problem | ||
| 3/13/2022 | Contingent | $349,900$203/sqft |
Source: FMLS GA #7000310 Report a problem | ||
| 3/13/2022 | Pending sale | $349,900$203/sqft |
Source: GAMLS #20020630 Report a problem | ||
| 3/12/2022 | Listed for sale | $349,900$203/sqft |
Source: GAMLS #20020630 Report a problem | ||
| 3/8/2022 | Pending sale | $349,900$203/sqft |
Source: FMLS GA #7000310 Report a problem | ||
| 2/23/2022 | Contingent | $349,900$203/sqft |
Source: GAMLS #20020630 Report a problem | ||
| 2/21/2022 | Listed for sale | $349,900+78.8%$203/sqft |
Source: FMLS GA #7000310 Report a problem | ||
| 4/9/2019 | Sold | $195,700+19.3%$114/sqft |
Source: Public Record Report a problem | ||
| 5/18/2015 | Sold | $164,000+24.2%$95/sqft |
Source:  FMLS GA #5378725 Report a problem FMLS GA #5378725 Report a problem | ||
| 3/14/2013 | Sold | $132,000$77/sqft |
Source: FMLS GA #5100822 Report a problem | ||
Public tax history
| Year | Property taxes | Tax assessment |
|---|---|---|
| 2025 | $3,175 +2.3% | $142,931 +6.7% |
| 2024 | $3,104 +7.4% | $133,978 +7.3% |
| 2023 | $2,890 +23.7% | $124,854 +32.3% |
| 2022 | $2,336 +19.7% | $94,368 +23.8% |
| 2021 | $1,952 -1.3% | $76,235 +2.6% |
| 2020 | $1,978 +15% | $74,306 +22.6% |
| 2019 | $1,720 +9.9% | $60,610 +12.1% |
| 2018 | $1,565 +2% | $54,090 +5.5% |
| 2017 | $1,535 +3.5% | $51,273 +13.1% |
| 2016 | $1,483 | $45,330 |
| 2015 | $1,483 +22.8% | $45,330 -1.1% |
| 2014 | $1,208 | $45,821 -2.1% |
| 2013 | $1,208 | $46,803 |
| 2012 | -- | -- |
| 2011 | -- | -- |
| 2010 | -- | -- |
| 2009 | -- | -- |
Find assessor info on the county website
Monthly payment
Est. payment
Payment breakdown
Explore the cost of this home by adjusting the details. Changes won't be saved.Climate risks
Neighborhood: 30533
Nearby schools
Schools provided by the listing agent
- Elementary: Blackburn
- Middle: Lumpkin
- High: New Lumpkin
Source: GAMLS. This data may not be complete. We recommend contacting the local school district to confirm school assignments for this home.
Similar homes
- $389,0003 bd2 ba1.6k sqft333 Long Branch Xing, Dahlonega, GA 30533Active
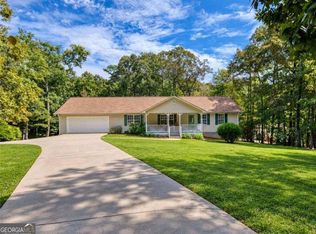
 MLS ID #10853643, Laura McCook, BHHS Georgia Properties. GAMLS
 - $366,4003 bd3 ba1.5k sqft505 River Flow Dr, Dahlonega, GA 30533Active
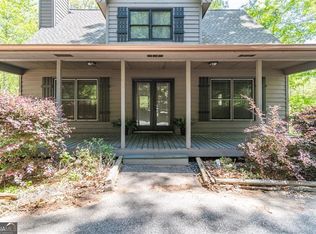 MLS ID #10734885, Marisa Casey, Keller Williams Realty Atl. Partners. GAMLS
 - $339,0003 bd2 ba1.3k sqft43 Bulldog Way, Dahlonega, GA 30533Active
 MLS ID #10810176, Debiann Woodard, Keller Williams Realty Atl. Partners. GAMLS
 - $319,9003 bd2 ba1.2k sqft44 Gold Spur, Dahlonega, GA 30533Active
 MLS ID #10850489, Connor Heriot, eXp Realty. GAMLS
 - $350,0004 bd3 ba1.7k sqft64 Hickory Ln, Dahlonega, GA 30533ActiveMLS ID #10779922, Kimberly Tracy, VIBE Realty. GAMLS
- $384,9003 bd2 ba2k sqft24 Copper Mill Rd, Dahlonega, GA 30533Active Under ContractMLS ID #10713284, Sandy Carter, Don Carter Realty Company. GAMLS
- $370,0004 bd3 ba1.8k sqft8817 Shallow Creek Trl, Clermont, GA 30527For Sale
 MLS ID #7855105, Chris McCall, Chris McCall Realty, LLC. FMLS GA
 - $351,0004 bd3 ba1.4k sqft337 Claystone Walk, Cleveland, GA 30528For SaleMLS ID #7833754, William Chatham, Chattahoochee Real Estate Assoc.. FMLS GA
- $365,0003 bd2 ba1.5k sqft7101 Independence Dr, Flowery Branch, GA 30542ActiveMLS ID #10872346, Quinton Chambers, GA Realty LLC. GAMLS
- $395,0003 bd2 ba1.8k sqft6204 Cherrywood Trl, Gainesville, GA 30506ActiveMLS ID #10814460, Casey Cannon, Coldwell Banker Realty. GAMLS
- $379,9002 bd2 ba1k sqft126 Silver Fox Dr, Dawsonville, GA 30534ActiveMLS ID #10826699, Kelly Logan, Realty of America. GAMLS
- $383,0004 bd4 ba2.2k sqft434 Pine Tree Dr, Dawsonville, GA 30534ActiveMLS ID #10850445, Tanya Pickens, Opendoor Brokerage. GAMLS
- $360,0003 bd2 ba1.8k sqft93 Rider Road Spur, Dawsonville, GA 30534ActiveMLS ID #10849300, Amy Chumbler, Anchor Real Estate Advisors. GAMLS
- $400,0003 bd3 ba1.8k sqft4181 Deer Springs Way, Gainesville, GA 30506ActiveMLS ID #10799602, Gary Foutner, Century 21 Results. GAMLS
- $399,9993 bd2 ba1.5k sqft67 Bryn Dr, Dawsonville, GA 30534ActiveMLS ID #10793100, Mike Liberatore, BHHS Georgia Properties. GAMLS
- $339,9003 bd2 ba1.1k sqft16 River Oak Ct, Dawsonville, GA 30534ActiveMLS ID #10843014, Matthew E Hermes, Keller Williams Realty Atl. Partners. GAMLS
- $360,0004 bd3 ba1.6k sqft8675 Bayhill Dr, Gainesville, GA 30506ActiveMLS ID #10693609, Julie O Butler, Coldwell Banker Realty. GAMLS
- $350,0003 bd2 ba1.5k sqft4232 Joe Chandler Rd, Gillsville, GA 30543Active Under ContractMLS ID #10844041, David Schultz, Virtual Properties Realty.com. GAMLS
- $399,9003 bd3 ba1.6k sqft80 Old Still Ct, Dawsonville, GA 30534ActiveMLS ID #10737572, Allison Manders, Century 21 Results. GAMLS
- $415,0003 bd2 ba1.9k sqft3314 Banks Mountain Dr, Gainesville, GA 30506ActiveMLS ID #10836460, Angie Shelnutt, Southern Classic Realtors. GAMLS
