Welcome to this well-maintained 3-bedroom, 2-bath home offering 1,867 square feet of comfortable living space on a spacious 0.62-acre lot. The kitchen features brand-new countertops, adding a fresh, modern touch to the heart of the home. The unfinished basement includes a full bathroom and offers excellent potential for future expansion, a home gym, media room, or additional living space, with one room already set up as a workshop. Conveniently located near shopping, dining, schools, and major roadways, this home offers the perfect blend of comfort, functionality, and opportunity. Schedule your private showing today!
Active
Price cut: $9.9K (9/11)
$400,000
4181 Deer Springs Way, Gainesville, GA 30506
3beds
1,867sqft
Single Family Residence
Built in 2004
0.62 Acres Lot
$394,200 Zestimate®
$214/sqft
$17/mo HOA
What's special
Kitchen features brand-new countertops
- 101 days
- 245
- 12
Zillow last checked:
Listing updated:
Listed by:
Gary Foutner 678-861-9916,
Century 21 Results
Source: GAMLS,MLS#: 10799602
Facts & features
Interior
Bedrooms & bathrooms
- Bedrooms: 3
- Bathrooms: 3
- Full bathrooms: 3
- Main level bathrooms: 2
- Main level bedrooms: 3
Rooms
- Room types: Bonus Room, Laundry
Dining room
- Features: Separate Room
Kitchen
- Features: Breakfast Area, Breakfast Bar, Pantry
Heating
- Central, Forced Air, Natural Gas
Cooling
- Ceiling Fan(s), Central Air
Appliances
- Included: Dishwasher
- Laundry: In Hall, Other
Features
- Master On Main Level, Walk-In Closet(s)
- Flooring: Hardwood
- Basement: Bath/Stubbed,Daylight,Full
- Number of fireplaces: 1
- Fireplace features: Factory Built, Family Room, Gas Log, Gas Starter
- Common walls with other units/homes: No Common Walls
Interior area
- Total structure area: 1,867
- Total interior livable area: 1,867 sqft
- Finished area above ground: 1,867
- Finished area below ground: 0
Property
Parking
- Total spaces: 2
- Parking features: Attached, Garage, Garage Door Opener
- Has attached garage: Yes
Accessibility
- Accessibility features: Accessible Entrance
Features
- Levels: One
- Stories: 1
- Patio & porch: Deck
- Exterior features: Garden
- Waterfront features: No Dock Or Boathouse
- Body of water: Lanier
Lot
- Size: 0.62 Acres
- Features: Other
Details
- Parcel number: 10099 000058
Construction
Type & style
- Home type: SingleFamily
- Architectural style: Ranch
- Property subtype: Single Family Residence
Materials
- Brick
- Roof: Composition
Condition
- Resale
- New construction: No
- Year built: 2004
Utilities & green energy
- Sewer: Public Sewer
- Water: Public
- Utilities for property: Cable Available, Underground Utilities
Community & HOA
Community
- Features: None
- Security: Smoke Detector(s)
- Subdivision: Walnut Grove
HOA
- Has HOA: Yes
- Services included: Other
- HOA fee: $200 annually
Location
- Region: Gainesville
Financial & listing details
- Price per square foot: $214/sqft
- Tax assessed value: $432,100
- Annual tax amount: $3,542
- Date on market: 7/3/2026
- Cumulative days on market: 102 days
- Listing agreement: Exclusive Right To Sell
Estimated market value
$394,200
$374,000 - $414,000
$2,029/mo
Price history
| Date | Event | Price |
|---|---|---|
| 9/11/2026 | Price change | $400,000-2.4%$214/sqft |
Source:  GAMLS #10799602 Report a problem GAMLS #10799602 Report a problem | ||
| 7/3/2026 | Listed for sale | $409,900+115.9%$220/sqft |
Source:  FMLS GA #7798551 Report a problem FMLS GA #7798551 Report a problem | ||
| 2/1/2016 | Listing removed | $189,900$102/sqft |
Source: X-TRA REALTY, INC. #07499144 Report a problem | ||
| 8/1/2015 | Listed for sale | $189,900+14.8%$102/sqft |
Source: X-TRA REALTY, INC. #07499144 Report a problem | ||
| 2/3/2005 | Sold | $165,400$89/sqft |
Source: Public Record Report a problem | ||
Public tax history
| Year | Property taxes | Tax assessment |
|---|---|---|
| 2025 | $3,542 -11.5% | $172,840 +5.1% |
| 2024 | $4,001 -0.3% | $164,480 +4.6% |
| 2023 | $4,014 +41.6% | $157,320 +46.9% |
| 2022 | $2,835 +3.4% | $107,080 +9.6% |
| 2021 | $2,743 +2.2% | $97,720 +2.1% |
| 2020 | $2,684 -1.6% | $95,720 +1.6% |
| 2019 | $2,726 +7.6% | $94,240 +4.4% |
| 2018 | $2,534 -3.1% | $90,280 +11.6% |
| 2017 | $2,615 +26.8% | $80,920 +7.7% |
| 2016 | $2,062 +23.3% | $75,160 +5.2% |
| 2015 | $1,672 | $71,440 +22.5% |
| 2014 | $1,672 | $58,320 |
| 2013 | -- | -- |
| 2012 | -- | -- |
| 2011 | -- | -- |
| 2010 | -- | -- |
| 2009 | $1,872 +2.7% | -- |
| 2007 | $1,823 +5.9% | -- |
| 2006 | $1,722 +3.5% | -- |
| 2005 | $1,663 +558.4% | -- |
| 2004 | $253 +3.1% | -- |
| 2003 | $245 -9.6% | -- |
| 2002 | $271 | -- |
| 2001 | -- | -- |
Find assessor info on the county website
Monthly payment
Est. payment
Payment breakdown
Explore the cost of this home by adjusting the details. Changes won't be saved.Climate risks
Neighborhood: 30506
Nearby schools
Schools provided by the listing agent
- Elementary: Lanier
- Middle: Chestatee
- High: Chestatee
Source: GAMLS. This data may not be complete. We recommend contacting the local school district to confirm school assignments for this home.
- $336,9003 bd2 ba1.4k sqft4177 Deer Springs Way, Gainesville, GA 30506Off Market

- $359,5003 bd2 ba1.6k sqft4185 Deer Springs Way, Gainesville, GA 30506Off Market
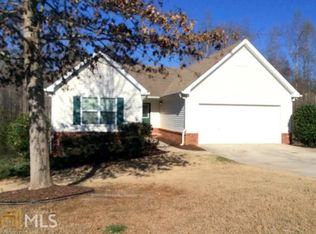
- $180,0004 bd2 ba1.9k sqft4173 Deer Springs Way #99, Gainesville, GA 30506Off Market

- $374,5003 bd2 ba1.7k sqft4173 Deer Springs Way, Gainesville, GA 30506Off Market
Similar homes
- $400,0003 bd2 ba1.9k sqft7105 Timberbrooke Dr, Gainesville, GA 30506Active
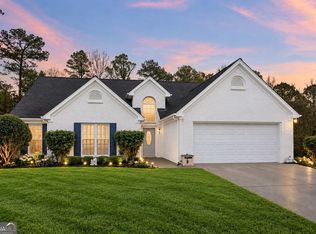
 MLS ID #10851053, Svetlana Efremova, Keller Williams Realty Atl. Partners. GAMLS
 - $339,0003 bd2 ba2k sqft3946 Fraser Cir, Gainesville, GA 30506Active
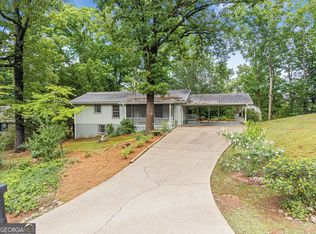 MLS ID #10740862, Donna Burns, BHHS Georgia Properties. GAMLS
 - $320,0003 bd3 ba1.5k sqft3305 Ladd Dr, Gainesville, GA 30506Active
 MLS ID #10793356, Maria Ibarra, Keller Williams Realty Atl. Partners. GAMLS
 - $399,9993 bd3 ba2.1k sqft3679 Maple Forge Ln, Gainesville, GA 30504Active
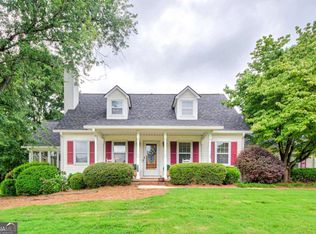 MLS ID #10822320, Bradley Killer, eXp Realty. GAMLS
 - $380,0003 bd2 ba2.1k sqft5011 Peach Mountain Cir, Gainesville, GA 30507ActiveMLS ID #10857765, Regina Crafton, Atlanta Communities. GAMLS
- $419,0004 bd3 ba2.1k sqft4331 Highland Gate Pkwy, Gainesville, GA 30506ActiveMLS ID #10805982, Nia Sawyer, LPT Realty. GAMLS
- $460,0004 bd2 ba2.6k sqft6113 Grant Ford Rd, Gainesville, GA 30506For Sale
 MLS ID #7828887, Leisa Littlefield, Right Deal Realty, LLC.. FMLS GA
 - $499,0004 bd3 ba2.3k sqft413 Hudson Cove Trl, Gainesville, GA 30506ActiveMLS ID #10848978, Karla Albertini, Keller Williams Realty Atl. Partners. GAMLS
- $349,9993 bd2 ba1.4k sqft3137 Esther Dr, Gainesville, GA 30504ActiveMLS ID #10869031, Matt Holt, Excalibur Homes, LLC. GAMLS
- $375,0004 bd2 ba1.1k sqft1738 Lanier Springs Dr, Gainesville, GA 30504For SaleMLS ID #7813083, John Phillips, EXP Realty, LLC.. FMLS GA
- $399,9003 bd3 ba1.6k sqft80 Old Still Ct, Dawsonville, GA 30534ActiveMLS ID #10737572, Allison Manders, Century 21 Results. GAMLS
- $379,5004 bd3 ba2.1k sqft3425 Hope Road, Gainesville, GA 30507For Sale
 MLS ID #CL361461, William Meek, Meek Realty Group. Hive MLS
 - $344,9003 bd2 ba1.6k sqft2994 Glenhaven Dr, Gainesville, GA 30504Active Under ContractMLS ID #10826372, Heather Strickland, Candler Real Estate Group. GAMLS
- $549,9003 bd2 ba2.2k sqft3931 Green Dr, Gainesville, GA 30506ActiveMLS ID #10834345, Chelsea Dahl, Virtual Properties Realty.com. GAMLS
- $349,9003 bd2 ba1.3k sqft9080 Pine Tree Cir, Gainesville, GA 30506ActiveMLS ID #10823814, The Hutson Group, Century 21 Results. GAMLS
- $449,9002 bd2 ba1.7k sqft3192 Willow Creek Dr, Gainesville, GA 30504For SaleMLS ID #7836009, Tristen Adams, EXP Realty, LLC.. FMLS GA
- $575,0003 bd3 ba2.5k sqft5234 Laurel Ln, Gainesville, GA 30506For SaleMLS ID #7742990, DONNA MURPHY, Atlanta Fine Homes Sotheby's International. FMLS GA
- $384,9003 bd2 ba2k sqft24 Copper Mill Rd, Dahlonega, GA 30533Active Under ContractMLS ID #10713284, Sandy Carter, Don Carter Realty Company. GAMLS
- $339,9503 bd2 ba1.5k sqft7216 Ironwood Dr, Gainesville, GA 30507For SaleMLS ID #7803066, Stephen McClain, Your Home Sold Guaranteed Realty Crown Group. FMLS GA
