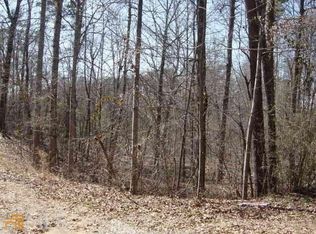
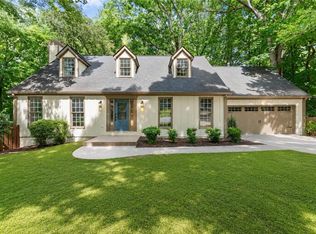
This beautifully renovated single family home is a 4 bedroom and 2 full bath and sits on a 1.31 acre double lot. This open floor plan has a large custom chef's kitchen great for entertaining, with beautiful granite, all white cabinets, large two-toned island, wine rack, walk-in pantry, and new SS appliances! There is open, live edge wood shelving that can be used for a morning, coffee, or entertainment bar right off the kitchen. The dining room features a place for a large dining table with a designer chandelier for that perfect ambiance. The English Oak style LVP floors throughout and a beautiful designer accent wall in the family room completes this gorgeous entertainers dream space! The split bedroom floor plan gives space between the 3 secondary bedrooms and bathroom and the beautiful primary ensuite. The owner's suite offers an oversized room, large walk-in closet, and the custom tiled owner's bath features a double vanity and double sized walk-in shower. The secondary bath also has custom tile and enough space to get ready in the morning. The mudroom/laundry off the kitchen and between the garage provides backyard access. A nice, large rebuilt deck overlooks a flat backyard and rolling hill into the wooded scenery. The flat backyard area is simply spectacular with privacy and ready for your ideas. The oversized 750 sq ft 3 bay garage has autotmatic roll up doors plus the basics to add a two-post car lift should you be in need. This home sits in the middle of a level double lot which offers plenty of storage for an RV/boat/cars, and there is already a pole barn building permit in place and tree lined for privacy. With the Bolding Mill Campground and Boat ramp, Lake Lanier is less than 8 mins away. It is perfectly situated 15 minutes to GA400 with shopping, restaurants, & nearby parks. It is approximately 10 mins to Hwy 53 which is a direct route into Gainesville.
Active
Price cut: $15K (9/12)
$460,000
6113 Grant Ford Rd, Gainesville, GA 30506
4beds
2,670sqft
Single Family Residence, Residential
Built in 2010
1.31 Acres Lot
$455,100 Zestimate®
$172/sqft
$-- HOA
What's special
Beautiful graniteOpen floor planSplit bedroom floor planLarge two-toned islandNew ss appliancesWalk-in pantryLarge walk-in closet
- 28 days
- 806
- 67
Zillow last checked:
Listing updated:
Listed by:
Leisa Littlefield,
Right Deal Realty, LLC. 678-576-9004
Source: FMLS GA,MLS#: 7828887
Facts & features
Interior
Bedrooms & bathrooms
- Bedrooms: 4
- Bathrooms: 2
- Full bathrooms: 2
- Main level bathrooms: 2
- Main level bedrooms: 4
Rooms
- Room types: Workshop
Primary bedroom
- Features: Master on Main, Oversized Master, Split Bedroom Plan
- Level: Master on Main, Oversized Master, Split Bedroom Plan
Bedroom
- Features: Master on Main, Oversized Master, Split Bedroom Plan
Primary bathroom
- Features: Double Vanity, Shower Only
Dining room
- Features: Open Concept, Separate Dining Room
Kitchen
- Features: Cabinets White, Kitchen Island, Pantry, Stone Counters, View to Family Room
Heating
- Central, Electric, Heat Pump
Cooling
- Central Air
Appliances
- Included: Dishwasher, Gas Range, Microwave, Refrigerator
- Laundry: Laundry Room, Main Level, Mud Room
Features
- Double Vanity, Recessed Lighting, Walk-In Closet(s)
- Flooring: Ceramic Tile, Luxury Vinyl
- Windows: Double Pane Windows, Insulated Windows
- Basement: Crawl Space,Exterior Entry
- Has fireplace: No
- Fireplace features: None
- Common walls with other units/homes: No Common Walls
Interior area
- Total structure area: 2,670
- Total interior livable area: 2,670 sqft
- Finished area above ground: 2,670
Video & virtual tour
Property
Parking
- Total spaces: 5
- Parking features: Attached, Driveway, Garage, Garage Door Opener, Garage Faces Side, Level Driveway, See Remarks
- Attached garage spaces: 3
- Has uncovered spaces: Yes
Accessibility
- Accessibility features: None
Features
- Levels: One
- Stories: 1
- Patio & porch: Covered, Deck, Front Porch
- Exterior features: Private Yard, Rain Gutters
- Pool features: None
- Spa features: None
- Fencing: None
- Has view: Yes
- View description: Rural
- Waterfront features: None
- Body of water: None
Lot
- Size: 1.31 Acres
- Dimensions: 360 x 80
- Features: Back Yard, Cleared, Front Yard, Level, Private, Rectangular Lot
Details
- Additional structures: None
- Parcel number: 10011 000090
- Other equipment: None
- Horse amenities: None
Construction
Type & style
- Home type: SingleFamily
- Architectural style: Farmhouse,Ranch,Traditional
- Property subtype: Single Family Residence, Residential
Materials
- HardiPlank Type
- Foundation: Block
- Roof: Shingle
Condition
- Updated/Remodeled
- New construction: No
- Year built: 2010
Utilities & green energy
- Electric: 110 Volts, 220 Volts in Garage
- Sewer: Septic Tank
- Water: Public
- Utilities for property: Cable Available, Electricity Available
Green energy
- Energy efficient items: Appliances, Insulation, Thermostat, Water Heater, Windows
- Energy generation: None
Community & HOA
Community
- Features: Other
- Security: Carbon Monoxide Detector(s), Smoke Detector(s)
- Subdivision: None
HOA
- Has HOA: No
Location
- Region: Gainesville
Financial & listing details
- Price per square foot: $172/sqft
- Tax assessed value: $435,500
- Annual tax amount: $316
- Date on market: 8/28/2026
- Cumulative days on market: 28 days
- Electric utility on property: Yes
- Road surface type: Paved
Estimated market value
$455,100
$432,000 - $478,000
$2,098/mo
Price history
| Date | Event | Price |
|---|---|---|
| 9/12/2026 | Price change | $460,000-3.2%$172/sqft |
Source:  FMLS GA #7828887 Report a problem FMLS GA #7828887 Report a problem | ||
| 8/28/2026 | Listed for sale | $475,000+15.9%$178/sqft |
Source: FMLS GA #7828887 Report a problem | ||
| 3/22/2022 | Sold | $410,000+2.5%$154/sqft |
Source: FMLS GA #6997241 Report a problem | ||
| 2/24/2022 | Pending sale | $400,000$150/sqft |
Source: FMLS GA #6997241 Report a problem | ||
| 2/18/2022 | Listed for sale | $400,000+2757.1%$150/sqft |
Source: FMLS GA #6997241 Report a problem | ||
| 11/10/2017 | Sold | $14,000-70.6%$5/sqft |
Source:  FMLS GA #5882914 Report a problem FMLS GA #5882914 Report a problem | ||
| 4/23/2009 | Sold | $47,679+17.1%$18/sqft |
Source: Public Record Report a problem | ||
| 8/25/2006 | Sold | $40,700$15/sqft |
Source: Public Record Report a problem | ||
Public tax history
| Year | Property taxes | Tax assessment |
|---|---|---|
| 2025 | $391 -48.2% | $174,200 +19.7% |
| 2024 | $754 +15.7% | $145,520 +9.1% |
| 2023 | $652 -42.2% | $133,360 +16.2% |
| 2022 | $1,128 -40.6% | $114,760 +71.6% |
| 2021 | $1,899 +9.8% | $66,880 +10.1% |
| 2020 | $1,730 +47% | $60,760 +45.4% |
| 2019 | $1,177 +1409% | $41,800 +483.8% |
| 2018 | $78 -1.1% | $7,160 |
| 2017 | $79 -37.5% | $7,160 +54.1% |
| 2016 | $126 -0.8% | $4,646 |
| 2015 | $127 | $4,646 |
| 2014 | $127 | $4,646 |
| 2013 | -- | -- |
| 2012 | -- | -- |
| 2011 | -- | -- |
| 2010 | -- | -- |
| 2009 | -- | -- |
| 2007 | $147 -7% | -- |
| 2006 | $158 +3.6% | -- |
| 2005 | $152 +4.9% | -- |
| 2004 | $145 +3.1% | -- |
| 2003 | $141 -9.6% | -- |
| 2002 | $156 +50.6% | -- |
| 2001 | $103 +3.2% | -- |
| 2000 | $100 | $4,172 |
Find assessor info on the county website
Monthly payment
Est. payment
Payment breakdown
Explore the cost of this home by adjusting the details. Changes won't be saved.Climate risks
Neighborhood: 30506
Nearby schools
Schools provided by the listing agent
- Elementary: Sardis
- Middle: Chestatee
- High: Chestatee
Source: FMLS GA. This data may not be complete. We recommend contacting the local school district to confirm school assignments for this home.
Similar homes
- $499,5003 bd3 ba2.1k sqft6711 Wildwood Trl, Gainesville, GA 30506Active

 MLS ID #10839309, Brad Faulkner, BHHS Georgia Properties. GAMLS
 - $444,0004 bd3 ba3.5k sqft3576 Phoenix Cove Dr, Gainesville, GA 30506Active
 MLS ID #10790206, Manny Casanas, Virtual Properties Realty.com. GAMLS
 - $464,9003 bd3 ba2.4k sqft1476 W Lake Dr, Gainesville, GA 30501For Sale
 MLS ID #7840656, Liubov Kriel, Virtual Properties Realty. Biz. FMLS GA
 - $449,9004 bd3 ba2.2k sqft59 Shadow Hills Ln, Dawsonville, GA 30534Active
 MLS ID #10793769, Jack Stachura, Market Masters Realty Inc.. GAMLS
 - $394,9993 bd3 ba2.1k sqft5445 Speckled Wood Ln, Gainesville, GA 30506ActiveMLS ID #10823173, Pablo Ramirez, Virtual Properties Realty.com. GAMLS
- $475,0004 bd3 ba3.3k sqft259 Long Branch Rd, Dahlonega, GA 30533For SaleMLS ID #7755008, Berenger Greer, Birch River Realty, LLC.. FMLS GA
- $579,0005 bd4 ba3.1k sqft6490 Providence Lake Dr, Gainesville, GA 30506For SaleMLS ID #7800407, LINDA B BRADLEY, Virtual Properties Realty. Biz. FMLS GA
- $475,0003 bd2 ba1.5k sqft8420 Pleasant Grove Cir, Gainesville, GA 30506ActiveMLS ID #10844964, Brittany Milstead, Keller Williams Realty Atl. Partners. GAMLS
- $575,0004 bd3 ba2.1k sqft8550 Old Keith Bridge Rd, Gainesville, GA 30506ActiveMLS ID #10845620, Brittany Milstead, Keller Williams Realty Atl. Partners. GAMLS
- $450,0003 bd3 ba2.1k sqft267 Martins Grove Rd, Dahlonega, GA 30533Active Under ContractMLS ID #10835032, Jessica Sexton, BHHS Georgia Properties. GAMLS
- $389,0003 bd2 ba1.5k sqft4635 Perry Rd, Gainesville, GA 30506New ConstructionMLS ID #7829100, Jimmy Marquez, Virtual Properties Realty.com. FMLS GA
- $439,9004 bd3 ba2.2k sqft4972 Cottonwood Trl, Gainesville, GA 30504ActiveMLS ID #10841883, Huyen Dao, NDI Maxim Residential LLC.. GAMLS
- $575,0003 bd3 ba2.5k sqft5234 Laurel Ln, Gainesville, GA 30506For SaleMLS ID #7742990, DONNA MURPHY, Atlanta Fine Homes Sotheby's International. FMLS GA
- $459,0003 bd3 ba1.9k sqft7525 Austin Harbor Dr, Cumming, GA 30041ActiveMLS ID #10837676, Cherie L Edmunds, Century 21 Results. GAMLS
- $459,0005 bd3 ba2.8k sqft241 Quail Pass, Dawsonville, GA 30534For SaleMLS ID #7774276, The Keely Collective, Century 21 Results. FMLS GA
- $425,0003 bd2 ba1.5k sqft1480 Jackson Dr, Cumming, GA 30040For SaleMLS ID #7838450, BETH MOSS, Moss Real Estate, Inc.. FMLS GA
- $435,0003 bd3 ba2.1k sqft5466 Whitehall Rd, Lula, GA 30554ActiveMLS ID #10817466, Savita Sharma, Virtual Properties Realty.com. GAMLS
- $515,0005 bd3 ba2.7k sqft2820 Cobblestone Dr, Cumming, GA 30041Active Under ContractMLS ID #10796794, Jerome Patalas, Hester Group, REALTORS. GAMLS
