Welcome to the Brooke Plan, a beautifully designed true ranch home situated on a spacious 0.68-acre corner lot in an excellent Forsyth County location! Offering a thoughtfully designed open-concept layout, this home combines comfortable everyday living with quality finishes and plenty of room to enjoy the outdoors. Step inside to a bright and spacious family room featuring vaulted ceilings that create an open, airy feel. The family room flows seamlessly into the large kitchen, complete with abundant cabinetry, soft-close doors and drawers, and gorgeous quartz countertops—perfect for both everyday living and entertaining. The private primary suite is thoughtfully positioned on one side of the home and features a spacious walk-in closet and a large primary bath with a tiled walk-in shower and glass enclosure. On the opposite side of the home, you'll find the secondary bedrooms along with their own designated bathroom, providing privacy and functionality for family and guests. The oversized laundry room is a standout feature, offering built-in cabinetry and a convenient folding counter for added organization and storage. Outside, enjoy the benefits of a large corner lot with a spacious backyard that provides plenty of room for outdoor entertaining, a future pool, garden, play area, or other projects. With its true ranch design, desirable open layout, impressive finishes, and generous lot, the Brooke Plan offers the perfect combination of style, comfort, and flexibility.
Active
$475,000
8420 Pleasant Grove Cir, Gainesville, GA 30506
3beds
1,584sqft
Single Family Residence, Residential
Built in 2026
0.68 Acres Lot
$-- Zestimate®
$300/sqft
$-- HOA
What's special
Thoughtfully designed open-concept layoutSpacious walk-in closetLarge primary bathAbundant cabinetryGorgeous quartz countertopsSoft-close doors and drawersLarge kitchen
- 4 days
- 629
- 41
Zillow last checked:
Listing updated:
Listed by:
Brittany Milstead,
Keller Williams Realty Atlanta Partners 770-846-6444,
Tyler Milstead,
Keller Williams Realty Atlanta Partners
Source: FMLS GA,MLS#: 7833679
Facts & features
Interior
Bedrooms & bathrooms
- Bedrooms: 3
- Bathrooms: 2
- Full bathrooms: 2
- Main level bathrooms: 2
- Main level bedrooms: 3
Rooms
- Room types: Family Room
Primary bedroom
- Features: Master on Main
- Level: Master on Main
Bedroom
- Features: Master on Main
Primary bathroom
- Features: Double Vanity, Shower Only
Dining room
- Features: Open Concept
Kitchen
- Features: Kitchen Island
Heating
- Central
Cooling
- Central Air
Appliances
- Included: Dishwasher, Gas Range, Microwave, Range Hood, Refrigerator
- Laundry: Mud Room
Features
- Double Vanity, High Ceilings 9 ft Main
- Flooring: Laminate, Tile
- Windows: Double Pane Windows
- Basement: None
- Has fireplace: No
- Fireplace features: None
- Common walls with other units/homes: No Common Walls
Interior area
- Total structure area: 1,584
- Total interior livable area: 1,584 sqft
Video & virtual tour
Property
Parking
- Total spaces: 2
- Parking features: Garage, Garage Door Opener
- Garage spaces: 2
Accessibility
- Accessibility features: None
Features
- Levels: One
- Stories: 1
- Patio & porch: Covered, Front Porch, Patio
- Exterior features: Private Yard
- Pool features: None
- Spa features: None
- Fencing: None
- Has view: Yes
- View description: Rural
- Waterfront features: None
- Body of water: None
Lot
- Size: 0.68 Acres
- Features: Back Yard, Cleared
Details
- Additional structures: None
- Parcel number: 307 245
- Other equipment: None
- Horse amenities: None
Construction
Type & style
- Home type: SingleFamily
- Architectural style: Craftsman
- Property subtype: Single Family Residence, Residential
Materials
- Cement Siding
- Foundation: Slab
- Roof: Shingle
Condition
- New Construction
- New construction: Yes
- Year built: 2026
Details
- Warranty included: Yes
Utilities & green energy
- Electric: 110 Volts
- Sewer: Septic Tank
- Water: Public
- Utilities for property: Cable Available, Electricity Available, Natural Gas Available, Phone Available, Underground Utilities, Water Available
Green energy
- Energy efficient items: None
- Energy generation: None
Community & HOA
Community
- Features: None
- Security: Smoke Detector(s)
HOA
- Has HOA: No
Location
- Region: Gainesville
Financial & listing details
- Price per square foot: $300/sqft
- Tax assessed value: $104,720
- Annual tax amount: $1,027
- Date on market: 9/6/2026
- Cumulative days on market: 4 days
- Electric utility on property: Yes
- Road surface type: Asphalt
Estimated market value
Not available
Estimated sales range
Not available
Not available
Price history
| Date | Event | Price |
|---|---|---|
| 9/6/2026 | Listed for sale | $475,000$300/sqft |
Source:  FMLS GA #7833679 Report a problem FMLS GA #7833679 Report a problem | ||
Public tax history
| Year | Property taxes | Tax assessment |
|---|---|---|
| 2025 | $1,027 +40% | $41,888 +40% |
| 2024 | $734 -0.4% | $29,920 |
| 2023 | $736 | $29,920 |
Find assessor info on the county website
Monthly payment
Est. payment
Payment breakdown
Explore the cost of this home by adjusting the details. Changes won't be saved.Climate risks
Neighborhood: 30506
Nearby schools
Schools provided by the listing agent
- Elementary: Chestatee
- Middle: Little Mill
- High: East Forsyth
Source: FMLS GA. This data may not be complete. We recommend contacting the local school district to confirm school assignments for this home.
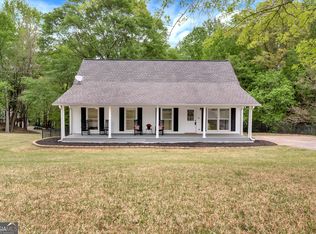
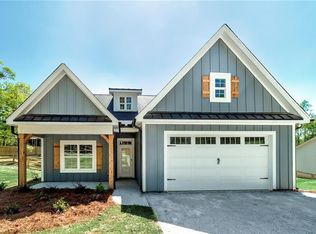
Similar homes
- $--3 bd3 ba1.8k sqft5674 Lakeview Ct, Gainesville, GA 30506Auction
 Auction.com 2
 - $435,0003 bd2 ba1.5k sqft8860 Creekstone Pl, Gainesville, GA 30506Active

 MLS ID #10839156, Don Frey, Keller Williams Community Partners. GAMLS
 - $425,0003 bd2 ba1.9k sqft7535 Beechwood Ln, Gainesville, GA 30506Active
 MLS ID #10840167, Kelly Bening, Harry Norman Realtors. GAMLS
 - $399,0003 bd2 ba1.3k sqft9480 Waldrip Rd, Gainesville, GA 30506Active
 MLS ID #10794166, Bob Fitzpatrick, BHHS Georgia Properties. GAMLS
 - $390,0003 bd2 ba1.6k sqft8790 Baycreek Ln, Gainesville, GA 30506ActiveMLS ID #10825514, Kimberly Lee, Atlanta Communities. GAMLS
- $575,0004 bd3 ba2.1k sqft8550 Old Keith Bridge Rd, Gainesville, GA 30506New Construction
 MLS ID #7833687, Brittany Milstead, Keller Williams Realty Atlanta Partners. FMLS GA
 - $424,9993 bd2 ba1.9k sqft7105 Timberbrooke Dr, Gainesville, GA 30506ActiveMLS ID #10697057, Cindy LaDuke, eXp Realty. GAMLS
- $395,0003 bd3 ba1.9k sqft9135 Clearwater Rd, Gainesville, GA 30506ActiveMLS ID #10782630, Brian Canty, Realty Professionals. GAMLS
- $325,0003 bd2 ba1.3k sqft8510 Lynn Dr, Gainesville, GA 30506ActiveMLS ID #10695259, Kelly C Coquerel, KDH Realty, LLC. GAMLS
- $369,9003 bd3 ba1.6k sqft6195 Sammy Dr, Gainesville, GA 30506New ConstructionMLS ID #7828947, Gabriel Gravitt, Landmark Realty Associates, Inc.. FMLS GA
- $369,9003 bd3 ba1.6k sqft6175 Sammy Dr, Gainesville, GA 30506New ConstructionMLS ID #7828951, Gabriel Gravitt, Landmark Realty Associates, Inc.. FMLS GA
- $389,0003 bd2 ba1.5k sqft4635 Perry Rd, Gainesville, GA 30506New ConstructionMLS ID #7829100, Jimmy Marquez, Virtual Properties Realty.com. FMLS GA
- $292,0002 bd2 ba1.2k sqft5870 Habitat Dr, Gainesville, GA 30506For SaleMLS ID #7833464, Matthew Lord, Landmark Realty Associates, Inc.. FMLS GA
- $369,0003 bd2 ba1.6k sqft9285 Crystal Springs Rd, Gainesville, GA 30506ActiveMLS ID #10808075, Patrick Stone, eXp Realty. GAMLS
- $349,9003 bd2 ba1.3k sqft9080 Pine Tree Cir, Gainesville, GA 30506ActiveMLS ID #10823814, The Hutson Group, Century 21 Results. GAMLS
- $440,0003 bd2 ba1.9k sqft7730 Timberline Overlook, Cumming, GA 30041ActiveMLS ID #10827878, Eddy Woods, Coldwell Banker Realty. GAMLS
- $440,0003 bd2 ba1.9k sqft7730 Timberline Ovlk, Cumming, GA 30041For SaleMLS ID #7823164, Eddy Woods, Coldwell Banker Realty. FMLS GA
- $550,0004 bd2 ba1.9k sqft9120 Lisa Cir, Gainesville, GA 30506ActiveMLS ID #10835261, Holli Clem, Keller Williams Realty Atl. Partners. GAMLS
