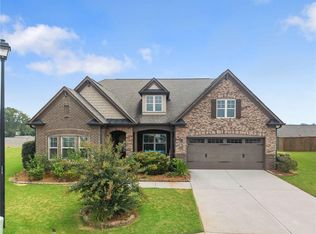
Welcome to 4784 Ridge Valley Drive, a beautifully designed 2022-built home offering modern comfort and effortless living in Gainesville. This spacious two-story residence features 2 bedrooms, 2.5 bathrooms, an open-concept layout, and a versatile office space. The inviting kitchen showcases white cabinetry, a center island, pantry, and stone countertops, opening seamlessly to the family room and creating an ideal space for everyday living and entertaining. Enjoy high ceilings, a cozy electric fireplace, walk-in closets, and a convenient laundry area. The primary suite offers a double vanity and tub/shower combination. Outside, a private fenced backyard and patio provide additional space to relax and enjoy. With a 2-car garage and a desirable contemporary design, this home is a wonderful opportunity to make Gainesville your next home.
Active
$359,990
4784 Ridge Valley Dr, Gainesville, GA 30504
3beds
1,823sqft
Single Family Residence, Residential
Built in 2022
4,791 Square Feet Lot
$355,600 Zestimate®
$197/sqft
$-- HOA
What's special
Cozy electric fireplaceHigh ceilingsPrivate fenced backyardCenter islandVersatile office spaceOpen-concept layoutInviting kitchen
- 35 days
- 190
- 25
Zillow last checked:
Listing updated:
Listed by:
Nathaly Labrador Araujo,
Virtual Properties Realty. Biz 404-980-0658
Source: FMLS GA,MLS#: 7849710
Facts & features
Interior
Bedrooms & bathrooms
- Bedrooms: 3
- Bathrooms: 3
- Full bathrooms: 2
- 1/2 bathrooms: 1
Rooms
- Room types: Office
Primary bedroom
- Features: Double Master Bedroom
- Level: Double Master Bedroom
Bedroom
- Features: Double Master Bedroom
Primary bathroom
- Features: Double Vanity, Tub/Shower Combo
Dining room
- Features: Open Concept
Kitchen
- Features: Cabinets White, Eat-in Kitchen, Kitchen Island, Pantry, Stone Counters, View to Family Room
Heating
- Central
Cooling
- Ceiling Fan(s), Central Air
Appliances
- Included: Dishwasher, Disposal, Electric Cooktop, Electric Oven, Electric Range, Electric Water Heater, ENERGY STAR Qualified Appliances, Microwave, Refrigerator
- Laundry: Laundry Closet
Features
- High Ceilings 9 ft Main, Walk-In Closet(s)
- Flooring: Carpet, Vinyl
- Windows: Storm Shutters
- Basement: None
- Number of fireplaces: 1
- Fireplace features: Electric, Family Room
- Common walls with other units/homes: No Common Walls
Interior area
- Total structure area: 1,823
- Total interior livable area: 1,823 sqft
Video & virtual tour
Property
Parking
- Total spaces: 2
- Parking features: Garage
- Garage spaces: 2
Accessibility
- Accessibility features: None
Features
- Levels: Two
- Stories: 2
- Patio & porch: Patio
- Exterior features: Courtyard
- Pool features: None
- Spa features: None
- Fencing: Back Yard
- Has view: Yes
- View description: Neighborhood
- Waterfront features: None
- Body of water: None
Lot
- Size: 4,791 Square Feet
- Features: Back Yard
Details
- Additional structures: None
- Parcel number: 08054 004257
- Other equipment: None
- Horse amenities: None
Construction
Type & style
- Home type: SingleFamily
- Architectural style: Contemporary
- Property subtype: Single Family Residence, Residential
Materials
- Vinyl Siding
- Foundation: Slab
- Roof: Composition
Condition
- Resale
- New construction: No
- Year built: 2022
Utilities & green energy
- Electric: 110 Volts, 220 Volts
- Sewer: Public Sewer
- Water: Public
- Utilities for property: Electricity Available, Water Available
Green energy
- Energy efficient items: None
- Energy generation: None
Community & HOA
Community
- Features: None
- Security: None
- Subdivision: Brannon Ridge
HOA
- Has HOA: No
Location
- Region: Gainesville
Financial & listing details
- Price per square foot: $197/sqft
- Tax assessed value: $361,000
- Annual tax amount: $3,481
- Date on market: 10/5/2026
- Cumulative days on market: 35 days
- Electric utility on property: Yes
- Road surface type: Asphalt
Estimated market value
$355,600
$338,000 - $373,000
$2,130/mo
Price history
| Date | Event | Price |
|---|---|---|
| 10/6/2026 | Listed for sale | $359,990$197/sqft |
Source:  FMLS GA #7849710 Report a problem | ||
Public tax history
| Year | Property taxes | Tax assessment |
|---|---|---|
| 2025 | $4,083 +5.5% | $144,400 +3% |
| 2024 | $3,870 +299.4% | $140,240 +57.6% |
| 2023 | $969 | $88,960 |
Find assessor info on the county website
Monthly payment
Est. payment
Payment breakdown
Explore the cost of this home by adjusting the details. Changes won't be saved.Climate risks
Neighborhood: 30504
Nearby schools
Schools provided by the listing agent
- Middle: West Hall
- High: West Hall
Source: FMLS GA. This data may not be complete. We recommend contacting the local school district to confirm school assignments for this home.
- $318,3004 bd2 ba1.4k sqft4788 Ridge Valley Dr, Gainesville, GA 30504Off Market
- $339,9003 bd3 ba1.4k sqft4780 Ridge Valley Dr, Gainesville, GA 30504For Sale

- $365,1003 bd2 ba1.9k sqft4776 Ridge Valley Dr, Gainesville, GA 30504Off Market
- $330,4004 bd2 ba1.6k sqft4792 Ridge Valley Dr, Gainesville, GA 30504Off Market
Similar homes
- $389,0004 bd3 ba1.7k sqft2751 Sawyer Mill Dr, Gainesville, GA 30507For Sale

 MLS ID #7863820, Brittani Dugger, Virtual Properties Realty. Biz. FMLS GA
- $475,0004 bd4 ba2.5k sqft4310 Granison Chase, Gainesville, GA 30504For Sale
 MLS ID #7838633, Andrew Miller, Keller Williams Lanier Partners. FMLS GA
- $530,0003 bd2 ba2k sqft3626 Majestic Oak Dr SW, Gainesville, GA 30504Active

 MLS ID #10845782, Sam Gustafson, Keller Williams Realty Atl. Partners. GAMLS
- $435,0004 bd3 ba2.4k sqft5317 Fox Hill Ln, Oakwood, GA 30566Active
 MLS ID #10825147, Esmeralda Del Toro, Virtual Properties Realty.com. GAMLS
- $374,9994 bd3 ba2.1k sqft6407 Barker Station Walk, Buford, GA 30518For SaleMLS ID #7863070, Rip Pruitt, Century 21 Connect Realty. FMLS GA
- $382,7903 bd3 ba1.9k sqft3962 Streamlet Way #120, Gainesville, GA 30506ActiveGAMLS
- $399,9003 bd3 ba2.2k sqft2460 Morgan Farm Dr, Buford, GA 30519ActiveMLS ID #10883156, Fernando Perez, Virtual Properties Realty.com. GAMLS
- $399,9005 bd4 ba2.5k sqft5448 Hargrove Way, Flowery Branch, GA 30542New ConstructionFMLS GA
- $374,9003 bd3 ba2k sqft771 Mason Grove Pkwy, Lawrenceville, GA 30043ActiveMLS ID #10884249, Clinton J Letendre, Hometown Realty. GAMLS
- $499,0004 bd3 ba2.3k sqft413 Hudson Cove Trl, Gainesville, GA 30506ActiveMLS ID #10848978, Karla Albertini, Keller Williams Realty Atl. Partners. GAMLS
- $425,0003 bd3 ba1.8k sqft6580 Lantana Village Way, Cumming, GA 30028ActiveMLS ID #10851226, Itanza Williams Johnson, Velocity Real Estate, LLC. GAMLS
- $375,0004 bd3 ba2.5k sqft2627 Peach Shoals Cir, Dacula, GA 30019For SaleMLS ID #7834939, Adam Sobel, Keller Williams Rlty Consultants. FMLS GA
- $365,0003 bd3 ba1.9k sqft1326 Lanier Vista Dr, Buford, GA 30518For SaleMLS ID #7813153, ANGELA SEO, Heritage GA. Realty. FMLS GA
- $346,5813 bd3 ba1.6k sqft207 Barracks Way, Hoschton, GA 30548New ConstructionFMLS GA
- $429,0003 bd3 ba2.1k sqft7050 Treeline Dr, Cumming, GA 30028For SaleMLS ID #7831311, Natalya Freeman, Willow Bend Properties. FMLS GA
- $359,9903 bd3 ba2k sqft35 Butternut Way, Auburn, GA 30011New ConstructionFMLS GA
- $435,9005 bd3 ba2.6k sqft2978 Salinger Way, Gainesville, GA 30507ActiveMLS ID #10837108, Angie White, BHGRE Metro Brokers. GAMLS
- $424,9004 bd3 ba2.1k sqft2190 Copper Trail Ln, Buford, GA 30519ActiveMLS ID #10873119, Ashley Mandowa, Mandowa and Company. GAMLS
- $435,0004 bd3 ba2.3k sqft1549 Stewart Ridge Dr, Buford, GA 30518ActiveMLS ID #10879314, Mary Kim, Virtual Properties Realty.com. GAMLS
- $350,0003 bd4 ba1.8k sqft4247 Chatham Ridge Dr, Buford, GA 30518For SaleMLS ID #7824081, Ashley Reagin, Beacham and Company. FMLS GA
