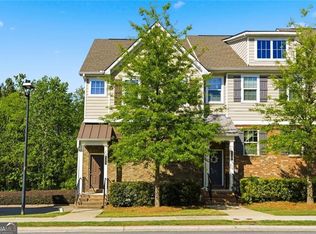
***MOVE IN READY*** Highly sought after GATED COMMUNITY*** LIKE NEW*** Refreshed & well maintained 3 bedrooms & 2.5 bathrooms townhome with PRIVATE BACKYARD in Cabana & Swimming Pool Community. SPACIOUS & AIRY OPEN FLOOR PLAN w/ lots of windows. HARDWOOD FLOORS thru-out the HOUSE except bathrooms & laundry room upstairs. NO CARPETS. Kitchen w/ White Cabs, Granite C-tops, Island, Backsplashes, Stainless steel appliances w/ stainless steel 4 door bottom mount Refrigerator, and open to family room & dining room. Spacious Owner's Bedroom w/ tray ceiling overlooking PRIVATE BACKYARD. Owner's bathroom w/ double vanities, Sep tub/shower, soaking tub, & walk in closet. NEW PAINT on GARAGE FLOOR w/ EPOXY. HOA takes care of Lawn Maintenance, Roof, Gutter cleaning, Exterior paint, & etc. Close to Hwy-985, Parks, Schools, Downtown Sugar Hill, Mall of GA, shopping, Restaurants, Lake Lanier, & etc. A MUST SEE!!!
Active
$385,000
1326 Lanier Vista Dr, Buford, GA 30518
3beds
1,988sqft
Townhouse, Residential
Built in 2019
1,742 Square Feet Lot
$380,000 Zestimate®
$194/sqft
$285/mo HOA
What's special
Private backyardStainless steel appliancesSoaking tubLots of windows
- 28 days |
- 434 |
- 16 |
Zillow last checked:
Listing updated:
Listed by:
ANGELA SEO,
Heritage GA. Realty 770-622-4723
Source: FMLS GA,MLS#: 7813153
Facts & features
Interior
Bedrooms & bathrooms
- Bedrooms: 3
- Bathrooms: 3
- Full bathrooms: 2
- 1/2 bathrooms: 1
Rooms
- Room types: Family Room
Primary bedroom
- Features: Oversized Master
- Level: Oversized Master
Bedroom
- Features: Oversized Master
Primary bathroom
- Features: Double Vanity, Separate Tub/Shower, Soaking Tub
Dining room
- Features: Open Concept
Kitchen
- Features: Breakfast Bar, Cabinets White, Kitchen Island, Pantry Walk-In, Stone Counters, View to Family Room
Heating
- Central, Natural Gas
Cooling
- Ceiling Fan(s), Central Air
Appliances
- Included: Dishwasher, Disposal, Gas Range, Gas Water Heater, Microwave, Refrigerator
- Laundry: Laundry Room, Upper Level
Features
- Double Vanity, Tray Ceiling(s), Walk-In Closet(s)
- Flooring: Hardwood, Tile
- Windows: Double Pane Windows
- Basement: None
- Number of fireplaces: 1
- Fireplace features: Family Room
- Common walls with other units/homes: 2+ Common Walls
Interior area
- Total structure area: 1,988
- Total interior livable area: 1,988 sqft
Video & virtual tour
Property
Parking
- Total spaces: 2
- Parking features: Attached, Garage, Garage Door Opener, Garage Faces Front
- Attached garage spaces: 2
Accessibility
- Accessibility features: None
Features
- Levels: Two
- Stories: 2
- Patio & porch: Patio
- Exterior features: Private Yard, No Dock
- Pool features: None
- Spa features: None
- Fencing: None
- Has view: Yes
- View description: Neighborhood, Trees/Woods
- Waterfront features: None
- Body of water: None
Lot
- Size: 1,742 Square Feet
- Features: Back Yard, Wooded
Details
- Additional structures: None
- Parcel number: R7257 336
- Other equipment: None
- Horse amenities: None
Construction
Type & style
- Home type: Townhouse
- Architectural style: Townhouse,Traditional
- Property subtype: Townhouse, Residential
- Attached to another structure: Yes
Materials
- Brick, Cement Siding
- Foundation: Slab
- Roof: Shingle
Condition
- Resale
- New construction: No
- Year built: 2019
Utilities & green energy
- Electric: 110 Volts
- Sewer: Public Sewer
- Water: Public
- Utilities for property: Cable Available, Electricity Available, Natural Gas Available, Phone Available, Sewer Available, Water Available
Green energy
- Energy efficient items: None
- Energy generation: None
Community & HOA
Community
- Features: Gated, Homeowners Assoc, Pool, Sidewalks
- Security: Smoke Detector(s)
- Subdivision: Lanier Park
HOA
- Has HOA: Yes
- Services included: Maintenance Grounds, Maintenance Structure, Swim
- HOA fee: $285 monthly
- HOA phone: 678-407-6307
Location
- Region: Buford
Financial & listing details
- Price per square foot: $194/sqft
- Tax assessed value: $428,300
- Annual tax amount: $5,911
- Date on market: 7/31/2026
- Cumulative days on market: 28 days
- Ownership: Fee Simple
- Electric utility on property: Yes
- Road surface type: Asphalt
Estimated market value
$380,000
$361,000 - $399,000
$2,458/mo
Price history
| Date | Event | Price |
|---|---|---|
| 7/31/2026 | Listed for sale | $385,000-4.9%$194/sqft |
Source:  FMLS GA #7813153 Report a problem FMLS GA #7813153 Report a problem | ||
| 4/30/2026 | Listing removed | $405,000$204/sqft |
Source: FMLS GA #7703174 Report a problem | ||
| 3/3/2026 | Price change | $405,000-1.2%$204/sqft |
Source:  GAMLS #10671541 Report a problem GAMLS #10671541 Report a problem | ||
| 2/16/2026 | Price change | $410,000-2.1%$206/sqft |
Source: GAMLS #10671541 Report a problem | ||
| 1/14/2026 | Listed for sale | $419,000+57%$211/sqft |
Source: FMLS GA #7703174 Report a problem | ||
| 11/27/2019 | Sold | $266,950$134/sqft |
Source: Public Record Report a problem | ||
Public tax history
| Year | Property taxes | Tax assessment |
|---|---|---|
| 2025 | $5,911 -1% | $171,320 +0.2% |
| 2024 | $5,968 +42.4% | $171,000 +5% |
| 2023 | $4,190 -6.6% | $162,920 +6.2% |
| 2022 | $4,484 +23.3% | $153,480 +40.9% |
| 2021 | $3,638 -9.4% | $108,920 +2% |
| 2020 | $4,017 | $106,760 |
Find assessor info on the county website
Monthly payment
Est. payment
Payment breakdown
Explore the cost of this home by adjusting the details. Changes won't be saved.Climate risks
Neighborhood: 30518
Nearby schools
GreatSchools rating
- 9/10Sugar Hill Elementary SchoolGrades: PK-5Distance: 1.1 mi
- 8/10Lanier Middle SchoolGrades: 6-8Distance: 4.7 mi
- 8/10Lanier High SchoolGrades: 9-12Distance: 0.5 mi
Schools provided by the listing agent
- Elementary: Sugar Hill - Gwinnett
- Middle: Lanier
- High: Lanier
Source: FMLS GA. This data may not be complete. We recommend contacting the local school district to confirm school assignments for this home.
- $367,5003 bd3 ba1.9k sqft1336 Lanier Vista Dr, Buford, GA 30518Off Market
- $370,5003 bd3 ba1.9k sqft1316 Lanier Vista Dr, Buford, GA 30518Off Market
- $375,9003 bd3 ba1.8k sqft1346 Lanier Vista Dr, Buford, GA 30518Off Market

- $366,8003 bd3 ba1.8k sqft1306 Lanier Vista Dr, Buford, GA 30518Off Market
- $381,3003 bd3 ba1.9k sqft1296 Lanier Vista Dr, Buford, GA 30518Off Market
- $422,5003 bd3 ba1.8k sqft1356 Lanier Vista Dr, Buford, GA 30518Sold
- $395,0003 bd3 ba1.9k sqft1286 Lanier Vista Dr, Buford, GA 30518Sold
- $370,9003 bd3 ba1.9k sqft1376 Lanier Vista Dr, Buford, GA 30518Off Market
A local agent can set up tours, give advice and negotiate with sellers.
Similar homes
- $350,0003 bd4 ba1.8k sqft4247 Chatham Ridge Dr, Buford, GA 30518For Sale

 MLS ID #7824081, Ashley Reagin, Beacham and Company. FMLS GA
 - $380,0004 bd4 ba2.8k sqft4322 Buford Valley Way, Buford, GA 30518Active
 MLS ID #10734469, Kevin Han, Harry Norman Realtors. GAMLS
 - $419,0003 bd3 ba1.8k sqft761 Woods Chapel Rd Lot 96, Sugar Hill, GA 30518Active
 MLS ID #10796536, Marian Madden, Hill Wood Realty. GAMLS
 - $408,0003 bd3 ba2k sqft2617 Pearl Ridge Trce, Buford, GA 30519For Sale
 MLS ID #7819508, KUN WANG, Aileen Realty, LLC. FMLS GA
 - $379,5003 bd3 ba1.8k sqft2408 Morgan Creek Rd, Buford, GA 30519For SaleMLS ID #7820002, Marcia Kim, US Realty Investment Group, LLC. FMLS GA
- $398,9903 bd3 ba2.1k sqft2527 Pearl Ridge Trce, Buford, GA 30519For SaleMLS ID #7797487, Jiyeon Julia Park, Virtual Properties Realty. Biz. FMLS GA
- $399,9994 bd3 ba2.1k sqft6407 Barker Station Walk, Buford, GA 30518For SaleMLS ID #7760787, Rip Pruitt, Century 21 Connect Realty. FMLS GA
- $379,9003 bd3 ba2k sqft771 Mason Grove Pkwy, Lawrenceville, GA 30043ActiveMLS ID #10799877, Clinton J Letendre, Market South Properties Inc.. GAMLS
- $369,0004 bd4 ba2.4k sqft1159 Laurel Valley Ct, Buford, GA 30519For SaleMLS ID #7771767, Un Shin, Focus Realty Investment. FMLS GA
- $349,9003 bd3 ba2.2k sqft2707 Sardis Chase Ct, Buford, GA 30519ActiveMLS ID #10800213, Cindy Clanton, Southern Classic Realtors. GAMLS
- $380,0003 bd4 ba2.2k sqft4424 Village Field Pl, Suwanee, GA 30024ActiveMLS ID #10781496, Christina Tran, Harry Norman Realtors. GAMLS
- $519,9004 bd4 ba2.5k sqft209 Bridlington St, Sugar Hill, GA 30518For SaleMLS ID #7820751, Eric Becraft, Georgia Premier Realty Team Inc.. FMLS GA
- $489,0004 bd3 ba2.8k sqft5543 Leaf Ridge Ln, Buford, GA 30518For SaleMLS ID #7826113, Kelly Choi Associates, Keller Williams Realty Atlanta Partners. FMLS GA
- $384,9003 bd3 ba2k sqft2592 Gadsen Walk, Duluth, GA 30097For SaleMLS ID #7809121, DALLWON SUH, Choice Realty. FMLS GA
- $400,0003 bd3 ba2.2k sqft2434 Strand Ave, Lawrenceville, GA 30043ActiveMLS ID #10799818, Juanita McClusky, BHGRE Metro Brokers. GAMLS
- $375,0002 bd3 ba1.8k sqft1203 Park Pass Way, Suwanee, GA 30024ActiveMLS ID #10805523, Brenda B Knight, BHHS Georgia Properties. GAMLS
- $474,9904 bd3 ba2.7k sqft1490 Primrose Park Rd, Buford, GA 30518For SaleMLS ID #7801000, KUN WANG, Aileen Realty, LLC. FMLS GA
- $359,9004 bd4 ba1.7k sqft2258 Landing Ridge Dr, Duluth, GA 30097For SaleMLS ID #7825152, Gina Pollitt, KEY Real Estate Advisors. FMLS GA
- $389,9003 bd3 ba1.8k sqft543 Feldspar Way, Lawrenceville, GA 30043New ConstructionFMLS GA
- $310,0003 bd3 ba1.8k sqft2610 Pierce Brennen Ct, Lawrenceville, GA 30043For SaleMLS ID #7813118, Rachel Kim, Point Honors and Associates, Realtors. FMLS GA
