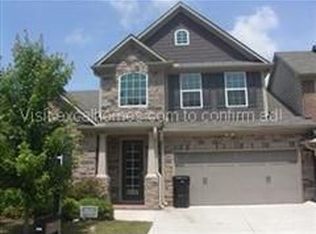
Beautiful end-unit townhome in the highly coveted, gated community of The Carlton at Hamilton Mill. The seamless open main level features stained hardwood floors, elegant coffered ceilings, and a spacious kitchen packed with cabinetry. A rare main-level owner's suite offers ultimate privacy with classic French doors, a tray ceiling, dual vanities, and a large shower. Upstairs, two spacious secondary bedrooms share a full bath equipped with a relaxing jacuzzi tub. Enjoy peaceful mornings and sunsets from your private patio. Resort-style amenities include a pool, clubhouse, gym, tennis courts, and playground. Ideally situated north of Atlanta in the newly incorporated City of Mulberry (Northern Gwinnett County) within the award-winning Seckinger High School district. Just minutes from the Mall of Georgia, Lake Lanier, and downtown Buford, with walking distance to shopping/dining and easy access to I-85, I-985, and Hwy 316. Move-in ready-schedule your tour today!
Active under contract
$349,900
2707 Sardis Chase Ct, Buford, GA 30519
3beds
2,209sqft
:
Get pre-qualified$2,576/mo
Townhouse
Built in 2006
435 Square Feet Lot
$344,300 Zestimate®
$158/sqft
$375/mo HOA
What's special
Private patioEnd-unit townhomeStained hardwood floorsClassic french doorsTwo spacious secondary bedroomsLarge showerSeamless open main level
- 21 days |
- 994 |
- 57 |
Zillow last checked:
Listing updated:
Listed by:
Cindy Clanton cindysellsga@gmail.com,
Southern Classic Realtors
Source: GAMLS,MLS#: 10800213
Facts & features
Interior
Bedrooms & bathrooms
- Bedrooms: 3
- Bathrooms: 3
- Full bathrooms: 2
- 1/2 bathrooms: 1
- Main level bathrooms: 1
- Main level bedrooms: 1
Rooms
- Room types: Loft
Dining room
- Features: Dining Rm/Living Rm Combo
Kitchen
- Features: Kitchen Island, Pantry, Solid Surface Counters
Heating
- Forced Air
Cooling
- Central Air
Appliances
- Included: Dishwasher, Disposal, Gas Water Heater, Microwave, Refrigerator
- Laundry: Other
Features
- Walk-In Closet(s), Vaulted Ceiling(s), Tray Ceiling(s)
- Flooring: Hardwood
- Windows: Double Pane Windows
- Basement: None
- Number of fireplaces: 1
- Fireplace features: Masonry
- Common walls with other units/homes: 1 Common Wall,End Unit
Interior area
- Total structure area: 2,209
- Total interior livable area: 2,209 sqft
- Finished area above ground: 2,209
- Finished area below ground: 0
Property
Parking
- Total spaces: 3
- Parking features: Garage
- Has garage: Yes
Features
- Levels: Two
- Stories: 2
- Patio & porch: Porch, Patio
- Has private pool: Yes
- Pool features: In Ground
- Waterfront features: No Dock Or Boathouse
Lot
- Size: 435 Square Feet
- Features: Other, Level
Details
- Parcel number: R1001 753
- Special conditions: Covenants/Restrictions
Construction
Type & style
- Home type: Townhouse
- Architectural style: Traditional
- Property subtype: Townhouse
- Attached to another structure: Yes
Materials
- Brick, Other
- Foundation: Slab
- Roof: Composition
Condition
- Resale
- New construction: No
- Year built: 2006
Utilities & green energy
- Electric: 220 Volts
- Sewer: Public Sewer
- Water: Public
- Utilities for property: Electricity Available, Natural Gas Available, Cable Available, Phone Available, Sewer Available, Underground Utilities, Water Available
Community & HOA
Community
- Features: Fitness Center, Gated, Pool, Playground, Sidewalks, Street Lights, Tennis Court(s)
- Security: Smoke Detector(s)
- Subdivision: THE CARLTON AT HAMILTON MILL
HOA
- Has HOA: Yes
- Services included: Maintenance Grounds, Sewer, Water, Tennis, Swimming
- HOA fee: $4,500 annually
Location
- Region: Buford
Financial & listing details
- Price per square foot: $158/sqft
- Tax assessed value: $404,200
- Annual tax amount: $5,907
- Date on market: 7/7/2026
- Cumulative days on market: 21 days
- Listing agreement: Exclusive Agency
- Listing terms: Cash,Conventional
- Electric utility on property: Yes
Estimated market value
$344,300
$327,000 - $362,000
$2,172/mo
Price history
| Date | Event | Price |
|---|---|---|
| 7/23/2026 | Pending sale | $349,900$158/sqft |
Source:  FMLS GA #7800453 Report a problem FMLS GA #7800453 Report a problem | ||
| 7/7/2026 | Listed for sale | $349,900+75%$158/sqft |
Source:  GAMLS #10800213 Report a problem GAMLS #10800213 Report a problem | ||
| 2/16/2018 | Sold | $199,900$90/sqft |
Source: Public Record Report a problem | ||
| 1/13/2018 | Pending sale | $199,900$90/sqft |
Source: SSRE LLC #8304090 Report a problem | ||
| 1/9/2018 | Listed for sale | $199,900$90/sqft |
Source: SSRE LLC #8304090 Report a problem | ||
| 1/4/2018 | Pending sale | $199,900$90/sqft |
Source: SSRE LLC #8304090 Report a problem | ||
| 1/2/2018 | Listed for sale | $199,900+14.2%$90/sqft |
Source: SSRE LLC #8304090 Report a problem | ||
| 9/21/2015 | Sold | $175,000-2.8%$79/sqft |
Source: Public Record Report a problem | ||
| 8/21/2015 | Pending sale | $180,000$81/sqft |
Source: PETERS HOME TEAM REALTY #07472407 Report a problem | ||
| 6/18/2015 | Listed for sale | $180,000+5%$81/sqft |
Source: PETERS HOME TEAM REALTY #07472407 Report a problem | ||
| 2/1/2010 | Sold | $171,400+404.1%$78/sqft |
Source: Public Record Report a problem | ||
| 7/3/1996 | Sold | $34,000$15/sqft |
Source: Public Record Report a problem | ||
Public tax history
| Year | Property taxes | Tax assessment |
|---|---|---|
| 2025 | $5,907 -1.3% | $161,680 +0.8% |
| 2024 | $5,985 +0% | $160,400 |
| 2023 | $5,984 +17.4% | $160,400 +17.8% |
| 2022 | $5,095 +30.3% | $136,200 +34.6% |
| 2021 | $3,911 -0.6% | $101,160 |
| 2020 | $3,933 +29.3% | $101,160 +26.5% |
| 2019 | $3,042 | $79,960 -4.9% |
| 2018 | $3,042 +18.5% | $84,080 +20.1% |
| 2016 | $2,566 | $70,000 -2.6% |
| 2015 | $2,566 | $71,840 +5.3% |
| 2014 | $2,566 +35.7% | $68,240 +33% |
| 2013 | $1,891 | $51,306 -8.3% |
| 2012 | -- | $55,960 -17.7% |
| 2011 | -- | $68,000 -15.9% |
| 2010 | -- | $80,880 |
| 2009 | -- | $80,880 -15.4% |
| 2007 | -- | $95,600 +397.9% |
| 2006 | -- | $19,200 |
Find assessor info on the county website
Monthly payment
Est. payment
Payment breakdown
Explore the cost of this home by adjusting the details. Changes won't be saved.Climate risks
Neighborhood: 30519
Nearby schools
GreatSchools rating
- 10/10Ivy Creek Elementary SchoolGrades: PK-5Distance: 1.5 mi
- 9/10Glenn C. Jones Middle SchoolGrades: 6-8Distance: 1.9 mi
- 9/10Seckinger High SchoolGrades: 9-12Distance: 0.4 mi
Schools provided by the listing agent
- Elementary: Ivy Creek
- Middle: Glenn C Jones
- High: Seckinger
Source: GAMLS. This data may not be complete. We recommend contacting the local school district to confirm school assignments for this home.
- $339,0003 bd3 ba1.9k sqft2709 Sardis Chase Ct, Buford, GA 30519Off Market
- $343,5003 bd3 ba2.2k sqft2701 Sardis Chase Ct, Buford, GA 30519Off Market
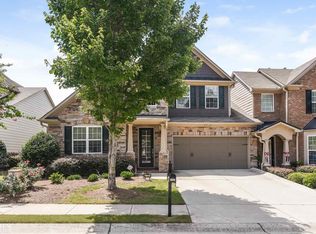
- $320,9003 bd3 ba-- sqft2701 Sardis Chase Ct #121, Buford, GA 30519Off Market
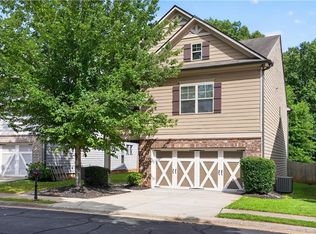
- $1,000-- bd-- ba-- sqftSardis Chase Ct, Buford, GA 30519Off Market
- $345,9003 bd3 ba2.2k sqft2711 Sardis Chase Ct, Buford, GA 30519Off Market
- $336,4003 bd3 ba1.9k sqft2699 Sardis Chase Ct, Buford, GA 30519Off Market
- $340,0003 bd3 ba1.9k sqft2397 Sardis Chase Ct, Buford, GA 30519Sold
- $341,7004 bd2 ba1.9k sqft2399 Sardis Chase Ct, Buford, GA 30518Off Market
A local agent can set up tours, give advice and negotiate with sellers.
Similar homes
- $340,0003 bd3 ba1.9k sqft2520 Morgan Chase Dr, Buford, GA 30519For Sale

 MLS ID #7759390, BASILIO KIM, US Realty Investment Group, LLC. FMLS GA
 - $400,0003 bd3 ba2.1k sqft2536 Morgan Chase Dr, Buford, GA 30519Active

 MLS ID #10801193, Brandon Nee, Keller Williams Realty. GAMLS
 - $310,0003 bd3 ba1.6k sqft2508 Morgan Chase Dr NE, Buford, GA 30519Active
 MLS ID #10739486, Mallely Then, Keller Williams Realty Atl. Partners. GAMLS
 - $399,0004 bd3 ba2.3k sqft5606 Apple Grove Rd, Buford, GA 30519For Sale
 MLS ID #7804296, Yu Feng Zhang, Realty Resources ATL, Inc.. FMLS GA
 - $389,5003 bd3 ba1.8k sqft2408 Morgan Creek Rd, Buford, GA 30519For SaleMLS ID #7618364, Marcia Kim, US Realty Investment Group, LLC. FMLS GA
- $412,9903 bd3 ba2.1k sqft2527 Pearl Ridge Trce, Buford, GA 30519For SaleMLS ID #7797487, Julia Park, Virtual Properties Realty. Biz. FMLS GA
- $379,9004 bd4 ba2.4k sqft1159 Laurel Valley Ct, Buford, GA 30519For SaleMLS ID #7771767, Un Shin, Focus Realty Investment. FMLS GA
- $400,0004 bd3 ba2.6k sqft5646 Apple Grove Rd, Buford, GA 30519ActiveMLS ID #10741071, Tanya Pickens, Opendoor Brokerage. GAMLS
- $270,0002 bd2 ba1.6k sqft3158 Mill Springs Cir, Buford, GA 30519ActiveMLS ID #10785220, Mark Spain, Mark Spain Real Estate. GAMLS
- $366,0003 bd3 ba1.8k sqft372 Creek Manor Way, Suwanee, GA 30024ActiveMLS ID #10778745, Gokul Pillai, Crye-Leike, Realtors. GAMLS
- $375,0004 bd3 ba2.3k sqft893 Port West Dr, Auburn, GA 30011For SaleMLS ID #7768271, Nancy Xie, Virtual Properties Realty.com. FMLS GA
- $359,0005 bd3 ba2.8k sqft839 Key Largo Pointe, Auburn, GA 30011For SaleMLS ID #7797971, MARK SPAIN, Mark Spain Real Estate. FMLS GA
- $449,9005 bd3 ba2.6k sqft2669 Ambria Dr, Buford, GA 30519ActiveMLS ID #10715267, Alicia Oben, Orchard Brokerage, LLC. GAMLS
- $449,9004 bd3 ba2.3k sqft3633 Fallen Oak Dr, Buford, GA 30519For SaleMLS ID #7780395, Kwun Chen, Atlanta Investment Realty Group, LLC. FMLS GA
- $515,0004 bd3 ba3k sqft2515 Chandler Grove Dr, Buford, GA 30519ActiveMLS ID #10798017, Danielle Forlaw, Virtual Properties Realty.com. GAMLS
- $356,9003 bd3 ba2k sqft6503 Silk Tree Point, Braselton, GA 30517For Sale
 MLS ID #CL354253, Gina Wright, Re/Max Towne Square. Hive MLS
 - $395,0004 bd3 ba2.5k sqft1082 Eastmill Cv, Dacula, GA 30019For SaleMLS ID #7790687, My Tran, Virtual Properties Realty.com. FMLS GA
- $329,9003 bd3 ba1.7k sqft207 N Auburn Landing Pl, Auburn, GA 30011For SaleMLS ID #7747713, Katherine Yu, Keller Williams Realty Atlanta Partners. FMLS GA
- $350,0003 bd4 ba2.3k sqft776 Arbor Gate Ln, Lawrenceville, GA 30044ActiveMLS ID #10700416, Gunju Olawole, HomeSmart. GAMLS
- $399,9003 bd3 ba2k sqft2592 Gadsen Walk, Duluth, GA 30097For SaleMLS ID #7809121, DALLWON SUH, Choice Realty. FMLS GA
