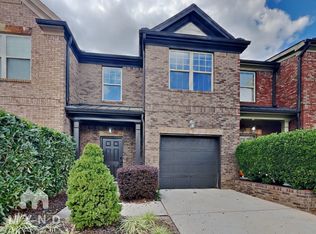
New Price. New Opportunity. Back on the market with a fresh, improved price! Don't miss your chance to own this beautifully maintained 3-bedroom, 2.5-bath townhome in a highly desirable Buford location. Featuring a spacious, functional floor plan, an attached garage, and low-maintenance living, this home offers exceptional value. Property is vacant with 24-hour access-go and show! Conveniently located near shopping, dining, parks, and major highways. With its new pricing, this is one of the best values in the area. Show today!
Active
Price cut: $4.9K (7/2)
$310,000
2508 Morgan Chase Dr NE, Buford, GA 30519
3beds
1,684sqft
Townhouse
Built in 2007
2,265 Square Feet Lot
$306,500 Zestimate®
$184/sqft
$21/mo HOA
What's special
Attached garageSpacious functional floor plan
- 121 days |
- 478 |
- 25 |
Zillow last checked:
Listing updated:
Listed by:
Mallely Then mallely.then@gmail.com,
Keller Williams Realty Atl. Partners
Source: GAMLS,MLS#: 10739486
Facts & features
Interior
Bedrooms & bathrooms
- Bedrooms: 3
- Bathrooms: 3
- Full bathrooms: 2
- 1/2 bathrooms: 1
Rooms
- Room types: Other
Kitchen
- Features: Country Kitchen, Pantry
Heating
- Forced Air
Cooling
- Central Air
Appliances
- Included: Dishwasher
- Laundry: Upper Level
Features
- Walk-In Closet(s), Other
- Flooring: Carpet, Laminate, Other
- Basement: None
- Number of fireplaces: 1
- Fireplace features: Living Room
- Common walls with other units/homes: No Common Walls
Interior area
- Total structure area: 1,684
- Total interior livable area: 1,684 sqft
- Finished area above ground: 1,684
- Finished area below ground: 0
Property
Parking
- Total spaces: 1
- Parking features: Garage
- Has garage: Yes
Features
- Levels: Two
- Stories: 2
- Patio & porch: Patio, Porch
- Exterior features: Other
- Fencing: Back Yard,Other
Lot
- Size: 2,265 Square Feet
- Features: Other
Details
- Additional structures: Other
- Parcel number: R7138 201
Construction
Type & style
- Home type: Townhouse
- Architectural style: Other
- Property subtype: Townhouse
Materials
- Wood Siding
- Foundation: Slab
- Roof: Other
Condition
- Resale
- New construction: No
- Year built: 2007
Utilities & green energy
- Sewer: Public Sewer
- Water: Public
- Utilities for property: Electricity Available
Community & HOA
Community
- Features: Street Lights, Sidewalks, Park, Lake
- Subdivision: Townhomes At Morgan Commons Ph1
HOA
- Has HOA: Yes
- Services included: Maintenance Grounds, Reserve Fund
- HOA fee: $250 annually
Location
- Region: Buford
Financial & listing details
- Price per square foot: $184/sqft
- Annual tax amount: $5,103
- Date on market: 4/23/2026
- Cumulative days on market: 121 days
- Listing agreement: Exclusive Right To Sell
- Electric utility on property: Yes
Estimated market value
$306,500
$291,000 - $322,000
$2,018/mo
Price history
| Date | Event | Price |
|---|---|---|
| 7/2/2026 | Price change | $310,000-1.6%$184/sqft |
Source:  GAMLS #10739486 Report a problem GAMLS #10739486 Report a problem | ||
| 6/26/2026 | Price change | $314,9000%$187/sqft |
Source: GAMLS #10739486 Report a problem | ||
| 4/23/2026 | Listed for sale | $315,000$187/sqft |
Source: GAMLS #10739486 Report a problem | ||
Public tax history
Tax history is unavailable.
Monthly payment
Est. payment
Payment breakdown
Explore the cost of this home by adjusting the details. Changes won't be saved.Climate risks
Neighborhood: 30519
Nearby schools
GreatSchools rating
- 7/10Freeman's Mill Elementary SchoolGrades: PK-5Distance: 2.3 mi
- 9/10Twin Rivers Middle SchoolGrades: 6-8Distance: 1.3 mi
- 7/10Mountain View High SchoolGrades: 9-12Distance: 1.1 mi
Schools provided by the listing agent
- Elementary: Freemans Mill
- Middle: Twin Rivers
- High: Mountain View
Source: GAMLS. This data may not be complete. We recommend contacting the local school district to confirm school assignments for this home.
- $304,6003 bd3 ba1.6k sqft2508 Morgan Chase Dr, Buford, GA 30519Off Market
- $310,5003 bd3 ba1.6k sqft2510 Morgan Chase Dr, Buford, GA 30519Off Market
- $300,0002 bd3 ba1.6k sqft2506 Morgan Chase Dr, Buford, GA 30519Sold

- $343,7003 bd2 ba1.8k sqft2506 Morgan Chase Dr #2506, Buford, GA 30519Off Market
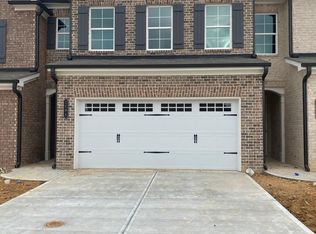
- $288,1003 bd3 ba1.6k sqft2512 Morgan Chase Dr, Buford, GA 30519Off Market
- $318,1003 bd3 ba1.8k sqft2504 Morgan Chase Dr, Buford, GA 30519Off Market
- $351,5003 bd3 ba1.8k sqft2504 Morgan Place Dr, Buford, GA 30519Off Market
- $385,7003 bd3 ba1.8k sqft2504 Morgan Chase Dr #0, Buford, GA 30519Off Market
A local agent can set up tours, give advice and negotiate with sellers.
Similar homes
- $330,0003 bd3 ba1.9k sqft2520 Morgan Chase Dr, Buford, GA 30519For Sale

 MLS ID #7759390, BASILIO KIM, US Realty Investment Group, LLC. FMLS GA
 - $379,5003 bd3 ba1.8k sqft2408 Morgan Creek Rd, Buford, GA 30519For Sale
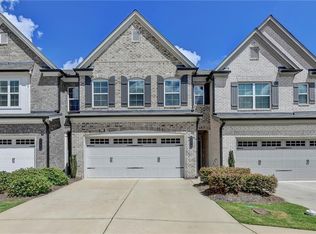 MLS ID #7820002, Marcia Kim, US Realty Investment Group, LLC. FMLS GA
 - $349,9003 bd3 ba2.2k sqft2707 Sardis Chase Ct, Buford, GA 30519Active
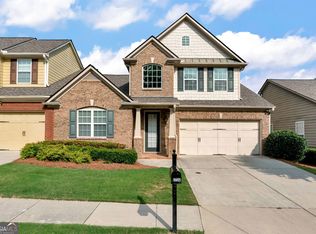
 MLS ID #10800213, Cindy Clanton, Southern Classic Realtors. GAMLS
 - $350,0003 bd4 ba1.8k sqft4247 Chatham Ridge Dr, Buford, GA 30518For Sale
 MLS ID #7824081, Ashley Reagin, Beacham and Company. FMLS GA
 - $408,0003 bd3 ba2k sqft2617 Pearl Ridge Trce, Buford, GA 30519For SaleMLS ID #7819508, KUN WANG, Aileen Realty, LLC. FMLS GA
- $310,0003 bd3 ba1.8k sqft2610 Pierce Brennen Ct, Lawrenceville, GA 30043For SaleMLS ID #7813118, Rachel Kim, Point Honors and Associates, Realtors. FMLS GA
- $259,9002 bd2 ba1.6k sqft3158 Mill Springs Cir, Buford, GA 30519ActiveMLS ID #10785220, Mark Spain, Mark Spain Real Estate. GAMLS
- $399,9003 bd3 ba2.2k sqft2969 Weyhill Trl, Buford, GA 30519For SaleMLS ID #7812290, SARA KIM, Turnkey Global Realty. FMLS GA
- $405,9903 bd3 ba2.1k sqft2527 Pearl Ridge Trce, Buford, GA 30519For SaleMLS ID #7797487, Julia Park, Virtual Properties Realty. Biz. FMLS GA
- $369,0004 bd4 ba2.4k sqft1159 Laurel Valley Ct, Buford, GA 30519For SaleMLS ID #7771767, Un Shin, Focus Realty Investment. FMLS GA
- $420,0003 bd3 ba2.2k sqft2978 Woodward Down Trl, Buford, GA 30519ActiveMLS ID #10827466, Wendy G Chambers, Chambers Select Realty. GAMLS
- $429,0004 bd3 ba2.5k sqft2615 Hamilton Parc Ln, Buford, GA 30519For SaleMLS ID #7787105, Andy Do, Dream Homes Realty Atlanta, LLC. FMLS GA
- $356,0003 bd3 ba1.8k sqft372 Creek Manor Way, Suwanee, GA 30024ActiveMLS ID #10778745, Gokul Pillai, Crye-Leike, Realtors. GAMLS
- $329,0003 bd3 ba2.2k sqft4638 Beacon Ridge Ln, Flowery Branch, GA 30542For SaleMLS ID #7747520, Mitch Martell, Find A Home, Inc.. FMLS GA
- $316,0003 bd3 ba1.8k sqft2889 Cooper Brook Dr, Snellville, GA 30078For SaleMLS ID #7809957, ALLISON BARBOUR, First United Realty of Atlanta, LLC.. FMLS GA
- $319,9004 bd4 ba1.8k sqft2214 Landing Walk Dr, Duluth, GA 30097For SaleMLS ID #7798694, Andy Chung, TBRE, Inc.. FMLS GA
- $320,0003 bd4 ba2k sqft3482 Abbey Way, Gainesville, GA 30507ActiveMLS ID #10814107, Helen Loiacono, Harry Norman Realtors. GAMLS
- $449,9004 bd3 ba2.3k sqft3633 Fallen Oak Dr, Buford, GA 30519For SaleMLS ID #7780395, Kwun Chen, Atlanta Investment Realty Group, LLC. FMLS GA
- $385,0003 bd3 ba1.9k sqft1326 Lanier Vista Dr, Buford, GA 30518For SaleMLS ID #7813153, ANGELA SEO, Heritage GA. Realty. FMLS GA
- $315,0003 bd3 ba1.5k sqft4828 Chaucery Ln, Norcross, GA 30071Active Under ContractMLS ID #10769392, Lonnie Latham, Engel & V?lkers Atlanta. GAMLS
