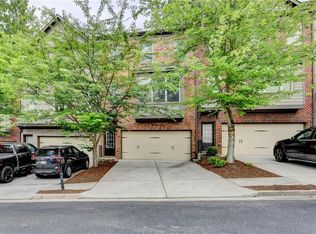
New Painting! New wood floor! Enjoy modern living in this open-concept home, featuring beautiful hardwood floors and a chef-inspired kitchen with heather cabinetry, stainless steel, and a large island, perfect for entertaining. Upstairs, all three bedrooms feature walk-in closets, accompanied by two full baths, nice size loft, and a convenient laundry room. Location is key—minutes from I-85 and GA-316, you are right around the corner from the Mall of Georgia, Costco, Target.
Active
Price cut: $9K (8/28)
$399,000
2617 Pearl Ridge Trce, Buford, GA 30519
3beds
2,083sqft
Townhouse, Residential
Built in 2021
4,356 Square Feet Lot
$394,900 Zestimate®
$192/sqft
$117/mo HOA
What's special
Open-concept homeHeather cabinetryBeautiful hardwood floorsNice size loftChef-inspired kitchenConvenient laundry roomNew wood floor
- 51 days
- 148
- 18
Zillow last checked:
Listing updated:
Listed by:
KUN WANG,
Aileen Realty, LLC 347-200-4480
Source: FMLS GA,MLS#: 7819508
Facts & features
Interior
Bedrooms & bathrooms
- Bedrooms: 3
- Bathrooms: 3
- Full bathrooms: 2
- 1/2 bathrooms: 1
Rooms
- Room types: Loft
Primary bedroom
- Features: Oversized Master
- Level: Oversized Master
Bedroom
- Features: Oversized Master
Primary bathroom
- Features: Double Shower, Double Vanity, Shower Only
Dining room
- Features: None
Kitchen
- Features: Cabinets White, Eat-in Kitchen, Kitchen Island, Pantry, Pantry Walk-In, View to Family Room
Heating
- Central
Cooling
- Central Air
Appliances
- Included: Dishwasher, Disposal, Electric Cooktop, Electric Range, Electric Water Heater, Microwave, Refrigerator
- Laundry: Laundry Room, Upper Level
Features
- High Ceilings 9 ft Main, High Ceilings 9 ft Upper, Walk-In Closet(s)
- Flooring: Hardwood
- Windows: Insulated Windows
- Basement: None
- Attic: Pull Down Stairs
- Has fireplace: No
- Fireplace features: None
- Common walls with other units/homes: 2+ Common Walls
Interior area
- Total structure area: 2,083
- Total interior livable area: 2,083 sqft
Video & virtual tour
Property
Parking
- Total spaces: 2
- Parking features: Attached, Driveway, Garage, Garage Faces Front
- Attached garage spaces: 2
- Has uncovered spaces: Yes
Accessibility
- Accessibility features: None
Features
- Levels: Two
- Stories: 2
- Patio & porch: None
- Exterior features: Other, No Dock
- Pool features: None
- Spa features: None
- Fencing: None
- Has view: Yes
- View description: Neighborhood
- Waterfront features: None
- Body of water: None
Lot
- Size: 4,356 Square Feet
- Features: Back Yard, Landscaped, Level
Details
- Additional structures: None
- Parcel number: R7179 574
- Other equipment: None
- Horse amenities: None
Construction
Type & style
- Home type: Townhouse
- Architectural style: Traditional
- Property subtype: Townhouse, Residential
- Attached to another structure: Yes
Materials
- Brick Front
- Foundation: Concrete Perimeter
- Roof: Shingle
Condition
- Resale
- New construction: No
- Year built: 2021
Utilities & green energy
- Electric: 110 Volts
- Sewer: Public Sewer
- Water: Public
- Utilities for property: Cable Available, Electricity Available, Phone Available, Sewer Available, Underground Utilities, Water Available
Green energy
- Energy efficient items: None
- Energy generation: None
Community & HOA
Community
- Features: Barbecue, Fitness Center, Homeowners Assoc, Pool, Sidewalks, Street Lights
- Security: Smoke Detector(s)
- Subdivision: Andover
HOA
- Has HOA: Yes
- Services included: Maintenance Grounds, Swim
- HOA fee: $350 quarterly
- HOA phone: 770-466-6331
Location
- Region: Buford
Financial & listing details
- Price per square foot: $192/sqft
- Tax assessed value: $421,700
- Annual tax amount: $6,235
- Date on market: 8/11/2026
- Cumulative days on market: 51 days
- Listing terms: 1031 Exchange,Cash,Conventional,FHA,Other
- Ownership: Fee Simple
- Electric utility on property: Yes
- Road surface type: Concrete
Estimated market value
$394,900
$375,000 - $415,000
$2,304/mo
Price history
| Date | Event | Price |
|---|---|---|
| 8/28/2026 | Price change | $399,000-2.2%$192/sqft |
Source:  FMLS GA #7819508 Report a problem FMLS GA #7819508 Report a problem | ||
| 8/11/2026 | Listed for sale | $408,000+16.2%$196/sqft |
Source: FMLS GA #7819508 Report a problem | ||
| 3/12/2025 | Listing removed | $2,350$1/sqft |
Source: Zillow Rentals Report a problem | ||
| 3/7/2025 | Listed for rent | $2,350$1/sqft |
Source: Zillow Rentals Report a problem | ||
| 1/27/2022 | Sold | $351,225$169/sqft |
Source: Public Record Report a problem | ||
Public tax history
| Year | Property taxes | Tax assessment |
|---|---|---|
| 2026 | -- | $168,680 -0.3% |
| 2025 | $6,235 -1% | $169,200 +0.1% |
| 2024 | $6,296 +19.1% | $169,040 +20.3% |
| 2023 | $5,287 +16.6% | $140,520 +16.4% |
| 2022 | $4,534 +427.4% | $120,760 +416.1% |
| 2021 | $860 | $23,400 |
Find assessor info on the county website
Monthly payment
Est. payment
Payment breakdown
Explore the cost of this home by adjusting the details. Changes won't be saved.Climate risks
Neighborhood: 30519
Nearby schools
Schools provided by the listing agent
- Elementary: Patrick
- Middle: Jones
- High: Seckinger
Source: FMLS GA. This data may not be complete. We recommend contacting the local school district to confirm school assignments for this home.

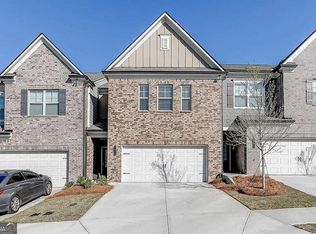
Similar homes
- $389,9903 bd3 ba2.1k sqft2527 Pearl Ridge Trce, Buford, GA 30519For Sale
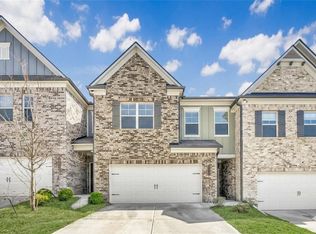
 MLS ID #7797487, Jiyeon Julia Park, Virtual Properties Realty. Biz. FMLS GA
 - $379,5003 bd3 ba1.8k sqft2408 Morgan Creek Rd, Buford, GA 30519For Sale
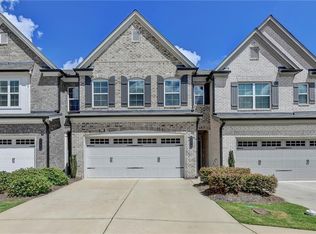 MLS ID #7820002, Marcia Kim, US Realty Investment Group, LLC. FMLS GA
 - $394,0003 bd3 ba2.3k sqft2133 Blue Monarch Dr, Buford, GA 30519For Sale
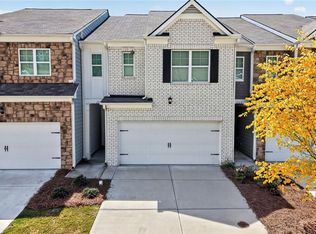 MLS ID #7832607, Yu Feng Zhang, Realty Resources ATL, Inc.. FMLS GA
 - $369,0004 bd4 ba2.4k sqft1159 Laurel Valley Ct, Buford, GA 30519For Sale
 MLS ID #7771767, Un Shin, Focus Realty Investment. FMLS GA
 - $365,0003 bd3 ba1.9k sqft1326 Lanier Vista Dr, Buford, GA 30518For SaleMLS ID #7813153, ANGELA SEO, Heritage GA. Realty. FMLS GA
- $350,0003 bd4 ba1.8k sqft4247 Chatham Ridge Dr, Buford, GA 30518For SaleMLS ID #7824081, Ashley Reagin, Beacham and Company. FMLS GA
- $424,5923 bd3 ba1.8k sqft761 Woods Chapel Rd Lot 96, Sugar Hill, GA 30518Active
 MLS ID #10855472, Marian Madden, Hill Wood Realty. GAMLS
 - $380,0003 bd4 ba2.2k sqft4424 Village Field Pl, Suwanee, GA 30024ActiveMLS ID #10836962, Christina Tran, Harry Norman Realtors. GAMLS
- $389,9003 bd3 ba1.8k sqft543 Feldspar Way, Lawrenceville, GA 30043New ConstructionFMLS GA
- $444,9003 bd4 ba2k sqft5406 Howington Ct #177, Buford, GA 30518New ConstructionFMLS GA
- $425,0003 bd3 ba1.9k sqft649 Isom Walk, Suwanee, GA 30024ActiveMLS ID #10803542, Heather K Lee, HOME Luxury Real Estate. GAMLS
- $395,0004 bd3 ba2.4k sqft3184 Hawthorne Path, Braselton, GA 30517For SaleMLS ID #7838697, Claire Shoener, OneDoor Inc.. FMLS GA
- $384,9003 bd3 ba2k sqft2592 Gadsen Walk, Duluth, GA 30097For SaleMLS ID #7809121, DALLWON SUH, Choice Realty. FMLS GA
- $379,9003 bd3 ba1.9k sqft6710 Corryton St, Flowery Branch, GA 30542ActiveMLS ID #10812080, Brian Campbell, Peggy Slappey Properties. GAMLS
- $469,7003 bd4 ba1.8k sqft5434 Howington Ct #189, Buford, GA 30518New ConstructionFMLS GA
- $474,7003 bd4 ba2k sqft5408 Howington Ct #178, Buford, GA 30518New ConstructionFMLS GA
- $459,2203 bd4 ba2k sqft4211 Millcroft Pl #215, Buford, GA 30518New ConstructionFMLS GA
- $395,0004 bd3 ba2.4k sqft1357 Brookmere Way, Cumming, GA 30040For SaleMLS ID #7786417, Robert Ross, Virtual Properties Realty. Biz. FMLS GA
- $385,0004 bd3 ba2.2k sqft1448 Brushed Ln, Lawrenceville, GA 30045ActiveMLS ID #10764701, Louis Nguyen, BHGRE Metro Brokers. GAMLS
