"JUST REDUCED! PRICED BELOW MARKET VALUE -PRICED TO SELL!" Turn-key perfection with expanded living spaces - hard to come by in the $600s. An absolute must-see, stunning four-sided brick Ranch home featuring gleaming hardwood floors throughout. Built in 2019, this home boasts a thoughtful open-concept layout highlighted by soaring 11-foot ceilings in the living room, filling the space with natural light. Distinct from standard builds in the subdivision, this property offers approximately 200 sq. ft. of additional living space. Step through the front door to an unusually wide, welcoming foyer that sets an open, airy tone. The expanded floor plan provides exceptionally spacious flex and dining rooms—perfect for versatile living and effortless entertaining. The Chef’s kitchen features elegant white cabinetry and a massive center island, seamlessly overlooking the main living area. The highly desired split-bedroom design offers maximum privacy, placing the serene primary suite away from the secondary bedrooms. All bathrooms are beautifully upgraded with clean white cabinets and custom tiling. Step outside to enjoy year-round, insect-free outdoor living on the covered, screened-in back porch. The home also includes an extended- depth garage, providing ample room for an extra refrigerator, toolboxes, and storage while comfortably parking your vehicles. Located in the desirable Preserve at Hamilton Mill, you’re just 5 minutes from I-85 with easy access to the Mall of Georgia, Costco, Sam’s Club, and top dining. A premier golf course is just 10 minutes away. Top-rated school district featuring the highly sought-after STEM Seckinger High School, with lawn care included in the HOA for low- maintenance living.
Active
Price cut: $15K (9/14)
$599,900
3898 Heirloom Loop Ct, Buford, GA 30519
3beds
2,744sqft
Single Family Residence, Residential
Built in 2019
8,712 Square Feet Lot
$590,600 Zestimate®
$219/sqft
$183/mo HOA
What's special
Extended-depth garageFour-sided brick ranch homeGleaming hardwood floors throughoutCustom tilingMassive center islandOpen-concept layoutHighly desired split-bedroom design
- 47 days
- 604
- 33
Zillow last checked:
Listing updated:
Listed by:
Michael Lee,
Golden Key Realty & Management, LLC 858-750-8426
Source: FMLS GA,MLS#: 7826920
Facts & features
Interior
Bedrooms & bathrooms
- Bedrooms: 3
- Bathrooms: 3
- Full bathrooms: 2
- 1/2 bathrooms: 1
- Main level bathrooms: 2
- Main level bedrooms: 3
Rooms
- Room types: Den, Dining Room, Living Room, Sun Room
Primary bedroom
- Features: Master on Main, Oversized Master, Split Bedroom Plan
- Level: Master on Main, Oversized Master, Split Bedroom Plan
Bedroom
- Features: Master on Main, Oversized Master, Split Bedroom Plan
Primary bathroom
- Features: Double Vanity, Separate Tub/Shower, Soaking Tub
Dining room
- Features: Seats 12+, Separate Dining Room
Kitchen
- Features: Breakfast Bar, Cabinets White, Pantry, Pantry Walk-In, Solid Surface Counters, View to Family Room
Heating
- Central
Cooling
- Central Air
Appliances
- Included: Dishwasher, Disposal, Gas Cooktop, Gas Oven, Microwave
- Laundry: Laundry Room
Features
- Entrance Foyer, High Ceilings 10 ft Main, Tray Ceiling(s), Walk-In Closet(s)
- Flooring: Hardwood
- Windows: Insulated Windows
- Basement: None
- Number of fireplaces: 1
- Fireplace features: Gas Log, Living Room
- Common walls with other units/homes: No Common Walls
Interior area
- Total structure area: 2,744
- Total interior livable area: 2,744 sqft
- Finished area above ground: 2,744
Video & virtual tour
Property
Parking
- Total spaces: 2
- Parking features: Attached, Driveway, Garage
- Attached garage spaces: 2
- Has uncovered spaces: Yes
Accessibility
- Accessibility features: None
Features
- Levels: One
- Stories: 1
- Patio & porch: Patio, Screened
- Exterior features: Garden, Private Yard, No Dock
- Pool features: None
- Spa features: None
- Fencing: None
- Has view: Yes
- View description: Other
- Waterfront features: None
- Body of water: None
Lot
- Size: 8,712 Square Feet
- Features: Back Yard, Front Yard
Details
- Additional structures: None
- Parcel number: R7222 311
- Other equipment: None
- Horse amenities: None
Construction
Type & style
- Home type: SingleFamily
- Architectural style: Ranch,Traditional
- Property subtype: Single Family Residence, Residential
Materials
- Brick 4 Sides
- Foundation: Concrete Perimeter
- Roof: Shingle
Condition
- Resale
- New construction: No
- Year built: 2019
Utilities & green energy
- Electric: 110 Volts
- Sewer: Public Sewer
- Water: Public
- Utilities for property: Cable Available, Electricity Available, Natural Gas Available, Sewer Available, Water Available
Green energy
- Energy efficient items: None
- Energy generation: None
Community & HOA
Community
- Features: Homeowners Assoc, Near Shopping, Other
- Security: None
- Subdivision: The Preserve At Hamilton Mill
HOA
- Has HOA: Yes
- Services included: Maintenance Grounds
- HOA fee: $550 quarterly
Location
- Region: Buford
Financial & listing details
- Price per square foot: $219/sqft
- Tax assessed value: $574,000
- Annual tax amount: $2,410
- Date on market: 8/24/2026
- Cumulative days on market: 47 days
- Listing terms: Cash,Conventional
- Electric utility on property: Yes
- Road surface type: Paved
Estimated market value
$590,600
$561,000 - $620,000
$2,919/mo
Price history
| Date | Event | Price |
|---|---|---|
| 9/14/2026 | Price change | $599,900-2.4%$219/sqft |
Source:  FMLS GA #7826920 Report a problem FMLS GA #7826920 Report a problem | ||
| 8/26/2026 | Listed for sale | $614,900-0.8%$224/sqft |
Source: FMLS GA #7826920 Report a problem | ||
| 8/18/2026 | Listing removed | $619,900$226/sqft |
Source: FMLS GA #7805692 Report a problem | ||
| 7/17/2026 | Listed for sale | $619,900-0.8%$226/sqft |
Source: FMLS GA #7805692 Report a problem | ||
| 7/14/2026 | Listing removed | $625,000$228/sqft |
Source: FMLS GA #7778465 Report a problem | ||
| 6/3/2026 | Listed for sale | $625,000+68.2%$228/sqft |
Source: FMLS GA #7778465 Report a problem | ||
| 9/27/2019 | Sold | $371,635$135/sqft |
Source: Public Record Report a problem | ||
Public tax history
| Year | Property taxes | Tax assessment |
|---|---|---|
| 2026 | -- | $229,600 -0.3% |
| 2025 | $2,410 +0.1% | $230,280 +14.6% |
| 2024 | $2,409 +6.8% | $200,960 -5.9% |
| 2023 | $2,255 -4.9% | $213,640 +12.6% |
| 2022 | $2,370 -58.6% | $189,680 +27.6% |
| 2021 | $5,727 +1.1% | $148,640 |
| 2020 | $5,663 +412.3% | $148,640 +416.1% |
| 2019 | $1,105 | $28,800 +188% |
| 2018 | $1,105 +145.6% | $10,000 |
| 2016 | $450 -0.2% | $10,000 |
| 2015 | $451 | $10,000 +42.9% |
| 2014 | $451 | $7,000 |
| 2012 | -- | $7,000 |
| 2011 | -- | $7,000 -81.2% |
| 2010 | -- | $37,280 |
| 2009 | -- | $37,280 |
| 2007 | -- | $37,280 |
| 2006 | -- | $37,280 |
| 2005 | -- | $37,280 |
Find assessor info on the county website
Monthly payment
Est. payment
Payment breakdown
Explore the cost of this home by adjusting the details. Changes won't be saved.Climate risks
Neighborhood: 30519
Nearby schools
Schools provided by the listing agent
- Elementary: Harmony - Gwinnett
- Middle: Jones
- High: Seckinger
Source: FMLS GA. This data may not be complete. We recommend contacting the local school district to confirm school assignments for this home.
Similar homes

- $649,9004 bd4 ba3.3k sqft3499 Orchid Meadow Way, Buford, GA 30519For Sale
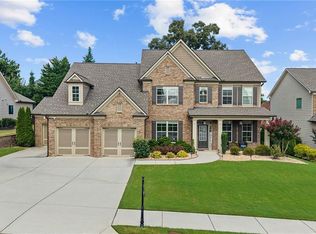
 MLS ID #7830000, Joo Young Tamaki, Young & Partners Realty. FMLS GA
 - $585,0005 bd4 ba3.1k sqft3187 Oxford Mill Ln, Buford, GA 30519For Sale
 MLS ID #7775718, Kyung Kim, Virtual Properties Realty. Biz. FMLS GA
 - $635,0005 bd4 ba3.3k sqft3332 Grace Farm Ln, Buford, GA 30519For Sale
 MLS ID #7810054, jane ghori, Wealthpoint Realty, LLC.. FMLS GA
 - $675,0005 bd4 ba3.4k sqft3600 Deaton Trl, Buford, GA 30519For Sale
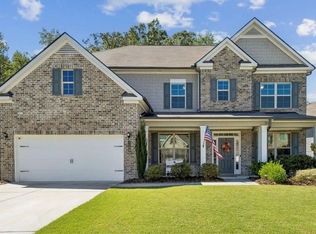 MLS ID #7844681, Autumn Voigt, Park Place Brokers. FMLS GA
 - $749,9004 bd3 ba3k sqft3828 Amicus Dr, Buford, GA 30519For SaleMLS ID #7798057, SUNNY YOO, Heritage GA. Realty. FMLS GA
- $689,9004 bd3 ba3.6k sqft3178 Ivy Crossing Dr, Buford, GA 30519Active
 MLS ID #10705440, Esther Chong Realty Group, Keller Williams Realty Atl. Partners. GAMLS
 - $775,0004 bd5 ba4k sqft2410 Wildlife Ct, Buford, GA 30519For SaleMLS ID #7772637, Nick Findoliya, Virtual Properties Realty. Biz. FMLS GA
- $515,0005 bd4 ba3.4k sqft2200 Spring Sound Ln, Buford, GA 30519ActiveMLS ID #10825378, Mark Spain, Mark Spain Real Estate. GAMLS
- $681,0005 bd5 ba4k sqft2375 Matlin Way, Buford, GA 30519ActiveMLS ID #10717887, Ruby Zhuang, Virtual Properties Realty.com. GAMLS
- $399,0003 bd3 ba2k sqft2617 Pearl Ridge Trce, Buford, GA 30519For SaleMLS ID #7819508, KUN WANG, Aileen Realty, LLC. FMLS GA
- $678,5005 bd4 ba3.8k sqft4863 Highland Wood Dr, Auburn, GA 30011For SaleMLS ID #7848051, YANG SOOK KWON, America Realty Center, Inc.. FMLS GA
- $589,0004 bd4 ba2.3k sqft7938 Laurel Crest Dr, Johns Creek, GA 30024ActiveMLS ID #10869412, Farley Sirockman, HOME Luxury Real Estate. GAMLS
- $549,9994 bd4 ba3.7k sqft734 Binkley Walk, Sugar Hill, GA 30518For SaleMLS ID #7813243, Hersh Shah Group, Keller Williams Realty Intown ATL. FMLS GA
- $525,0004 bd3 ba2.2k sqft6230 Wynfield Dr, Flowery Branch, GA 30542For SaleMLS ID #7779086, Kim La, Real Broker, LLC.. FMLS GA
- $379,5003 bd3 ba1.8k sqft2408 Morgan Creek Rd, Buford, GA 30519For SaleMLS ID #7820002, Marcia Kim, US Realty Investment Group, LLC. FMLS GA
- $599,0005 bd3 ba3.1k sqft4374 Vernon St NW, Lilburn, GA 30047For SaleMLS ID #7827297, HYESOOK PARK, Heritage GA. Realty. FMLS GA
- $579,9004 bd4 ba2.7k sqft2864 Porches Ln, Dacula, GA 30019ActiveMLS ID #10788540, Suzanne Vaughan, BHHS Georgia Properties. GAMLS
- $759,9904 bd4 ba3.6k sqft895 Laura Jean Ct, Buford, GA 30518For SaleMLS ID #7829141, SUNGHEE GRACE KIM, Focus Realty Investment. FMLS GA
- $539,9003 bd3 ba2.5k sqft4130 Granby Cir, Cumming, GA 30041For SaleMLS ID #7838408, THE MILFORD TEAM, Keller Williams Realty Community Partners. FMLS GA
- $634,2504 bd4 ba3k sqft1631 Mount Moriah Rd, Hoschton, GA 30548New ConstructionFMLS GA
