Step inside this exquisite 4 bedroom, 3.5 bathroom home with lots of upgrades where luxury and comfort meet in perfect harmony! Gorgeous hardwood floors throughout the main level and 2nd floor(no carpet areas) and you'll love the stylish all bedrooms accent walls. The elegant dining room views to family room and kitchen. The heart of this home is the fantastic gourmet kitchen, boasting upgraded cabinetry, granite countertops, an oversized island, stainless steel appliances, and eat-in kitchen. The show stopping great room is complete with coffered ceilings. Beautiful sunroom with ceiling fans. Step outside to your private backyard oasis with trees —perfect for year-round entertaining and fenced back yard offering plenty of space for outdoor enjoyment. Upstairs, the primary suite is a true retreat, featuring an oversized suite, a walk-in closet. Down the hall, you’ll find three additional spacious bedrooms, including one with its own private bath—perfect for guests or multigenerational living. A versatile media room and a well-appointed laundry room complete the upper level, offering both functionality and style. Just minutes from the spectacular Downtown Buford, Sugar Hill, and Suwanee Town Center, with easy access to I-985 and I-85 for effortless commuting.
Active
$759,990
895 Laura Jean Ct, Buford, GA 30518
4beds
3,688sqft
Single Family Residence, Residential
Built in 2019
7,840 Square Feet Lot
$740,200 Zestimate®
$206/sqft
$88/mo HOA
What's special
Oversized islandShow stopping great roomStainless steel appliancesWalk-in closetVersatile media roomGranite countertopsUpgraded cabinetry
- 10 days
- 290
- 14
Zillow last checked:
Listing updated:
Listed by:
SUNGHEE GRACE KIM,
Focus Realty Investment 678-689-8833
Source: FMLS GA,MLS#: 7829141
Facts & features
Interior
Bedrooms & bathrooms
- Bedrooms: 4
- Bathrooms: 4
- Full bathrooms: 3
- 1/2 bathrooms: 1
Rooms
- Room types: Bonus Room, Dining Room, Family Room, Game Room, Kitchen, Laundry
Primary bedroom
- Features: Oversized Master, Roommate Floor Plan, Split Bedroom Plan
- Level: Oversized Master, Roommate Floor Plan, Split Bedroom Plan
Bedroom
- Features: Oversized Master, Roommate Floor Plan, Split Bedroom Plan
Primary bathroom
- Features: Double Vanity, Separate Tub/Shower, Other
Dining room
- Features: Dining L, Open Concept
Kitchen
- Features: Breakfast Bar, Cabinets Stain, Eat-in Kitchen, Kitchen Island, Other Surface Counters, Pantry Walk-In, Solid Surface Counters, Stone Counters, View to Family Room
Heating
- Central, Natural Gas, Zoned
Cooling
- Ceiling Fan(s), Central Air, Electric, Multi Units, Zoned
Appliances
- Included: Dishwasher, Disposal, Dryer, Gas Cooktop, Gas Water Heater, Microwave, Refrigerator, Washer
- Laundry: In Hall, Laundry Room, Upper Level
Features
- Beamed Ceilings, Coffered Ceiling(s), Entrance Foyer, High Ceilings 9 ft Lower, Walk-In Closet(s), Other
- Flooring: Hardwood
- Windows: Insulated Windows, Plantation Shutters, Wood Frames
- Basement: None
- Number of fireplaces: 1
- Fireplace features: Family Room, Gas Log
- Common walls with other units/homes: No Common Walls
Interior area
- Total structure area: 3,688
- Total interior livable area: 3,688 sqft
Video & virtual tour
Property
Parking
- Total spaces: 2
- Parking features: Driveway, Garage, Garage Door Opener, Garage Faces Front, Level Driveway
- Garage spaces: 2
- Has uncovered spaces: Yes
Accessibility
- Accessibility features: None
Features
- Levels: Two
- Stories: 2
- Patio & porch: Front Porch
- Exterior features: Balcony, Garden, Private Yard
- Pool features: None
- Spa features: None
- Fencing: Back Yard,Fenced
- Has view: Yes
- View description: Neighborhood
- Waterfront features: None
- Body of water: None
Lot
- Size: 7,840 Square Feet
- Features: Back Yard, Landscaped, Level, Private
Details
- Additional structures: None
- Parcel number: R7232 422
- Other equipment: None
- Horse amenities: None
Construction
Type & style
- Home type: SingleFamily
- Architectural style: Traditional
- Property subtype: Single Family Residence, Residential
Materials
- Brick Front, Cement Siding
- Foundation: Brick/Mortar
- Roof: Composition
Condition
- Resale
- New construction: No
- Year built: 2019
Utilities & green energy
- Electric: 110 Volts
- Sewer: Public Sewer
- Water: Public
- Utilities for property: Cable Available, Electricity Available, Natural Gas Available, Phone Available, Sewer Available, Underground Utilities, Water Available
Green energy
- Energy efficient items: None
- Energy generation: None
Community & HOA
Community
- Features: Clubhouse, Homeowners Assoc, Playground, Pool, Sidewalks, Street Lights
- Security: Carbon Monoxide Detector(s), Smoke Detector(s)
- Subdivision: Woodward Preserve
HOA
- Has HOA: Yes
- HOA fee: $1,055 annually
Location
- Region: Buford
Financial & listing details
- Price per square foot: $206/sqft
- Tax assessed value: $726,000
- Annual tax amount: $9,775
- Date on market: 8/28/2026
- Cumulative days on market: 10 days
- Electric utility on property: Yes
- Road surface type: Paved
Estimated market value
$740,200
$703,000 - $777,000
$3,574/mo
Price history
| Date | Event | Price |
|---|---|---|
| 8/28/2026 | Listed for sale | $759,990+76.3%$206/sqft |
Source:  FMLS GA #7829141 Report a problem FMLS GA #7829141 Report a problem | ||
| 8/15/2019 | Sold | $431,045$117/sqft |
Source: Public Record Report a problem | ||
Public tax history
| Year | Property taxes | Tax assessment |
|---|---|---|
| 2025 | $9,775 +1.9% | $290,400 +11.1% |
| 2024 | $9,589 +8.8% | $261,440 +9.3% |
| 2023 | $8,812 +0.4% | $239,200 |
| 2022 | $8,779 +42% | $239,200 +46.8% |
| 2021 | $6,181 +0.7% | $162,960 |
| 2020 | $6,138 | $162,960 +40640% |
| 2019 | -- | $400 |
| 2018 | $93 | $400 |
Find assessor info on the county website
Monthly payment
Est. payment
Payment breakdown
Explore the cost of this home by adjusting the details. Changes won't be saved.Climate risks
Neighborhood: 30518
Nearby schools
Schools provided by the listing agent
- Elementary: Sugar Hill - Gwinnett
- Middle: Lanier
- High: Lanier
Source: FMLS GA. This data may not be complete. We recommend contacting the local school district to confirm school assignments for this home.
Similar homes
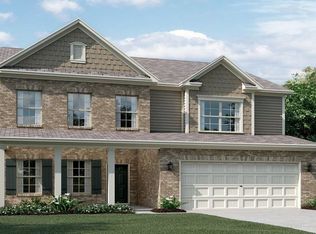
- $749,0005 bd4 ba4.4k sqft1907 Sterling Chase, Buford, GA 30518For Sale

 MLS ID #7832577, Eun Kim, KEY Real Estate Advisors. FMLS GA
 - $849,9006 bd6 ba5.2k sqft4566 Molder Dr, Buford, GA 30518Active

 MLS ID #10818363, The Archer Group, eXp Realty. GAMLS
 - $775,0004 bd5 ba4k sqft2410 Wildlife Ct, Buford, GA 30519For Sale
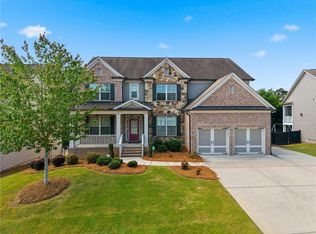 MLS ID #7772637, Nick Findoliya, Virtual Properties Realty. Biz. FMLS GA
 - $750,0004 bd3 ba3k sqft3281 Bennett Creek Ln, Suwanee, GA 30024For Sale
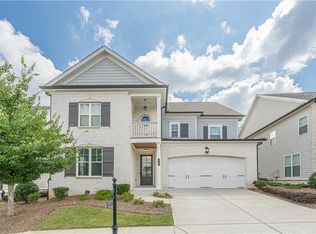 MLS ID #7817072, Carol Kyungeui Sung, Heritage GA. Realtors. FMLS GA
 - $689,9004 bd3 ba2.6k sqft1930 Grand Lanier Dr, Buford, GA 30518For SaleMLS ID #7753804, Jannie Huh, Heritage GA. Realty. FMLS GA
- $831,0854 bd4 ba2.9k sqft1833 Piney Bend Dr, Buford, GA 30518ActiveMLS ID #10797565, Robyn Strickland, Hill Wood Realty. GAMLS
- $709,9005 bd3 ba5k sqft4745 Aldbury Ln, Suwanee, GA 30024ActiveMLS ID #10836486, Pam Sligar, Choice Realty Inc. GAMLS
- $797,0005 bd4 ba4.4k sqft4550 Point Rock Dr, Buford, GA 30519ActiveMLS ID #10830138, Angelica Becerra, Rudhil Companies, LLC. GAMLS
- $689,9004 bd3 ba3.6k sqft3178 Ivy Crossing Dr, Buford, GA 30519ActiveMLS ID #10705440, Esther Chong Realty Group, Keller Williams Realty Atl. Partners. GAMLS
- $759,9996 bd5 ba4.3k sqft1883 Hampton Grove Way, Dacula, GA 30019ActiveMLS ID #10774900, Allegra Dowe, Wynd Realty Georgia. GAMLS
- $489,0004 bd3 ba2.8k sqft5543 Leaf Ridge Ln, Buford, GA 30518For SaleMLS ID #7826113, Kelly Choi Associates, Keller Williams Realty Atlanta Partners. FMLS GA
- $550,0004 bd4 ba3.7k sqft734 Binkley Walk, Sugar Hill, GA 30518For SaleMLS ID #7813243, Hersh Shah Group, Keller Williams Realty Intown ATL. FMLS GA
- $650,0004 bd4 ba2.5k sqft618 Finley St, Suwanee, GA 30024For SaleMLS ID #7803815, Jeanelle Choi, Heritage GA. Realtors. FMLS GA
- $849,0005 bd5 ba4.1k sqft3209 Thompson Mill Rd, Buford, GA 30519ActiveMLS ID #10814555, David R Fuller, Hill Wood Realty. GAMLS
- $809,9004 bd4 ba3.6k sqft1935 Button Fern Ln, Cumming, GA 30041ActiveMLS ID #10830183, Arnold Oh, eXp Realty. GAMLS
- $614,9003 bd3 ba2.7k sqft3898 Heirloom Loop Ct, Buford, GA 30519For SaleMLS ID #7826920, Michael Lee, Golden Key Realty & Management, LLC. FMLS GA
- $585,0005 bd4 ba3.1k sqft3187 Oxford Mill Ln, Buford, GA 30519For SaleMLS ID #7775718, Kyung Kim, Virtual Properties Realty. Biz. FMLS GA
- $635,0005 bd4 ba3.3k sqft3332 Grace Farm Ln, Buford, GA 30519For SaleMLS ID #7810054, jane ghori, Wealthpoint Realty, LLC.. FMLS GA
- $720,9006 bd4 ba4.9k sqft1735 Riverglen Dr, Suwanee, GA 30024For SaleMLS ID #7806741, Lan Nguyen, Atlanta All Good Realty, LLC.. FMLS GA
