***Just reduced below appraised value***Welcome to this pristine contemporary masterpiece, built by the renowned Providence Group. This stunning single-family detached home offers an unparalleled blend of modern luxury and everyday functionality. It is perfectly situated within the secure, private gates of the prestigious Ellington subdivision in Suwanee, one of Gwinnett County’s top-rated areas. Upon entering, you'll immediately notice the open-concept layout, designed for seamless entertaining and featuring seven closets for ample storage. The main level boasts soaring ceilings, rich hardwood flooring, and expansive windows that fill the home with vibrant natural light. At the heart of the residence is a chef's gourmet kitchen, fully equipped with premium quartz countertops, an oversized central island, custom white cabinetry, and top-of-the-line appliances. The luxurious owner’s suite serves as a private sanctuary, complete with a walk-in closet and a spa-like bathroom featuring a double vanity and a seamless glass-enclosed shower. Three generously sized secondary bedrooms also offer ample closet space. Additionally, a versatile bonus room can easily serve as a quiet home office, remote learning station, or media room. **Seller will remove the clothes racks and repair the bedroom on the upper left side if requested** Beyond the front door, residents enjoy a premium, master-planned lifestyle characterized by resort-style amenities. The Ellington neighborhood features a sparkling swimming pool, a fully equipped clubhouse, and beautifully manicured pocket parks that provide peaceful green spaces for outdoor recreational activities and relaxation. Located in a prime Suwanee enclave with access to top-tier Gwinnett County schools, shopping, and dining, this home truly strikes the perfect balance between sophisticated luxury and community comfort. Schedule your private tour today to experience this immaculate residence firsthand before it’s gone!
Active
Price cut: $20K (9/19)
$730,000
3281 Bennett Creek Ln, Suwanee, GA 30024
4beds
3,095sqft
Single Family Residence, Residential
Built in 2021
6,534 Square Feet Lot
$717,200 Zestimate®
$236/sqft
$180/mo HOA
What's special
Soaring ceilingsOversized central islandRich hardwood flooringOpen-concept layoutPrivate sanctuaryCustom white cabinetryBeautifully manicured pocket parks
- 65 days
- 1,130
- 64
Zillow last checked:
Listing updated:
Listed by:
Carol Kyungeui Sung,
Heritage GA. Realtors 770-622-4723
Source: FMLS GA,MLS#: 7817072
Facts & features
Interior
Bedrooms & bathrooms
- Bedrooms: 4
- Bathrooms: 3
- Full bathrooms: 2
- 1/2 bathrooms: 1
- Main level bedrooms: 1
Rooms
- Room types: Family Room
Primary bedroom
- Features: Other
- Level: Other
Bedroom
- Features: Other
Primary bathroom
- Features: Double Vanity, Separate His/Hers, Separate Tub/Shower, Other
Dining room
- Features: Open Concept, Other
Kitchen
- Features: Cabinets White, Eat-in Kitchen, Kitchen Island, Pantry, Solid Surface Counters, View to Family Room
Heating
- Central
Cooling
- Ceiling Fan(s), Central Air
Appliances
- Included: Dishwasher, Disposal, Dryer, Gas Range, Microwave, Refrigerator, Washer
- Laundry: Laundry Room, Upper Level
Features
- Crown Molding, Double Vanity
- Flooring: Carpet, Hardwood
- Windows: Insulated Windows
- Basement: None
- Has fireplace: No
- Fireplace features: None
- Common walls with other units/homes: No Common Walls
Interior area
- Total structure area: 3,095
- Total interior livable area: 3,095 sqft
Video & virtual tour
Property
Parking
- Parking features: Attached
- Has attached garage: Yes
Accessibility
- Accessibility features: None
Features
- Levels: Two
- Stories: 2
- Patio & porch: Patio
- Exterior features: None
- Pool features: None
- Spa features: None
- Fencing: None
- Has view: Yes
- View description: Other
- Waterfront features: None
- Body of water: None
Lot
- Size: 6,534 Square Feet
- Features: Back Yard, Front Yard
Details
- Additional structures: None
- Parcel number: R7166 071
- Other equipment: None
- Horse amenities: None
Construction
Type & style
- Home type: SingleFamily
- Architectural style: Traditional
- Property subtype: Single Family Residence, Residential
Materials
- Brick Front, Cement Siding
- Foundation: Concrete Perimeter
- Roof: Composition
Condition
- Resale
- New construction: No
- Year built: 2021
Utilities & green energy
- Electric: 110 Volts
- Sewer: Public Sewer
- Water: Public
- Utilities for property: Cable Available, Electricity Available, Natural Gas Available, Phone Available, Sewer Available, Underground Utilities, Water Available
Green energy
- Energy efficient items: None
- Energy generation: None
Community & HOA
Community
- Features: Gated, Homeowners Assoc, Playground, Pool
- Security: Carbon Monoxide Detector(s), Smoke Detector(s)
- Subdivision: Ellington
HOA
- Has HOA: Yes
- Services included: Reserve Fund, Security, Swim
- HOA fee: $180 monthly
Location
- Region: Suwanee
Financial & listing details
- Price per square foot: $236/sqft
- Tax assessed value: $740,400
- Annual tax amount: $7,356
- Date on market: 8/17/2026
- Cumulative days on market: 65 days
- Electric utility on property: Yes
- Road surface type: Asphalt
Estimated market value
$717,200
$681,000 - $753,000
$3,218/mo
Price history
| Date | Event | Price |
|---|---|---|
| 9/19/2026 | Price change | $730,000-2.7%$236/sqft |
Source:  FMLS GA #7817072 Report a problem FMLS GA #7817072 Report a problem | ||
| 8/17/2026 | Listed for sale | $750,000+35.6%$242/sqft |
Source: FMLS GA #7817072 Report a problem | ||
| 3/16/2022 | Sold | $553,100$179/sqft |
Source: Public Record Report a problem | ||
Public tax history
| Year | Property taxes | Tax assessment |
|---|---|---|
| 2026 | -- | $296,160 -4% |
| 2025 | $3,368 -0.6% | $308,480 +13.8% |
| 2024 | $3,387 +4.8% | $271,040 +22.5% |
| 2023 | $3,233 -44.6% | $221,240 +39.7% |
| 2022 | $5,840 +319.5% | $158,360 +388.8% |
| 2021 | $1,392 | $32,400 |
Find assessor info on the county website
Monthly payment
Est. payment
Payment breakdown
Explore the cost of this home by adjusting the details. Changes won't be saved.Climate risks
Neighborhood: 30024
Nearby schools
Schools provided by the listing agent
- Elementary: Parsons
- Middle: Hull
- High: Peachtree Ridge
Source: FMLS GA. This data may not be complete. We recommend contacting the local school district to confirm school assignments for this home.

Similar homes
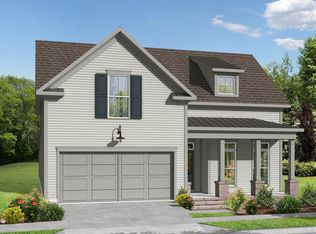
- $788,0004 bd4 ba3.3k sqft4220 Oxcliffe Grv, Suwanee, GA 30024For Sale

 MLS ID #7855881, ZE YUAN, AJ Summit Realty, LLC. FMLS GA
 - $759,9904 bd4 ba3.6k sqft895 Laura Jean Ct, Buford, GA 30518For Sale
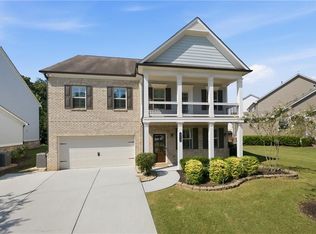 MLS ID #7829141, SUNGHEE GRACE KIM, Focus Realty Investment. FMLS GA
 - $781,6414 bd4 ba2.5k sqft1803 Piney Bend Dr, Buford, GA 30518Active
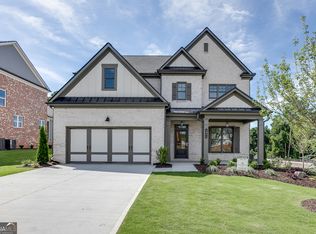
 MLS ID #10872428, Robyn Strickland, Hill Wood Realty. GAMLS
 - $835,0004 bd3 ba2.8k sqft240 Wilbanks St, Buford, GA 30518Active
 MLS ID #10819367, Cindy S Girardeau, Hill Wood Realty. GAMLS
 - $699,9004 bd4 ba2.4k sqft504 Whatton Rd #2, Johns Creek, GA 30022New ConstructionFMLS GA
- $599,0005 bd3 ba3.1k sqft4374 Vernon St NW, Lilburn, GA 30047For SaleMLS ID #7827297, HYESOOK PARK, Heritage GA. Realty. FMLS GA
- $565,0003 bd3 ba2.1k sqft4448 Encore Park Xing, Duluth, GA 30097For SaleMLS ID #7818618, Meesha Rawal, HomeSmart. FMLS GA
- $704,8804 bd4 ba2.4k sqft510 Whatton Rd #5, Johns Creek, GA 30022New ConstructionFMLS GA
- $595,0003 bd3 ba2.7k sqft3898 Heirloom Loop Ct, Buford, GA 30519For SaleMLS ID #7826920, Michael Lee, Golden Key Realty & Management, LLC. FMLS GA
- $549,9994 bd4 ba3.7k sqft734 Binkley Walk, Sugar Hill, GA 30518For SaleMLS ID #7813243, Hersh Shah Group, Keller Williams Realty Intown ATL. FMLS GA
- $759,0005 bd5 ba4.5k sqft1190 Krobot Way, Milton, GA 30004For SaleMLS ID #7780446, Venkata Gaddam, Dream Realty Group, LLC.. FMLS GA
- $585,0005 bd4 ba3.1k sqft3187 Oxford Mill Ln, Buford, GA 30519For SaleMLS ID #7775718, Kyung Kim, Virtual Properties Realty. Biz. FMLS GA
- $635,0005 bd4 ba3.3k sqft3332 Grace Farm Ln, Buford, GA 30519For SaleMLS ID #7810054, jane ghori, Wealthpoint Realty, LLC.. FMLS GA
- $749,9905 bd4 ba3.3k sqft4232 Adler Cir, Buford, GA 30519New ConstructionFMLS GA
- $549,9904 bd3 ba2.5k sqft3407 Lake Dr, Lawrenceville, GA 30044New ConstructionMLS ID #7823925, Trina Grimes, Rockhaven Realty, LLC. FMLS GA
- $570,0005 bd3 ba2.8k sqft3035 Zodiac Ct, Lawrenceville, GA 30044New ConstructionMLS ID #7671524, SUSAN KENNEDY BULLOCK, Premier Realty Associates, Inc.. FMLS GA
- $732,4503 bd3 ba2.2k sqft4701 Coleridge Ct #425, Peachtree Corners, GA 30092New ConstructionFMLS GA
- $859,9004 bd3 ba3.4k sqft1519 Westend Way, Cumming, GA 30041New ConstructionFMLS GA
- $639,8485 bd5 ba3.5k sqft7124 Maple Brook Ln, Flowery Branch, GA 30542New ConstructionFMLS GA
- $829,0005 bd4 ba3.3k sqft2450 Soft Maple St, Doraville, GA 30360For SaleMLS ID #7788269, SENG LEE, Heritage GA. Realty. FMLS GA
