Skip main navigation
Closed
  • $780,000

    3301 Bennett Creek Ln, Suwanee, GA 30024

    3beds
    2,468sqft
    Single Family Residence, Residential
    Built in 2023
    5,662 Square Feet Lot
    $690,500 Zestimate®
    $316/sqft
    $3,223 Estimated rent

    Home value

    $690,500

    $656,000 - $725,000

    $3,223/mo

    Zestimate® history
    Loading
    Loading...

    Owner options

    List your home for rent

    $3,223/mo

    Rent Zestimate®

    Find your next renter with Zillow Rental Manager. Plus, with online applications, you can quickly screen prospective tenants – for free.

    Learn more

    $3,223/mo

    Rent Zestimate®

    Refinance and save

    $4,949/mo

    Est. payment

    Refinancing to a lower rate could help reduce your monthly payments and save thousands over the life of the loan.

    See today's rates

    $4,949/mo

    Est. payment

    Explore your selling options

    Work with a Zillow partner agent

    Leverage their expertise and Zillow's premium Showcase listings to get your home seen by more buyers.

    Get started

    List with your own agent

    Get your home in front of millions of buyers by listing it on Zillow.

    Learn how to do it

    Sell it yourself

    Take full control of how buyers see your home on Zillow by listing For Sale by Owner (FSBO).

    List your home

    What's special

    Resort-style poolVersatile loft spaceLarge quartz islandLush pocket parksPrivate guest retreatGourmet kitchenPrivate paved trail
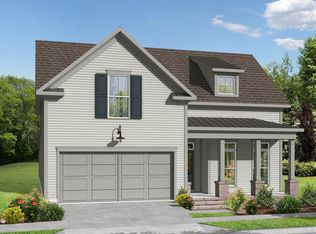
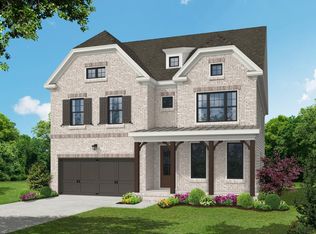
    LUXURY LIVING IN GATED ELLINGTON | OWNER'S SUITE ON MAIN | PRIME SUWANEE LOCATION Welcome to 3301 Bennett Creek Lane where sophisticated design meets effortless living in the heart of Suwanee’s most desirable gated community. This elegant Bayfield floor plan offers the rare convenience of dual bedrooms on the main level, including a luxurious owner's suite featuring a spa-inspired bath with dual vanities, frameless glass shower, and a spacious walk-in closet. Step inside and be greeted by an expansive, sun-drenched open layout that seamlessly blends function and flair. The gourmet kitchen is a chef’s dream complete with a large quartz island, stainless steel appliances, custom tile backsplash, and a butler’s pantry perfect for entertaining. The sunroom adds a graceful touch, ideal for intimate dining or a serene reading nook. Upstairs, you'll discover a private guest retreat with a full bath, as well as a versatile loft space perfect for a home office, media lounge, or playroom. Generous walk-in attic storage ensures all your seasonal items are easily accessible. Ellington is a gated, master-planned community offering exceptional amenities: a resort-style pool, elegant clubhouse, five lush pocket parks, and a private paved trail leading directly to Peachtree Ridge Park. Zoned for the top-ranked Peachtree Ridge School District and just minutes from Suwanee Town Center, fine dining, shopping, festivals, and more. This is more than a home; it’s a lifestyle upgrade. Don't miss your chance to own this rare gem in one of Suwanee’s most coveted neighborhoods. Schedule your private tour today!

    Zillow last checked:

    Listing updated:

    Listed by:

    ANDY HYUN HAN,

    GreenPoint Realty, LLC

    Bought with:

    Seon Lee, 416198

    King Star Realty

    Source: FMLS GA,MLS#: 7614645MLS Logo

    Facts & features

    Interior

    Bedrooms & bathrooms
    • Bedrooms: 3
    • Bathrooms: 3
    • Full bathrooms: 3
    • Main level bathrooms: 2
    • Main level bedrooms: 2
    Rooms
    • Room types: Family Room, Loft, Sun Room
    Primary bedroom
    • Features: Master on Main, Split Bedroom Plan
    • Level: Master on Main, Split Bedroom Plan
    Bedroom
    • Features: Master on Main, Split Bedroom Plan
    Primary bathroom
    • Features: Double Vanity, Separate Tub/Shower
    Dining room
    • Features: None
    Kitchen
    • Features: Breakfast Bar, Breakfast Room, Kitchen Island, Pantry Walk-In, Stone Counters, View to Family Room, Other
    Heating
    • Forced Air, Natural Gas, Zoned
    Cooling
    • Ceiling Fan(s), Central Air, Zoned
    Appliances
    • Included: Dishwasher, Disposal
    • Laundry: In Hall, Laundry Room, Main Level
    Features
    • Entrance Foyer, High Ceilings 9 ft Upper, High Ceilings 10 ft Main, High Speed Internet, Walk-In Closet(s)
    • Flooring: Carpet, Hardwood
    • Windows: Double Pane Windows, Insulated Windows
    • Basement: None
    • Attic: Pull Down Stairs
    • Has fireplace: No
    • Fireplace features: None
    • Common walls with other units/homes: No Common Walls
    Interior area
    • Total structure area: 2,468
    • Total interior livable area: 2,468 sqft

    Property

    Parking
    • Total spaces: 2
    • Parking features: Attached, Garage, Garage Door Opener, Garage Faces Front
    • Attached garage spaces: 2
    Accessibility
    • Accessibility features: None
    Features
    • Levels: Two
    • Stories: 2
    • Patio & porch: Front Porch, Patio
    • Exterior features: Rain Gutters
    • Pool features: None
    • Spa features: None
    • Fencing: Fenced,Privacy,Wrought Iron
    • Has view: Yes
    • View description: Other
    • Waterfront features: None
    • Body of water: None
    Lot
    • Size: 5,662 Square Feet
    • Features: Back Yard, Corner Lot, Front Yard, Landscaped, Level
    Details
    • Additional structures: None
    • Parcel number: R7166 069
    • Other equipment: None
    • Horse amenities: None

    Construction

    Type & style
    • Home type: SingleFamily
    • Architectural style: Traditional
    • Property subtype: Single Family Residence, Residential
    Materials
    • Brick Front, Cement Siding, HardiPlank Type
    • Foundation: Slab
    • Roof: Other
    Condition
    • Resale
    • New construction: No
    • Year built: 2023

    Utilities & green energy

    • Electric: 110 Volts
    • Sewer: Public Sewer
    • Water: Public
    • Utilities for property: Cable Available, Electricity Available, Natural Gas Available, Phone Available, Sewer Available, Underground Utilities, Water Available
    Green energy
    • Energy efficient items: None
    • Energy generation: None

    Community & HOA

    Community
    • Features: Clubhouse, Gated, Homeowners Assoc, Near Schools, Near Shopping, Near Trails/Greenway, Park, Playground, Pool, Street Lights
    • Security: Carbon Monoxide Detector(s), Secured Garage/Parking, Smoke Detector(s)
    • Subdivision: Ellington
    HOA
    • Has HOA: Yes
    • Services included: Maintenance Grounds, Swim, Tennis, Trash
    • HOA fee: $165 monthly
    • HOA phone: 404-907-2112
    Location
    • Region: Suwanee

    Financial & listing details

    • Price per square foot: $316/sqft
    • Tax assessed value: $729,300
    • Annual tax amount: $9,325
    • Date on market: 7/13/2025
    • Cumulative days on market: 94 days
    • Electric utility on property: Yes
    • Road surface type: Paved

    Price history

    DateEventPrice
    11/24/2025Sold$780,000-0.6%$316/sqft
    Source: FMLS GA #7614645 Report a problem
    10/19/2025Pending sale$785,000$318/sqft
    Source: GAMLS #10564364 Report a problem
    7/13/2025Listed for sale$785,000+7.5%$318/sqft
    Source: FMLS GA #7614645 Report a problem
    10/3/2023Sold$730,570-1.5%$296/sqft
    Source: Public Record Report a problem
    7/22/2023Pending sale$741,920$301/sqft
    Source: FMLS GA #7207962 Report a problem
    7/8/2023Price change$741,920+2.1%$301/sqft
    Source: FMLS GA #7207962 Report a problem
    6/27/2023Price change$726,920+5.7%$295/sqft
    Source: FMLS GA #7207962 Report a problem
    6/2/2023Pending sale$687,615$279/sqft
    Source: FMLS GA #7207962 Report a problem
    5/25/2023Price change$687,615+0.5%$279/sqft
    Source: FMLS GA #7207962 Report a problem
    5/13/2023Listed for sale$684,165$277/sqft
    Source: FMLS GA #7207962 Report a problem
    5/5/2023Pending sale$684,165$277/sqft
    Source: FMLS GA #7207962 Report a problem
    5/3/2023Price change$684,165+1.5%$277/sqft
    Source: FMLS GA #7207962 Report a problem
    4/30/2023Pending sale$674,165$273/sqft
    Source: FMLS GA #7207962 Report a problem
    4/26/2023Listed for sale$674,165$273/sqft
    Source: FMLS GA #7207962 Report a problem

    Public tax history

    YearProperty taxesTax assessment
    2025$10,509 +12.7%$291,720 +13.8%
    2024$9,325 +713.9%$256,240 +690.9%
    2023$1,146 $32,400
    2022$1,146 -1.9%$32,400
    2021$1,168 $32,400
    Find assessor info on the county website

    Neighborhood: 30024

    Nearby schools

    GreatSchools rating
    Schools provided by the listing agent
    • Elementary: Parsons
    • Middle: Hull
    • High: Peachtree Ridge

    Source: FMLS GA. This data may not be complete. We recommend contacting the local school district to confirm school assignments for this home.

    Get a cash offer in 3 minutes
    Find out how much your home could sell for in as little as 3 minutes with a no-obligation cash offer.
    Estimated market value
    $690,500
    Get a cash offer in 3 minutes
    Find out how much your home could sell for in as little as 3 minutes with a no-obligation cash offer.
    Estimated market value
    $690,500