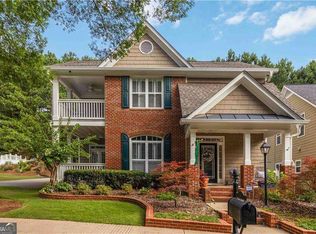
Experience sophisticated, modern construction in this beautifully crafted home located in Suwanee's highly sought-after Ellington community. Offering an open, light-filled layout with approximately 2,300 square feet of well-designed living space, this property features 4 bedrooms and 3.5 bathrooms. OWNER SUITE ON MAIN feels like the perfect retreat at the end of the day!!! Open-Concept Main Level: Step inside to gorgeous hardwood or luxury flooring, 9-foot ceilings, and a seamless flow connecting the living, dining, and kitchen areas-ideal for daily living and entertaining. Gourmet Chef's Kitchen: Centered around a large quartz island with breakfast bar seating, the kitchen features clean white cabinetry, sleek stainless steel appliances, a walk-in pantry, and a clear view to the spacious family room. Owner's Suite with Spa-like Bath with oversized walk-in shower, dual vanities and walk-in closet. Guest Bath and Laundry room conveniently located at the main level. At second floor you will find Three additional Bedrooms and Two Full Baths. Private Outdoor Space: Enjoy a low-maintenance backyard setting, with patio-ideal for relaxing with morning coffee or hosting weekend cookouts. Community Amenities include a gated entrance, club house, pool, playground, five pocket parks, access to a county park trails and a walking path to Peachtree Ridge Park. Ellington is located within the desirable Peachtree Ridge School District and just a short 3 mile drive from the award winning Suwanee Towne Center!
Active
$675,000
1118 Bennett Creek Overlook, Suwanee, GA 30024
4beds
2,310sqft
Single Family Residence
Built in 2023
5,662 Square Feet Lot
$659,000 Zestimate®
$292/sqft
$180/mo HOA
What's special
Gated entranceOpen light-filled layoutPrivate outdoor spaceWalk-in pantryLow-maintenance backyard settingWalk-in closetSleek stainless steel appliances
- 13 days
- 937
- 70
Zillow last checked:
Listing updated:
Listed by:
Murali Sunkara 470-380-5086,
Virtual Properties Realty.com
Source: GAMLS,MLS#: 10868665
Facts & features
Interior
Bedrooms & bathrooms
- Bedrooms: 4
- Bathrooms: 4
- Full bathrooms: 3
- 1/2 bathrooms: 1
- Main level bathrooms: 1
- Main level bedrooms: 1
Rooms
- Room types: Family Room, Foyer, Laundry
Kitchen
- Features: Breakfast Area, Breakfast Bar, Breakfast Room, Kitchen Island, Walk-in Pantry
Heating
- Zoned
Cooling
- Central Air
Appliances
- Included: Dishwasher, Disposal, Gas Water Heater, Microwave
- Laundry: In Hall, Upper Level
Features
- Double Vanity, High Ceilings, Master On Main Level, Walk-In Closet(s)
- Flooring: Carpet, Hardwood, Tile
- Windows: Double Pane Windows
- Basement: None
- Number of fireplaces: 1
- Fireplace features: Gas Starter, Living Room
- Common walls with other units/homes: No Common Walls
Interior area
- Total structure area: 2,310
- Total interior livable area: 2,310 sqft
- Finished area above ground: 2,310
- Finished area below ground: 0
Property
Parking
- Total spaces: 9
- Parking features: Attached, Garage, Garage Door Opener, Kitchen Level, Side/Rear Entrance
- Has attached garage: Yes
Features
- Levels: Three Or More
- Stories: 3
- Patio & porch: Deck, Patio
- Exterior features: Other
- Body of water: None
Lot
- Size: 5,662 Square Feet
- Features: Corner Lot, Level
Details
- Parcel number: R7166 068
Construction
Type & style
- Home type: SingleFamily
- Architectural style: Brick Front,Craftsman,Traditional
- Property subtype: Single Family Residence
Materials
- Stone
- Roof: Composition
Condition
- Resale
- New construction: No
- Year built: 2023
Utilities & green energy
- Electric: 220 Volts
- Sewer: Public Sewer
- Water: Public
- Utilities for property: Cable Available, Electricity Available, High Speed Internet, Natural Gas Available, Phone Available, Sewer Available, Underground Utilities, Water Available
Green energy
- Energy efficient items: Insulation, Roof, Thermostat, Water Heater
Community & HOA
Community
- Features: Gated, Park, Pool, Sidewalks, Street Lights, Walk To Schools, Near Shopping
- Security: Smoke Detector(s)
- Subdivision: Ellington
HOA
- Has HOA: Yes
- Services included: Maintenance Grounds, Reserve Fund, Security, Swimming
- HOA fee: $2,160 annually
Location
- Region: Suwanee
Financial & listing details
- Price per square foot: $292/sqft
- Tax assessed value: $665,400
- Annual tax amount: $8,284
- Date on market: 10/7/2026
- Cumulative days on market: 14 days
- Listing agreement: Exclusive Right To Sell
- Electric utility on property: Yes
Estimated market value
$659,000
$626,000 - $692,000
$3,202/mo
Price history
| Date | Event | Price |
|---|---|---|
| 10/7/2026 | Listed for sale | $675,000+9.8%$292/sqft |
Source:  FMLS GA #7846433 Report a problem | ||
| 10/16/2023 | Sold | $614,845+2.5%$266/sqft |
Source: FMLS GA #7207968 Report a problem | ||
| 5/19/2023 | Pending sale | $599,825$260/sqft |
Source: FMLS GA #7207968 Report a problem | ||
| 4/26/2023 | Listed for sale | $599,825$260/sqft |
Source: FMLS GA #7207968 Report a problem | ||
Public tax history
| Year | Property taxes | Tax assessment |
|---|---|---|
| 2026 | -- | $266,160 -4% |
| 2025 | $8,284 -5.1% | $277,200 +13.6% |
| 2024 | $8,726 +615.6% | $243,920 +652.8% |
| 2023 | $1,219 | $32,400 |
| 2022 | $1,219 +4.4% | $32,400 |
| 2021 | $1,168 | $32,400 |
Find assessor info on the county website
Monthly payment
Est. payment
Payment breakdown
Explore the cost of this home by adjusting the details. Changes won't be saved.Climate risks
Neighborhood: 30024
Nearby schools
Schools provided by the listing agent
- Elementary: Parsons
- Middle: Richard Hull
- High: Peachtree Ridge
Source: GAMLS. This data may not be complete. We recommend contacting the local school district to confirm school assignments for this home.
- $635,6004 bd2 ba2.4k sqft1108 Bennett Creek Overlook, Suwanee, GA 30024Off Market
- $521,8003 bd2 ba1.8k sqft1359 Bennett Creek Overlook #176, Suwanee, GA 30024Off Market
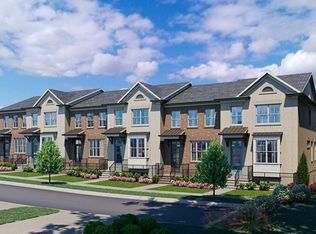
- $732,3005 bd2 ba2.7k sqft1464 Gilbert Park, Suwanee, GA 30024Off Market
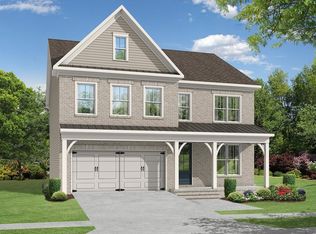
- $784,9004 bd2 ba2.8k sqft1454 Gilbert Park, Suwanee, GA 30024Off Market

Similar homes
- $569,0004 bd3 ba2.2k sqft162 Saint Martin Dr, Suwanee, GA 30024Active
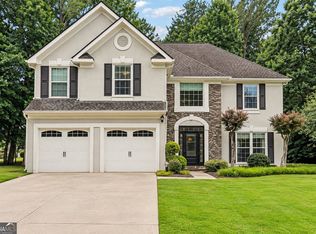
 MLS ID #10871819, MAKS HERNANDEZ, Harry Norman Realtors. GAMLS
- $599,9004 bd4 ba2.6k sqft352 Suwanee Ave, Suwanee, GA 30024Active
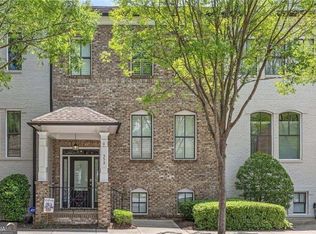 MLS ID #10856844, Carrie Natoli, BHHS Georgia Properties. GAMLS
- $627,0003 bd3 ba2.5k sqft5770 Dalton Rdg, Suwanee, GA 30024Active
 MLS ID #10867739, Shanaz Kanga, Harry Norman Realtors. GAMLS
- $549,0003 bd3 ba2.2k sqft589 Jackson St, Suwanee, GA 30024Active
 MLS ID #10794188, Pam Stanford, Atlanta Communities. GAMLS
- $685,0005 bd3 ba3k sqft3920 Shiloh Ridge Run, Suwanee, GA 30024ActiveMLS ID #10818177, Beverly Hart, BHHS Georgia Properties. GAMLS
- $560,0004 bd3 ba2.8k sqft220 Nichols Dr, Suwanee, GA 30024ActiveMLS ID #10817805, Amrita Chhabra, Atlanta Communities. GAMLS
- $485,0004 bd3 ba2.7k sqft1938 Greensferry Gln, Lawrenceville, GA 30043ActiveMLS ID #10874816, Joshua B Mendoza, Virtual Properties Realty.com. GAMLS
- $689,9994 bd3 ba2.8k sqft210 Bristol Stone Ct, Johns Creek, GA 30005ActiveMLS ID #10844391, Jennifer Hamilton, Keller Williams Realty PeachtreeRoad. GAMLS
- $465,0004 bd3 ba2k sqft955 Pebble Creek Trl, Suwanee, GA 30024ActiveMLS ID #10826160, Jingru Sui, Keller Williams Realty Atl. Partners. GAMLS
- $369,9004 bd4 ba2.4k sqft284 Autry Mill Ln, Suwanee, GA 30024ActiveMLS ID #10851398, Doug Ferguson, Atlanta Communities. GAMLS
- $399,9003 bd4 ba2k sqft1560 Baygreen Rd, Suwanee, GA 30024ActiveMLS ID #10843386, Justin Landis, Bolst. GAMLS
- $599,9994 bd3 ba2.2k sqft11675 Crossington Rd, Johns Creek, GA 30005ActiveMLS ID #10800198, Zac Pasmanick, RE/MAX Metro Atlanta Cityside. GAMLS
- $695,0004 bd3 ba2.6k sqft3020 Steinbeck St, Cumming, GA 30041ActiveMLS ID #10816257, MAKS HERNANDEZ, Harry Norman Realtors. GAMLS
- $573,0005 bd4 ba3.3k sqft1435 Lemon Balm Ct, Lawrenceville, GA 30045ActiveMLS ID #10876013, Vidushi Gupta, Virtual Properties Realty.com. GAMLS
- $659,9003 bd3 ba2.9k sqft1810 Geranium Ln, Cumming, GA 30040ActiveMLS ID #10856448, Holly Norman, RE/MAX Center. GAMLS
- $649,0004 bd3 ba3.2k sqft5245 Sargent Dr, Cumming, GA 30040ActiveMLS ID #10867797, Lavanya Thadiparthi, Sekhars Realty, Inc.. GAMLS
- $600,0004 bd3 ba2.1k sqft11935 Leeward Walk Cir, Alpharetta, GA 30005ActiveMLS ID #10848405, Atlanta Property Professionals, Keller Williams Realty Consultants. GAMLS
- $389,0003 bd4 ba2.2k sqft503 Grove Field Ct, Suwanee, GA 30024ActiveMLS ID #10804715, Holly Norman, RE/MAX Center. GAMLS
- $650,0003 bd3 ba2.3k sqft3060 Winston Terrace Ct, Alpharetta, GA 30009ActiveMLS ID #10836284, Joan Boyer, Atlanta Communities. GAMLS
- $629,9004 bd3 ba2.8k sqft6340 Forest Shore Ct, Cumming, GA 30040ActiveMLS ID #10811397, Amy Wagner, Atlanta Communities. GAMLS
