The popular Lakehurst plan by Tipton Homes is a beautifully crafted Craftsman-style residence offering 4 bedrooms and 3 bathrooms with unfinished basement. Ideally situated on a private road in the highly sought-after Buford City School District with no HOA. Open-concept main level features 9-foot ceilings, a spacious foyer, a separate dining room, and a dedicated study. The gourmet kitchen showcases quartz countertops, stainless steel appliances, including a double oven, gas range, microwave and an oversized island overlooking the expansive family room with built-in cabinetry and a bright breakfast area. Enjoy outdoor living year-round on the covered rear porch. A guest bedroom, full bath, and mudroom with built-in lockers complete the main level. Upstairs leads to the spacious primary suite and spa-style bath that offers a double vanity with quartz countertops, a designer extended glass-enclosed walk-in shower with an additional rain head, and a magnificent walk-in closet of your dreams. Two spacious secondary bedrooms, full bathroom with double vanity and tile shower. Well-appointed laundry room with upper cabinetry and utility sink. Designer finishes are featured throughout. Situated on a private 0.637-acre lot. Unfinished basement offers abundant possibility for future storage or living expansion. This home combines tranquility with convenience-just minutes from shopping, dining, top-rated schools, and Lake Lanier. Don't miss this exceptional opportunity!
Active
$850,000
240 Wilbanks St, Buford, GA 30518
4beds
2,805sqft
:
Get pre-qualified$5,637/mo
Single Family Residence
Built in 2026
0.64 Acres Lot
$839,000 Zestimate®
$303/sqft
$-- HOA
What's special
Spacious primary suiteOversized islandStainless steel appliancesSeparate dining roomExpansive family roomBright breakfast areaMagnificent walk-in closet
- 9 days |
- 344 |
- 18 |
Zillow last checked:
Listing updated:
Listed by:
Cindy S Girardeau 678-410-9422,
Hill Wood Realty
Source: GAMLS,MLS#: 10819367
Facts & features
Interior
Bedrooms & bathrooms
- Bedrooms: 4
- Bathrooms: 3
- Full bathrooms: 3
- Main level bathrooms: 1
- Main level bedrooms: 1
Rooms
- Room types: Family Room, Laundry, Office
Kitchen
- Features: Breakfast Room, Kitchen Island, Walk-in Pantry
Heating
- Central, Forced Air
Cooling
- Ceiling Fan(s), Central Air
Appliances
- Included: Dishwasher, Disposal, Double Oven, Microwave
- Laundry: In Hall, Upper Level
Features
- Bookcases, Double Vanity, High Ceilings, Split Bedroom Plan, Walk-In Closet(s)
- Flooring: Carpet, Laminate
- Windows: Double Pane Windows
- Basement: Bath/Stubbed,Full,Unfinished
- Number of fireplaces: 1
- Fireplace features: Factory Built, Family Room
- Common walls with other units/homes: No Common Walls
Interior area
- Total structure area: 2,805
- Total interior livable area: 2,805 sqft
- Finished area above ground: 2,805
- Finished area below ground: 0
Property
Parking
- Total spaces: 2
- Parking features: Attached, Garage, Garage Door Opener
- Has attached garage: Yes
Features
- Levels: Three Or More
- Stories: 3
- Body of water: None
Lot
- Size: 0.64 Acres
- Features: Private
Details
- Parcel number: R7294D208
Construction
Type & style
- Home type: SingleFamily
- Architectural style: Brick 4 Side,Brick Front,Craftsman,Traditional
- Property subtype: Single Family Residence
Materials
- Brick, Other
- Roof: Composition
Condition
- New Construction
- New construction: Yes
- Year built: 2026
Details
- Warranty included: Yes
Utilities & green energy
- Electric: 220 Volts
- Sewer: Public Sewer
- Water: Public
- Utilities for property: Electricity Available, Natural Gas Available, Sewer Available, Underground Utilities, Water Available
Community & HOA
Community
- Features: Walk To Schools, Near Shopping
- Security: Carbon Monoxide Detector(s), Smoke Detector(s)
- Subdivision: None
HOA
- Has HOA: No
- Services included: None
Location
- Region: Buford
Financial & listing details
- Price per square foot: $303/sqft
- Annual tax amount: $1
- Date on market: 8/5/2026
- Listing agreement: Exclusive Right To Sell
- Listing terms: 1031 Exchange,Cash,Conventional,FHA,VA Loan
- Electric utility on property: Yes
Estimated market value
$839,000
$797,000 - $881,000
$3,400/mo
Price history
| Date | Event | Price |
|---|---|---|
| 8/5/2026 | Listed for sale | $850,000$303/sqft |
Source:  FMLS GA #7815448 Report a problem FMLS GA #7815448 Report a problem | ||
| 8/5/2026 | Listing removed | $850,000$303/sqft |
Source:  GAMLS #10758616 Report a problem GAMLS #10758616 Report a problem | ||
| 7/28/2026 | Price change | $850,000-2.2%$303/sqft |
Source: FMLS GA #7765893 Report a problem | ||
| 5/6/2026 | Listed for sale | $869,050$310/sqft |
Source: FMLS GA #7765893 Report a problem | ||
Public tax history
Tax history is unavailable.
Monthly payment
Est. payment
Payment breakdown
Explore the cost of this home by adjusting the details. Changes won't be saved.Climate risks
Neighborhood: 30518
Nearby schools
GreatSchools rating
- 7/10Buford Senior AcademyGrades: 3-5Distance: 1.4 mi
- 9/10Buford Middle SchoolGrades: 6-8Distance: 1.9 mi
- 9/10Buford High SchoolGrades: 9-12Distance: 1.4 mi
Schools provided by the listing agent
- Elementary: Buford
- Middle: Buford
- High: Buford
Source: GAMLS. This data may not be complete. We recommend contacting the local school district to confirm school assignments for this home.
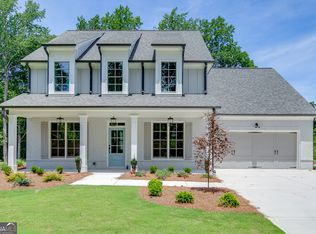
- $770,0004 bd3 ba2.8k sqft250 Wilbanks St, Buford, GA 30518Sold
- $1,196,100150 acres140 Wilbanks St, Buford, GA 30518Off Market
- $360,1003 bd2 ba1.6k sqft150 Wilbanks St, Buford, GA 30518Off Market
- $287,9003 bd1 ba844 sqft483 Jackson St, Buford, GA 30518Off Market
- $292,1003 bd2 ba1k sqft130 Wilbanks St, Buford, GA 30518Off Market
- $388,6003 bd2 ba1.9k sqft160 Wilbanks St, Buford, GA 30518Off Market
- $407,7004 bd2 ba1.6k sqft523 Jackson St, Buford, GA 30518Off Market
- $324,7003 bd1 ba1.3k sqft469 W Jackson St, Buford, GA 30518Off Market
A local agent can set up tours, give advice and negotiate with sellers.
Similar homes
- $831,0854 bd4 ba2.9k sqft1833 Piney Bend Dr, Buford, GA 30518Active

 MLS ID #10797565, Robyn Strickland, Hill Wood Realty. GAMLS
 - $853,2185 bd4 ba3.3k sqft1813 Piney Bend Dr, Buford, GA 30518Active
 MLS ID #10800871, Robyn Strickland, Hill Wood Realty. GAMLS
 - $759,9995 bd3 ba2.4k sqft110 Poplar, Buford, GA 30518New Construction
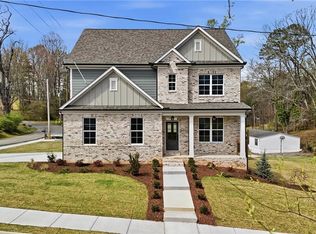
 MLS ID #7748099, Susan Cheeley, Virtual Properties Realty. Biz. FMLS GA
 - $781,6414 bd4 ba2.5k sqft1803 Piney Bend Dr, Buford, GA 30518Active
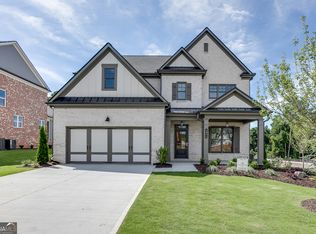 MLS ID #10805675, Robyn Strickland, Hill Wood Realty. GAMLS
 - $889,0005 bd5 ba4.1k sqft3209 Thompson Mill Rd, Buford, GA 30519ActiveMLS ID #10814555, David R Fuller, Hill Wood Realty. GAMLS
- $850,0004 bd4 ba3.2k sqft5410 Settingdown Rd, Cumming, GA 30041ActiveMLS ID #10824855, Cindy S Girardeau, Hill Wood Realty. GAMLS
- $775,0004 bd5 ba4k sqft2410 Wildlife Ct, Buford, GA 30519For SaleMLS ID #7772637, Nick Findoliya, Virtual Properties Realty. Biz. FMLS GA
- $875,0004 bd4 ba3.4k sqft8155 Heardsville Ct, Cumming, GA 30028ActiveMLS ID #10824861, Cindy S Girardeau, Hill Wood Realty. GAMLS
- $1,199,9004 bd4 ba3.9k sqft2969 N Bogan Rd NE, Buford, GA 30519New ConstructionMLS ID #7815738, ALPHA PROPERTY GROUP, HomeSmart. FMLS GA
- $869,9004 bd4 ba3k sqft8350 Creekside Overlook Dr, Gainesville, GA 30506New ConstructionMLS ID #7804059, Timothy Baldus, LLane & Co.. FMLS GA
- $1,224,9005 bd5 ba4.1k sqft2973 N Bogan Rd NE, Buford, GA 30519New ConstructionMLS ID #7815790, ALPHA PROPERTY GROUP, HomeSmart. FMLS GA
- $865,0004 bd4 ba3.2k sqft8145 Heardsville Ct, Cumming, GA 30028ActiveMLS ID #10768077, Cindy S Girardeau, Hill Wood Realty. GAMLS
- $875,0004 bd4 ba3.4k sqft5450 Settingdown Rd, Cumming, GA 30041ActiveMLS ID #10768068, Cindy S Girardeau, Hill Wood Realty. GAMLS
- $767,9003 bd3 ba2.8k sqft5230 Heirloom Overlook, Cumming, GA 30040New ConstructionFMLS GA
- $742,9905 bd4 ba3.1k sqft4182 Adler Cir, Buford, GA 30519New ConstructionFMLS GA
- $899,9005 bd5 ba3.4k sqft3745 Reserve Overlook Way #30, Cumming, GA 30041New ConstructionFMLS GA
- $754,9905 bd4 ba3.1k sqft4091 Adler Cir, Buford, GA 30519New ConstructionFMLS GA
- $980,5004 bd4 ba3k sqft6240 Peaceful Grove Dr Lot 58, Cumming, GA 30041New ConstructionFMLS GA
- $615,9904 bd4 ba2.4k sqft386 Sunset Hollow St, Sugar Hill, GA 30518New ConstructionFMLS GA
- $849,9004 bd4 ba3.5k sqft5808 Swinging Gate Rd, Gainesville, GA 30506ActiveMLS ID #10799937, Kristen Gee, Maximum One Premier Realtors. GAMLS
