Beautiful, spacious, and ideally located, this stunning Craftsman-style home offers luxury living with a loft, screened-in deck, and full basement. Featuring 5 bedrooms, 5 bathrooms, and over 4,000 square feet of thoughtfully designed living space, this home perfectly blends elegance, comfort, and functionality. Step into the grand foyer, flanked by a formal dining room and formal living room, leading into an open-concept layout filled with natural light. The impressive great room features a coffered ceiling and stacked stone fireplace, seamlessly connected to the gourmet kitchen — truly the heart of the home. The kitchen boasts glazed linen cabinetry, stainless steel appliances, ample storage, a large island with seating, and a spacious breakfast area perfect for everyday living and entertaining. Additional main-level features include hardwood floors throughout, 9-foot ceilings. Enjoy outdoor living year-round with access to the rear porch overlooking the private backyard. Upstairs, a large open loft provides flexible space for a media room, playroom, or home office. The expansive owner’s suite offers a relaxing retreat with a luxurious en-suite bath and generous closet space. Conveniently located near Mall of Georgia, this home offers easy access to premier shopping, dining, and entertainment while maintaining a peaceful residential setting. Don’t miss this exceptional opportunity — schedule your private showing today.
Active
Price cut: $20K (8/6)
$775,000
2410 Wildlife Ct, Buford, GA 30519
4beds
4,024sqft
:
Get pre-qualified$4,862/mo
Single Family Residence, Residential
Built in 2015
0.26 Acres Lot
$763,300 Zestimate®
$193/sqft
$45/mo HOA
What's special
Stacked stone fireplaceRear porchFull basementPrivate backyardLarge island with seatingImpressive great roomStainless steel appliances
- 76 days |
- 527 |
- 24 |
Zillow last checked:
Listing updated:
Listed by:
Nick Findoliya,
Virtual Properties Realty. Biz 443-960-1103
Source: FMLS GA,MLS#: 7772637
Facts & features
Interior
Bedrooms & bathrooms
- Bedrooms: 4
- Bathrooms: 5
- Full bathrooms: 4
- 1/2 bathrooms: 1
- Main level bathrooms: 1
- Main level bedrooms: 1
Rooms
- Room types: Other
Primary bedroom
- Features: Oversized Master
- Level: Oversized Master
Bedroom
- Features: Oversized Master
Primary bathroom
- Features: Separate Tub/Shower
Dining room
- Features: None
Kitchen
- Features: Kitchen Island
Heating
- Natural Gas
Cooling
- Central Air, Ceiling Fan(s), Zoned
Appliances
- Included: Dishwasher, Disposal, Gas Range, Gas Water Heater
- Laundry: None
Features
- Walk-In Closet(s)
- Flooring: Hardwood, Carpet, Ceramic Tile, Tile
- Windows: None
- Basement: Bath/Stubbed,Daylight,Full,Interior Entry,Unfinished
- Number of fireplaces: 1
- Fireplace features: Family Room, Gas Log
- Common walls with other units/homes: No Common Walls
Interior area
- Total structure area: 4,024
- Total interior livable area: 4,024 sqft
- Finished area above ground: 4,024
- Finished area below ground: 0
Video & virtual tour
Property
Parking
- Total spaces: 2
- Parking features: Attached, Garage Door Opener, Garage, Garage Faces Front
- Attached garage spaces: 2
Accessibility
- Accessibility features: Accessible Entrance
Features
- Levels: Three Or More
- Patio & porch: Deck, Front Porch, Patio
- Exterior features: Rain Gutters, Other
- Pool features: None
- Spa features: None
- Fencing: Back Yard
- Has view: Yes
- View description: Other
- Waterfront features: None
- Body of water: None
Lot
- Size: 0.26 Acres
- Dimensions: 78x134
- Features: Other
Details
- Additional structures: None
- Parcel number: R7184 336
- Other equipment: None
- Horse amenities: None
Construction
Type & style
- Home type: SingleFamily
- Architectural style: Other
- Property subtype: Single Family Residence, Residential
Materials
- Other
- Foundation: None
- Roof: Other
Condition
- Resale
- New construction: No
- Year built: 2015
Utilities & green energy
- Electric: None
- Sewer: Public Sewer
- Water: Private
- Utilities for property: Electricity Available, Natural Gas Available, Sewer Available, Underground Utilities, Water Available
Green energy
- Energy efficient items: None
- Energy generation: None
Community & HOA
Community
- Features: Homeowners Assoc, Sidewalks, Street Lights
- Security: Carbon Monoxide Detector(s)
- Subdivision: Meadows At Mill Creek
HOA
- Has HOA: Yes
- HOA fee: $540 annually
Location
- Region: Buford
Financial & listing details
- Price per square foot: $193/sqft
- Tax assessed value: $811,600
- Annual tax amount: $7,460
- Date on market: 5/22/2026
- Cumulative days on market: 71 days
- Listing terms: Cash,Conventional
- Electric utility on property: Yes
- Road surface type: Asphalt
Estimated market value
$763,300
$725,000 - $801,000
$4,138/mo
Price history
| Date | Event | Price |
|---|---|---|
| 8/6/2026 | Price change | $775,000-2.5%$193/sqft |
Source:  FMLS GA #7772637 Report a problem FMLS GA #7772637 Report a problem | ||
| 7/24/2026 | Listed for sale | $795,000$198/sqft |
Source: FMLS GA #7772637 Report a problem | ||
| 7/20/2026 | Pending sale | $795,000$198/sqft |
Source: FMLS GA #7772637 Report a problem | ||
| 5/22/2026 | Listed for sale | $795,000+68.8%$198/sqft |
Source: FMLS GA #7772637 Report a problem | ||
| 9/2/2015 | Sold | $470,975$117/sqft |
Source: Public Record Report a problem | ||
Public tax history
| Year | Property taxes | Tax assessment |
|---|---|---|
| 2025 | $11,761 +57.7% | $324,640 +63.2% |
| 2024 | $7,458 0% | $198,920 |
| 2023 | $7,461 +0.5% | $198,920 |
| 2022 | $7,426 -1.2% | $198,920 |
| 2021 | $7,518 -0.6% | $198,920 |
| 2020 | $7,565 +14.7% | $198,920 +11% |
| 2019 | $6,593 | $179,200 |
| 2018 | $6,593 +0.7% | $179,200 |
| 2016 | $6,547 +517.2% | $179,200 +522.2% |
| 2015 | $1,061 | $28,800 |
Find assessor info on the county website
Monthly payment
Est. payment
Payment breakdown
Explore the cost of this home by adjusting the details. Changes won't be saved.Climate risks
Neighborhood: 30519
Nearby schools
GreatSchools rating
- 7/10Patrick Elementary SchoolGrades: PK-5Distance: 0.5 mi
- 9/10Glenn C. Jones Middle SchoolGrades: 6-8Distance: 2 mi
- 9/10Seckinger High SchoolGrades: 9-12Distance: 3 mi
Schools provided by the listing agent
- Elementary: Patrick
- Middle: Jones
- High: Seckinger
Source: FMLS GA. This data may not be complete. We recommend contacting the local school district to confirm school assignments for this home.
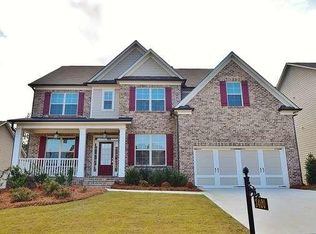
- $664,5005 bd4 ba3.6k sqft2400 Wildlife Ct, Buford, GA 30519Off Market
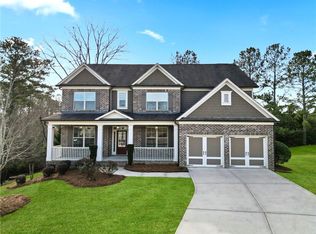
- $627,2003 bd3 ba2.7k sqft2420 Wildlife Ct, Buford, GA 30519Off Market
- $665,0005 bd5 ba3.8k sqft2390 Wildlife Ct, Buford, GA 30519Sold
- $655,5005 bd6 ba3.8k sqft2430 Wildlife Ct, Buford, GA 30519Off Market

- $598,1004 bd3 ba3.4k sqft2411 Wildlife Ct, Buford, GA 30519Off Market
- $913,0004 bd5 ba3k sqft2481 Kilgore Rd, Buford, GA 30519Off Market
- $669,0004 bd4 ba3.2k sqft2431 Wildlife Ct, Buford, GA 30519Sold
- $583,2004 bd3 ba3k sqft2401 Wildlife Ct, Buford, GA 30519Off Market
A local agent can set up tours, give advice and negotiate with sellers.
Similar homes
- $585,0005 bd4 ba3.1k sqft3187 Oxford Mill Ln, Buford, GA 30519For Sale

 MLS ID #7775718, Kyung Kim, Virtual Properties Realty. Biz. FMLS GA
 - $635,0005 bd4 ba3.3k sqft3332 Grace Farm Ln, Buford, GA 30519For Sale
 MLS ID #7810054, jane ghori, Wealthpoint Realty, LLC.. FMLS GA
 - $681,0005 bd5 ba4k sqft2375 Matlin Way, Buford, GA 30519Active
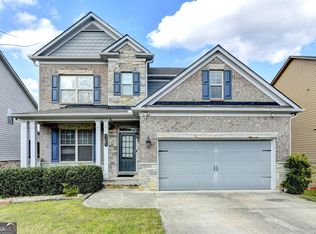
 MLS ID #10717887, Ruby Zhuang, Virtual Properties Realty.com. GAMLS
 - $742,9905 bd4 ba3.1k sqft4182 Adler Cir, Buford, GA 30519New Construction
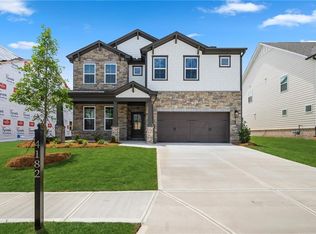 FMLS GA
 - $781,6414 bd4 ba2.5k sqft1803 Piney Bend Dr, Buford, GA 30518ActiveMLS ID #10805675, Robyn Strickland, Hill Wood Realty. GAMLS
- $689,0005 bd4 ba3.8k sqft4863 Highland Wood Dr, Auburn, GA 30011For SaleMLS ID #7798960, YANG SOOK KWON, America Realty Center, Inc.. FMLS GA
- $550,0004 bd4 ba3.7k sqft734 Binkley Walk, Sugar Hill, GA 30518For SaleMLS ID #7813243, Hersh Shah Group, Keller Williams Realty Intown ATL. FMLS GA
- $834,9005 bd5 ba3.8k sqft8320 Creekside Overlook Dr, Gainesville, GA 30506ActiveGAMLS
- $414,0003 bd3 ba2.2k sqft2969 Weyhill Trl, Buford, GA 30519For SaleMLS ID #7812290, SARA KIM, Turnkey Global Realty. FMLS GA
- $555,0005 bd4 ba3.3k sqft2340 Cain Cir, Dacula, GA 30019For SaleMLS ID #7776768, Jingxiu Shi, True Legacy Realty, LLC.. FMLS GA
- $800,0004 bd4 ba3.9k sqft1830 Sauterne Dr, Hoschton, GA 30548ActiveMLS ID #10578682, Michael Riggan, BHHS Georgia Properties. GAMLS
- $749,9005 bd4 ba3.7k sqft1515 Riva Rdg, Suwanee, GA 30024For SaleMLS ID #7764338, SUN JONG SONG, 1000 Realty, LLC. FMLS GA
- $759,9995 bd3 ba2.4k sqft110 Poplar, Buford, GA 30518New ConstructionMLS ID #7748099, Susan Cheeley, Virtual Properties Realty. Biz. FMLS GA
- $799,9005 bd5 ba3.5k sqft5837 Creek Indian Dr, Sugar Hill, GA 30518New ConstructionMLS ID #7805832, Rebecka Mendenhall, GCS Realty, LLC.. FMLS GA
- $853,2185 bd4 ba3.3k sqft1813 Piney Bend Dr, Buford, GA 30518ActiveMLS ID #10800871, Robyn Strickland, Hill Wood Realty. GAMLS
- $794,9006 bd5 ba4.2k sqft2204 Sidney Dr, Gainesville, GA 30506For SaleMLS ID #7780327, NA LE, Good Investments Realty, Inc.. FMLS GA
- $694,9005 bd5 ba3.6k sqft5809 Woodland Park Ct, Jefferson, GA 30549New ConstructionMLS ID #7817485, Rachel Pisula, Rivermoore Partners Realty, LLC.. FMLS GA
- $720,0005 bd3 ba3k sqft440 Cranbrooke Cir, Suwanee, GA 30024For SaleMLS ID #7779920, Andrew Hamlin, Century 21 Connect Realty. FMLS GA
- $779,0005 bd5 ba4.5k sqft1190 Krobot Way, Milton, GA 30004For SaleMLS ID #7780446, Venkata Gaddam, Dream Realty Group, LLC.. FMLS GA
- $729,9005 bd3 ba3k sqft5907 Creek Indian Dr, Sugar Hill, GA 30518New ConstructionMLS ID #7809513, Rebecka Mendenhall, GCS Realty, LLC.. FMLS GA
