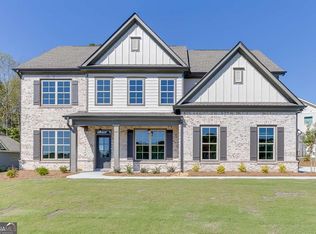
NEW CONSTRUCTION ON A CORNER LOT !!! Nestled within the prestigious Traditions of Braselton golf community, this 5 bedroom, 4.5 bathroom, and a 3-car garage home has been thoughtfully designed. A welcoming Foyer brings you into the Formal Living and Formal Dining Room. A Butler's Pantry, just off the Formal Dining Room, offers additional storage and serving space, with room for a wine refrigerator. The open-concept Great Room and an elegantly designed Kitchen feature a lovely center island, with stainless steel appliances, a walk-in pantry, and an adjoining keeping room. Just beyond this space is the covered patio with a brick fireplace. The main level also includes a private guest suite with an en-suite bath, providing comfort and privacy for visitors. Upstairs, a generous loft serves as a versatile secondary living area, while an additional en-suite bedroom and two secondary bedrooms connected by a Jack-and-Jill bath offer flexible accommodations. The Primary Suite is a true sanctuary with a double door entrance, tray ceilings, and space to relax. The Primary Bathroom features a tiled shower, soaking tub, dual vanities, and an expansive walk-in closet filled with natural light. Residents of Traditions of Braselton enjoy access to an impressive collection of amenities, including an 18-hole golf course, resort-style swimming pool, tennis courts, playground, fitness center, and clubhouse. Combining sophisticated living with an unparalleled community setting, this home presents an exceptional opportunity in one of Northeast Georgia's premier neighborhoods. BRING YOUR BUYERS TODAY! Built by Park Stone Legends LLC
Active
Price cut: $19.2K (7/14)
$714,900
5809 Woodland Park Ct, Jefferson, GA 30549
5beds
3,669sqft
:
Get pre-qualified$4,620/mo
Single Family Residence
Built in 2026
0.34 Acres Lot
$714,000 Zestimate®
$195/sqft
$92/mo HOA
What's special
Elegantly designed kitchenLovely center islandOpen-concept great roomStainless steel appliancesAdjoining keeping roomWalk-in pantryCorner lot
- 53 days |
- 305 |
- 15 |
Zillow last checked:
Listing updated:
Listed by:
Rachel Pisula 954-612-6980,
Rivermoore Partners Realty LLC,
Jody L Gillis 678-467-3145,
Rivermoore Partners Realty LLC
Source: GAMLS,MLS#: 10780019
Facts & features
Interior
Bedrooms & bathrooms
- Bedrooms: 5
- Bathrooms: 5
- Full bathrooms: 4
- 1/2 bathrooms: 1
- Main level bathrooms: 1
- Main level bedrooms: 1
Rooms
- Room types: Foyer, Keeping Room, Laundry, Loft, Media Room, Office
Dining room
- Features: Seats 12+, Separate Room
Kitchen
- Features: Kitchen Island, Pantry, Solid Surface Counters, Walk-in Pantry
Heating
- Central, Electric
Cooling
- Ceiling Fan(s), Central Air
Appliances
- Included: Dishwasher, Disposal, Double Oven, Microwave, Stainless Steel Appliance(s)
- Laundry: Upper Level
Features
- Double Vanity, Separate Shower, Soaking Tub, Tile Bath, Tray Ceiling(s), Walk-In Closet(s)
- Flooring: Carpet, Hardwood, Tile
- Windows: Double Pane Windows
- Basement: None
- Number of fireplaces: 2
- Fireplace features: Factory Built, Family Room, Gas Log, Gas Starter, Outside
- Common walls with other units/homes: No Common Walls
Interior area
- Total structure area: 3,669
- Total interior livable area: 3,669 sqft
- Finished area above ground: 3,669
- Finished area below ground: 0
Property
Parking
- Total spaces: 3
- Parking features: Attached, Garage, Garage Door Opener, Kitchen Level
- Has attached garage: Yes
Features
- Levels: Two
- Stories: 2
- Patio & porch: Patio, Porch
- Exterior features: Sprinkler System
- Waterfront features: No Dock Or Boathouse
- Body of water: None
Lot
- Size: 0.34 Acres
- Features: Corner Lot, Level
Details
- Parcel number: 105D 127Q
- Special conditions: Agent/Seller Relationship
Construction
Type & style
- Home type: SingleFamily
- Architectural style: Brick Front,Craftsman,Traditional
- Property subtype: Single Family Residence
Materials
- Brick, Stone
- Foundation: Slab
- Roof: Composition
Condition
- New Construction
- New construction: Yes
- Year built: 2026
Details
- Warranty included: Yes
Utilities & green energy
- Sewer: Public Sewer
- Water: Public
- Utilities for property: Underground Utilities
Green energy
- Water conservation: Low-Flow Fixtures
Community & HOA
Community
- Features: Clubhouse, Fitness Center, Golf, Lake, Playground, Sidewalks, Tennis Court(s), Walk To Schools
- Security: Carbon Monoxide Detector(s), Smoke Detector(s)
- Subdivision: Traditions of Braselton
HOA
- Has HOA: Yes
- Services included: Management Fee, Swimming, Tennis
- HOA fee: $1,100 annually
Location
- Region: Jefferson
Financial & listing details
- Price per square foot: $195/sqft
- Annual tax amount: $376
- Date on market: 6/5/2026
- Cumulative days on market: 53 days
- Listing agreement: Exclusive Right To Sell
Estimated market value
$714,000
$678,000 - $750,000
$3,735/mo
Price history
| Date | Event | Price |
|---|---|---|
| 7/14/2026 | Price change | $695,700-2.7%$190/sqft |
Source:  FMLS GA #7776638 Report a problem FMLS GA #7776638 Report a problem | ||
| 6/5/2026 | Listed for sale | $714,900$195/sqft |
Source: FMLS GA #7776638 Report a problem | ||
Public tax history
Tax history is unavailable.
Monthly payment
Est. payment
Payment breakdown
Explore the cost of this home by adjusting the details. Changes won't be saved.Climate risks
Neighborhood: 30549
Nearby schools
GreatSchools rating
- 8/10Gum Springs Elementary SchoolGrades: PK-5Distance: 1.4 mi
- 7/10West Jackson Middle SchoolGrades: 6-8Distance: 1.6 mi
- 5/10Jackson County High SchoolGrades: 9-12Distance: 2.9 mi
Schools provided by the listing agent
- Elementary: Gum Springs
- Middle: West Jackson
- High: Jackson County
Source: GAMLS. This data may not be complete. We recommend contacting the local school district to confirm school assignments for this home.
- $135,0000.34 Acres3808 Cheyenne Ln, Jefferson, GA 30549Sold
- $647,2805 bd4 ba3.2k sqft5823 Woodland Park Ct, Jefferson, GA 30549Sold

- $699,9005 bd6 ba3.5k sqft3796 Cheyenne Ln, Jefferson, GA 30549Sold
- $641,9025 bd4 ba3.2k sqft3814 Cheyenne Ln, Jefferson, GA 30549Sold
- $615,2004 bd3 ba2.8k sqft5816 Woodland Park Ct, Jefferson, GA 30549Off Market
- $580,0005 bd3 ba3.2k sqft5841 Woodland Park Ct, Jefferson, GA 30549Sold
- $641,9905 bd4 ba3.3k sqft3799 Cheyenne Ln, Jefferson, GA 30549Sold
- $145,000-- bd-- ba-- sqft3805 Cheyenne Ln, Jefferson, GA 30549Off Market
A local agent can set up tours, give advice and negotiate with sellers.
A local lender can help you make sure your offer is ready when you are.
Similar homes
- $699,9004 bd4 ba2.9k sqft5840 Woodland Park Ct, Jefferson, GA 30549Active

 MLS ID #10761780, Derece Williams, Foundation Partners Realty LLC. GAMLS
 - $835,0005 bd4 ba3.5k sqft7252 Creekside Way, Jefferson, GA 30549Active
 MLS ID #10788859, Jamie Simpson, Keller Williams Realty Consultants. GAMLS
 - $586,2655 bd5 ba3.1k sqft363 Aidens Blf, Hoschton, GA 30548New Construction

 FMLS GA
 - $482,3905 bd4 ba3k sqft45 Sanborne View Dr, Jefferson, GA 30549New Construction
 FMLS GA
 - $486,5905 bd4 ba3k sqft73 Sanborne View Dr, Jefferson, GA 30549New ConstructionFMLS GA
- $675,0005 bd4 ba3.3k sqft30 River Overlook Way, Jefferson, GA 30549New ConstructionMLS ID #7668575, JUDY PATCH, Dorsey Alston Realtors. FMLS GA
- $713,9904 bd3 ba2.6k sqft82 Clear Lake Pkwy, Hoschton, GA 30548New ConstructionFMLS GA
- $542,8485 bd4 ba2.9k sqft83 Bufflehead Pass, Jefferson, GA 30549New ConstructionFMLS GA
- $636,1884 bd3 ba3.5k sqft153 Merwood Ln, Jefferson, GA 30549New ConstructionFMLS GA
- $578,9905 bd5 ba4k sqft150 Hidden Fields Way, Hoschton, GA 30548New ConstructionFMLS GA
- $639,0005 bd4 ba3.8k sqft5930 Mountain Laurel Walk, Flowery Branch, GA 30542ActiveMLS ID #10792454, Kim R Dontje, eXp Realty. GAMLS
- $499,9005 bd3 ba2.5k sqft67 Bufflehead Pass, Jefferson, GA 30549New ConstructionFMLS GA
- $606,9434 bd4 ba3.2k sqft251 Rosewood Park Dr, Hoschton, GA 30548New ConstructionFMLS GA
- $525,0004 bd3 ba2.6k sqft111 Cherokee Rose Ln, Hoschton, GA 30548ActiveMLS ID #10761030, Jason Moore, REMAX Around Atlanta. GAMLS
- $681,0005 bd5 ba4k sqft2375 Matlin Way, Buford, GA 30519ActiveMLS ID #10717887, Ruby Zhuang, Virtual Properties Realty.com. GAMLS
- $572,4795 bd4 ba3.4k sqft369 Scarlett Rose Way, Hoschton, GA 30548New ConstructionFMLS GA
- $538,5005 bd4 ba4.2k sqft1481 Torrington Dr, Auburn, GA 30011For SaleMLS ID #7794313, Jay Gouldbourne, Gould Global Estate Co., LLC.. FMLS GA
- $549,0006 bd4 ba3.2k sqft4079 Brookmont Way, Auburn, GA 30011For SaleMLS ID #7807992, John Attaway, Simple Showing, Inc.. FMLS GA
- $762,9905 bd4 ba3.1k sqft4182 Adler Cir, Buford, GA 30519New ConstructionFMLS GA
- $557,4804 bd4 ba2.4k sqft210 Rosewood Park Dr, Hoschton, GA 30548New ConstructionFMLS GA
