Why wait to build when you can move into a home loaded with premium upgrades for less than the cost of new construction? This exceptional residence showcases designer finishes throughout, beginning with a chef-inspired gourmet kitchen featuring elegant quartz countertops, an oversized gathering island, and a spacious walk-in pantry. Enjoy seamless indoor-outdoor living with a covered patio just off the breakfast area, perfect for morning coffee or evening entertaining. The main level offers a convenient guest bedroom and full bath, ideal for visitors or multigenerational living. Upgraded flooring flows throughout the home, while the impressive great room serves as the heart of the home with a stunning fireplace flanked by custom-built bookshelves. Retreat to the luxurious owner's suite, complete with a private sitting area and an exclusive screened sunroom for relaxation. The spa-like owner's bath features a large tiled shower, garden tub, dual vanities, and oversized walk-in closets. Generously sized secondary bedrooms offer ample closet space, providing comfort and functionality for everyone.Some photos maybe virtually staged.
Active under contract
$538,500
1481 Torrington Dr, Auburn, GA 30011
5beds
4,275sqft
:
Get pre-qualified$3,453/mo
Single Family Residence, Residential
Built in 2015
0.34 Acres Lot
$534,300 Zestimate®
$126/sqft
$113/mo HOA
What's special
Designer finishes throughoutOversized gathering islandImpressive great roomOversized walk-in closetsLarge tiled showerGenerously sized secondary bedroomsAmple closet space
- 36 days |
- 1,221 |
- 87 |
Zillow last checked:
Listing updated:
Listed by:
Jay Gouldbourne,
Gould Global Estate Co., LLC. 770-778-6562
Source: FMLS GA,MLS#: 7794313
Facts & features
Interior
Bedrooms & bathrooms
- Bedrooms: 5
- Bathrooms: 4
- Full bathrooms: 4
- Main level bathrooms: 1
- Main level bedrooms: 1
Rooms
- Room types: Den, Laundry, Loft
Primary bedroom
- Features: Oversized Master
- Level: Oversized Master
Bedroom
- Features: Oversized Master
Primary bathroom
- Features: Double Vanity, Separate Tub/Shower, Soaking Tub
Dining room
- Features: Seats 12+, Separate Dining Room
Kitchen
- Features: Breakfast Room, Eat-in Kitchen, Keeping Room, Kitchen Island, Pantry, Pantry Walk-In, Solid Surface Counters, View to Family Room
Heating
- Natural Gas, Zoned
Cooling
- Ceiling Fan(s), Central Air, Zoned
Appliances
- Included: Dishwasher, Disposal, Double Oven, Gas Oven, Gas Range, Microwave, Refrigerator
- Laundry: Laundry Room, Other
Features
- Bookcases, Coffered Ceiling(s), Crown Molding, Double Vanity, Entrance Foyer, High Ceilings, High Ceilings 10 ft Main, High Ceilings 9 ft Lower, Tray Ceiling(s), Vaulted Ceiling(s), Walk-In Closet(s)
- Flooring: Hardwood
- Windows: Double Pane Windows
- Basement: None
- Attic: Pull Down Stairs
- Number of fireplaces: 1
- Fireplace features: Family Room, Masonry
- Common walls with other units/homes: No Common Walls
Interior area
- Total structure area: 4,275
- Total interior livable area: 4,275 sqft
- Finished area above ground: 0
- Finished area below ground: 0
Video & virtual tour
Property
Parking
- Total spaces: 3
- Parking features: Garage, Garage Faces Side, Kitchen Level, Level Driveway
- Garage spaces: 3
- Has uncovered spaces: Yes
Accessibility
- Accessibility features: None
Features
- Levels: Two
- Stories: 2
- Patio & porch: Covered, Front Porch, Patio, Rear Porch, Screened
- Exterior features: Other, No Dock
- Pool features: None
- Spa features: None
- Fencing: None
- Has view: Yes
- View description: Other
- Waterfront features: None
- Body of water: None
Lot
- Size: 0.34 Acres
- Dimensions: 35x176x70x63x177
- Features: Back Yard, Landscaped, Open Lot
Details
- Additional structures: None
- Parcel number: R3004 727
- Other equipment: None
- Horse amenities: None
Construction
Type & style
- Home type: SingleFamily
- Architectural style: Craftsman
- Property subtype: Single Family Residence, Residential
Materials
- Cement Siding, Concrete, Stone
- Foundation: Slab
- Roof: Composition
Condition
- Resale
- New construction: No
- Year built: 2015
Utilities & green energy
- Electric: 110 Volts, Other
- Sewer: Public Sewer
- Water: Public
- Utilities for property: Cable Available, Electricity Available, Natural Gas Available, Water Available
Green energy
- Energy efficient items: Thermostat
- Energy generation: None
Community & HOA
Community
- Features: Homeowners Assoc, Pickleball, Playground
- Security: Carbon Monoxide Detector(s), Smoke Detector(s)
- Subdivision: Kensington
HOA
- Has HOA: Yes
- Services included: Swim, Tennis
- HOA fee: $1,350 annually
- HOA phone: 678-702-2884
Location
- Region: Auburn
Financial & listing details
- Price per square foot: $126/sqft
- Tax assessed value: $737,000
- Annual tax amount: $10,289
- Date on market: 6/21/2026
- Cumulative days on market: 33 days
- Ownership: Fee Simple
- Electric utility on property: Yes
- Road surface type: Asphalt, Concrete, Paved
Estimated market value
$534,300
$508,000 - $561,000
$3,161/mo
Price history
| Date | Event | Price |
|---|---|---|
| 6/25/2026 | Listed for sale | $538,500+13.4%$126/sqft |
Source:  GAMLS #10792501 Report a problem GAMLS #10792501 Report a problem | ||
| 1/14/2023 | Listing removed | -- |
Source: Zillow Rentals Report a problem | ||
| 12/9/2022 | Price change | $3,975-2.5%$1/sqft |
Source: Zillow Rentals Report a problem | ||
| 12/1/2022 | Price change | $4,075-4.9%$1/sqft |
Source: Zillow Rental Network Premium Report a problem | ||
| 11/15/2022 | Listed for rent | $4,285+4.6%$1/sqft |
Source: Zillow Rental Network Premium Report a problem | ||
| 6/18/2022 | Listing removed | -- |
Source: Zillow Rental Network Premium Report a problem | ||
| 5/22/2022 | Price change | $4,095-2.4%$1/sqft |
Source: Zillow Rental Network Premium Report a problem | ||
| 5/6/2022 | Listed for rent | $4,195+7.7%$1/sqft |
Source: Zillow Rental Network Premium Report a problem | ||
| 6/24/2021 | Listing removed | -- |
Source: Zillow Rental Network Premium Report a problem | ||
| 6/10/2021 | Listed for rent | $3,895$1/sqft |
Source: Zillow Rental Network Premium Report a problem | ||
| 1/25/2019 | Sold | $475,000-3.1%$111/sqft |
Source: Public Record Report a problem | ||
| 12/20/2018 | Pending sale | $490,000$115/sqft |
Source: Keller Williams Realty Atlanta Partners #6107482 Report a problem | ||
| 12/6/2018 | Listed for sale | $490,000+9.1%$115/sqft |
Source: Keller Williams Rlty Atl. Part #8493947 Report a problem | ||
| 3/31/2015 | Sold | $448,995$105/sqft |
Source: Public Record Report a problem | ||
Public tax history
| Year | Property taxes | Tax assessment |
|---|---|---|
| 2025 | $10,367 +26.1% | $294,800 +34.6% |
| 2024 | $8,218 -0.1% | $218,960 -21.9% |
| 2023 | $8,224 -1.2% | $280,200 +25.8% |
| 2022 | $8,325 +17.5% | $222,760 +20.2% |
| 2021 | $7,083 -0.6% | $185,400 |
| 2020 | $7,127 +10.2% | $185,400 +2.7% |
| 2019 | $6,466 | $180,480 +6.2% |
| 2018 | $6,466 +592.7% | $170,000 +672.7% |
| 2016 | $933 -13.3% | $22,000 |
| 2015 | $1,077 | $22,000 |
Find assessor info on the county website
Monthly payment
Est. payment
Payment breakdown
Explore the cost of this home by adjusting the details. Changes won't be saved.Climate risks
Neighborhood: 30011
Nearby schools
GreatSchools rating
- 9/10Duncan Creek Elementary SchoolGrades: PK-5Distance: 1.4 mi
- 8/10Frank N. Osborne Middle SchoolGrades: 6-8Distance: 1.5 mi
- 9/10Mill Creek High SchoolGrades: 9-12Distance: 1.8 mi
Schools provided by the listing agent
- Elementary: Duncan Creek
- Middle: Osborne
- High: Mill Creek
Source: FMLS GA. This data may not be complete. We recommend contacting the local school district to confirm school assignments for this home.
- $801,0005 bd4 ba4.2k sqft1471 Torrington Dr, Auburn, GA 30011Off Market
- $625,0005 bd4 ba3k sqft1491 Torrington Dr, Auburn, GA 30011Sold

- $627,5004 bd3 ba3 sqft4824 Little Cove Ct, Auburn, GA 30011Off Market
- $605,2004 bd3 ba3.4k sqft1461 Torrington Dr, Auburn, GA 30011Off Market
- $625,0004 bd3 ba3.1k sqft1501 Torrington Dr, Auburn, GA 30011Sold
- $914,4006 bd5 ba6.1k sqft4825 Little Cove Ct, Auburn, GA 30011Off Market
- $1,000-- bd-- ba-- sqft1405 Weeping Tree Cir, Auburn, GA 30011Off Market
- $1,000-- bd-- ba-- sqftTorrington Dr, Auburn, GA 30011Off Market
A local agent can set up tours, give advice and negotiate with sellers.
Similar homes
- $514,9905 bd4 ba2.6k sqft3576 Cavell Ct, Auburn, GA 30011For Sale
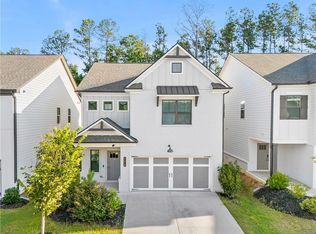
 MLS ID #7802456, Min Calvert, V&W Realty, LLC. FMLS GA
 - $689,0005 bd4 ba3.8k sqft4863 Highland Wood Dr, Auburn, GA 30011For Sale
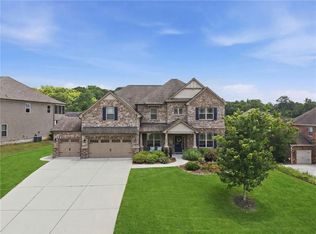 MLS ID #7798960, YANG SOOK KWON, America Realty Center, Inc.. FMLS GA
 - $625,0005 bd4 ba3.8k sqft3739 Tupelo Trl, Auburn, GA 30011Active
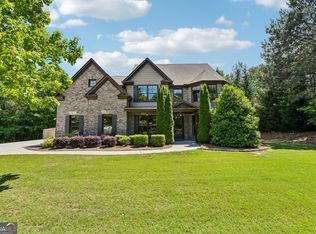
 MLS ID #10794196, Pearl Kala, Redfin Corporation. GAMLS
 - $539,0005 bd3 ba3k sqft5779 Wheeler Ridge Rd, Auburn, GA 30011For Sale
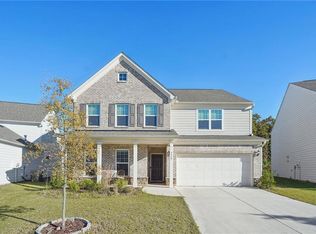 MLS ID #7728729, Stephanie Beckwith, Redfin Corporation. FMLS GA
 - $493,0005 bd3 ba2.7k sqft1467 Trilogy Park Dr, Hoschton, GA 30548For SaleMLS ID #7791427, Carrie Tegeder, Battle Residential Real Estate. FMLS GA
- $525,0005 bd4 ba4.1k sqft2015 Chapel Estates Ln, Dacula, GA 30019ActiveMLS ID #10813534, Rhonda Duffy, Duffy Realty. GAMLS
- $555,0005 bd4 ba3.3k sqft2340 Cain Cir, Dacula, GA 30019For SaleMLS ID #7776768, Jingxiu Shi, True Legacy Realty, LLC.. FMLS GA
- $765,0006 bd5 ba5.3k sqft1008 Woodtrace Ln, Auburn, GA 30011For SaleMLS ID #7760785, April Rener, Keller Williams Realty Atlanta Partners. FMLS GA
- $549,0005 bd4 ba3.5k sqft2570 Wood Creek Ct, Dacula, GA 30019ActiveMLS ID #10687506, Tanya Clarke, Maximum One Executive Realtors. GAMLS
- $550,0005 bd4 ba3.3k sqft1540 Newbridge Cir, Buford, GA 30519ActiveMLS ID #10771493, Rose A Barrett, BHGRE Metro Brokers. GAMLS
- $639,0005 bd4 ba3.8k sqft5930 Mountain Laurel Walk, Flowery Branch, GA 30542ActiveMLS ID #10792454, Kim R Dontje, eXp Realty. GAMLS
- $429,9004 bd3 ba2.9k sqft3499 In Bloom Way, Auburn, GA 30011For SaleMLS ID #7782466, Cinnamon Wright, BHGRE Metro Brokers. FMLS GA
- $524,9995 bd5 ba2.9k sqft778 Laurel Cove Dr, Hoschton, GA 30548For SaleMLS ID #7798995, Stephen McClain, Your Home Sold Guaranteed Realty Crown Group. FMLS GA
- $549,0005 bd5 ba3.9k sqft1665 Liberty Park Dr, Braselton, GA 30517For SaleMLS ID #7752155, MIKEL MUFFLEY, Weichert, Realtors - The Collective. FMLS GA
- $589,9005 bd3 ba3.3k sqft7331 Bird Song Pl, Flowery Branch, GA 30542ActiveMLS ID #10778263, Porter Williams Team, BHHS Georgia Properties. GAMLS
- $549,9006 bd4 ba4k sqft2100 Apalachee Trl, Monroe, GA 30656ActiveMLS ID #10793192, Dianna Lueke, BHHS Georgia Properties. GAMLS
- $579,9004 bd4 ba2.7k sqft2864 Porches Ln, Dacula, GA 30019ActiveMLS ID #10788540, Suzanne Vaughan, BHHS Georgia Properties. GAMLS
- $529,9004 bd5 ba3.9k sqft1801 Sycamore Dr, Loganville, GA 30052For SaleMLS ID #7772816, Beth Ann Hunter, RPM Realty, Inc.. FMLS GA
- $545,0003 bd4 ba3k sqft1875 Alcovy Trails Dr, Dacula, GA 30019ActiveMLS ID #10795623, Kelly Willoughby, Southern Classic Realtors. GAMLS
- $515,0004 bd3 ba2.8k sqft3437 Ivy Birch Way, Buford, GA 30519ActiveMLS ID #10782435, Monica O'Keefe, BHGRE Metro Brokers. GAMLS
