|| PRIVATE CORNER LOT WITH NO HOME ACROSS THE STREET OR TO ONE SIDE || PRIMARY SUITE ON MAIN || 3-SIDED BRICK || 3-CAR GARAGE || LOFT + DEN FOR EXTRA LIVING SPACE || SOARING CEILINGS || Exceptional private Dacula home built by Kerley Family Homes featuring high ceilings, archways, fresh interior paint throughout, new vinyl plank flooring, and NO direct neighbors in front or behind! Close to great parks, trails, and community amenities with zero assessments. FROM THE OWNERS We have loved the unmatched privacy of this lot with no neighbors across the street or behind us. The Kerley construction gives the home high ceilings, architectural archways, and a multi-room layout you can't find in new builds today. Fresh paint and new vinyl plank flooring throughout make it move-in ready, and Dacula's great parks, trails, and community feel make daily living wonderful. FROM THE LISTING AGENT Pricing reflects the rare private lot location, high-grade Kerley construction quality, and turnkey interior updates. Rhonda Duffy | 31 years of experience | DUFFY Realty of Atlanta. A compiled "Life at 2015 Chapel Estates Ln" property summary is available for review and includes the owner's perspective, documented improvements and maintenance history, neighborhood insights, and answers to KEY BUYER QUESTIONS designed to help buyers evaluate the home with clarity and confidence.
Active
Price cut: $5K (9/16)
$485,000
2015 Chapel Estates Ln, Dacula, GA 30019
5beds
4,102sqft
Single Family Residence
Built in 2015
0.38 Acres Lot
$483,000 Zestimate®
$118/sqft
$29/mo HOA
What's special
High ceilingsSoaring ceilingsArchitectural archwaysFresh interior paint throughoutTurnkey interior updatesNew vinyl plank flooring
- 74 days
- 464
- 53
Zillow last checked:
Listing updated:
Listed by:
Rhonda Duffy 678-318-3613,
Duffy Realty
Source: GAMLS,MLS#: 10813534
Facts & features
Interior
Bedrooms & bathrooms
- Bedrooms: 5
- Bathrooms: 4
- Full bathrooms: 3
- 1/2 bathrooms: 1
- Main level bathrooms: 1
- Main level bedrooms: 1
Rooms
- Room types: Family Room, Loft, Den
Dining room
- Features: Separate Room
Kitchen
- Features: Breakfast Bar, Breakfast Room, Kitchen Island, Pantry, Solid Surface Counters
Heating
- Central
Cooling
- Central Air
Appliances
- Included: Dishwasher, Disposal, Microwave, Stainless Steel Appliance(s)
- Laundry: Other
Features
- Double Vanity, Walk-In Closet(s), High Ceilings, Master On Main Level, Entrance Foyer
- Flooring: Hardwood, Vinyl
- Basement: None
- Number of fireplaces: 1
- Common walls with other units/homes: No Common Walls
Interior area
- Total structure area: 4,102
- Total interior livable area: 4,102 sqft
- Finished area above ground: 4,102
- Finished area below ground: 0
Property
Parking
- Total spaces: 3
- Parking features: Garage
- Has garage: Yes
Features
- Levels: Two
- Stories: 2
Lot
- Size: 0.38 Acres
- Features: Corner Lot, Private
Details
- Parcel number: R5267 298
Construction
Type & style
- Home type: SingleFamily
- Architectural style: Colonial,Traditional
- Property subtype: Single Family Residence
Materials
- Brick, Other
- Foundation: Slab
- Roof: Composition
Condition
- Resale
- New construction: No
- Year built: 2015
Utilities & green energy
- Sewer: Public Sewer
- Water: Public
- Utilities for property: Cable Available, Electricity Available, Natural Gas Available, Phone Available, Sewer Available, Water Available, High Speed Internet
Community & HOA
Community
- Features: Playground, Sidewalks, Street Lights
- Subdivision: The Estates Of Ewing Chapel
HOA
- Has HOA: Yes
- Services included: Maintenance Grounds
- HOA fee: $350 annually
Location
- Region: Dacula
Financial & listing details
- Price per square foot: $118/sqft
- Tax assessed value: $594,500
- Annual tax amount: $6,807
- Date on market: 7/27/2026
- Cumulative days on market: 74 days
- Listing agreement: Exclusive Right To Sell
- Electric utility on property: Yes
Estimated market value
$483,000
$459,000 - $507,000
$3,712/mo
Price history
| Date | Event | Price |
|---|---|---|
| 9/16/2026 | Price change | $485,000-1%$118/sqft |
Source:  FMLS GA #7811337 Report a problem FMLS GA #7811337 Report a problem | ||
| 8/24/2026 | Price change | $490,000-2%$119/sqft |
Source: FMLS GA #7811337 Report a problem | ||
| 8/10/2026 | Price change | $500,000-2%$122/sqft |
Source:  GAMLS #10813534 Report a problem GAMLS #10813534 Report a problem | ||
| 8/3/2026 | Price change | $510,000-2.9%$124/sqft |
Source: GAMLS #10813534 Report a problem | ||
| 7/27/2026 | Listed for sale | $525,000$128/sqft |
Source: GAMLS #10813534 Report a problem | ||
| 12/9/2025 | Listing removed | $525,000$128/sqft |
Source: FMLS GA #7601265 Report a problem | ||
| 8/23/2025 | Price change | $525,000-2.6%$128/sqft |
Source: FMLS GA #7601265 Report a problem | ||
| 8/5/2025 | Price change | $539,000-2.7%$131/sqft |
Source: FMLS GA #7601265 Report a problem | ||
| 7/16/2025 | Price change | $554,000-1.1%$135/sqft |
Source: FMLS GA #7601265 Report a problem | ||
| 6/25/2025 | Listed for sale | $560,000+13.1%$137/sqft |
Source: FMLS GA #7601265 Report a problem | ||
| 5/1/2023 | Listing removed | $495,000$121/sqft |
Source: FMLS GA #7147842 Report a problem | ||
| 4/28/2023 | Listed for sale | $495,000$121/sqft |
Source: GAMLS #10136303 Report a problem | ||
| 4/11/2023 | Pending sale | $495,000$121/sqft |
Source: FMLS GA #7147842 Report a problem | ||
| 4/6/2023 | Contingent | $495,000$121/sqft |
Source: GAMLS #10136303 Report a problem | ||
| 3/28/2023 | Price change | $495,000-1%$121/sqft |
Source: FMLS GA #7147842 Report a problem | ||
| 3/17/2023 | Price change | $500,000-3.8%$122/sqft |
Source: GAMLS #10136303 Report a problem | ||
| 3/14/2023 | Price change | $520,000-1%$127/sqft |
Source: FMLS GA #7147842 Report a problem | ||
| 3/9/2023 | Price change | $525,000-1.9%$128/sqft |
Source: GAMLS #10136303 Report a problem | ||
| 3/6/2023 | Listed for sale | $535,000+27.4%$130/sqft |
Source: GAMLS #10136303 Report a problem | ||
| 7/23/2021 | Sold | $420,000+5%$102/sqft |
Source:  GAMLS #9000554 Report a problem GAMLS #9000554 Report a problem | ||
| 6/25/2021 | Pending sale | $400,000$98/sqft |
Source: FMLS GA #6902461 Report a problem | ||
| 6/21/2021 | Listed for sale | $400,000+19%$98/sqft |
Source: FMLS GA #6902461 Report a problem | ||
| 8/2/2019 | Sold | $336,000+2.1%$82/sqft |
Source:  FMLS GA #6546631 Report a problem FMLS GA #6546631 Report a problem | ||
| 7/13/2019 | Pending sale | $329,000$80/sqft |
Source: Duffy Realty #8575768 Report a problem | ||
| 7/3/2019 | Listed for sale | $329,000$80/sqft |
Source: Duffy Realty #8575768 Report a problem | ||
| 5/22/2019 | Pending sale | $329,000+14.4%$80/sqft |
Source: Duffy Realty #8575768 Report a problem | ||
| 1/15/2016 | Sold | $287,500$70/sqft |
Source: FMLS GA #5597313 Report a problem | ||
Public tax history
| Year | Property taxes | Tax assessment |
|---|---|---|
| 2026 | -- | $237,800 -4.1% |
| 2025 | $6,807 +2.8% | $247,920 +11% |
| 2024 | $6,622 +7.9% | $223,320 |
| 2023 | $6,138 +12.6% | $223,320 +32.9% |
| 2022 | $5,452 +15.3% | $168,000 +40.4% |
| 2021 | $4,729 -0.6% | $119,680 |
| 2020 | $4,756 +155.4% | $119,680 |
| 2019 | $1,863 | $119,680 |
| 2018 | $1,863 -59% | $119,680 -0.7% |
| 2016 | $4,538 +1194.3% | $120,520 +1485.8% |
| 2015 | $351 | $7,600 +5.6% |
| 2014 | $351 | $7,200 +83.7% |
| 2012 | -- | $3,920 -60.8% |
| 2011 | -- | $10,000 -50.4% |
| 2010 | -- | $20,160 |
| 2009 | -- | $20,160 |
| 2007 | -- | -- |
Find assessor info on the county website
Monthly payment
Est. payment
Payment breakdown
Explore the cost of this home by adjusting the details. Changes won't be saved.Climate risks
Neighborhood: 30019
Nearby schools
Schools provided by the listing agent
- Elementary: Alcova
- Middle: Dacula
- High: Dacula
Source: GAMLS. This data may not be complete. We recommend contacting the local school district to confirm school assignments for this home.
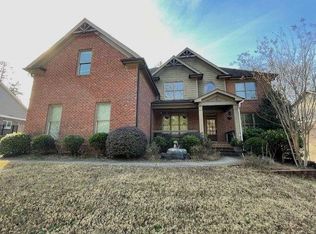
Similar homes
- $509,0004 bd3 ba2.9k sqft993 Bentley Estates Dr, Dacula, GA 30019Active
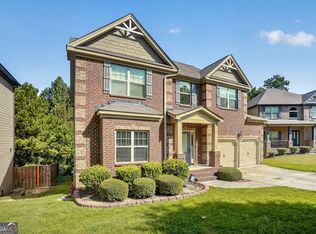
 MLS ID #10836237, Fernando Perez, Virtual Properties Realty.com. GAMLS
 - $499,9005 bd4 ba3.1k sqft825 Grand Ivey Pl, Dacula, GA 30019Active Under Contract
 MLS ID #10839763, Giuliana C Enriquez, BHGRE Metro Brokers. GAMLS
 - $450,0005 bd3 ba2.5k sqft462 Hinton Farm Way, Dacula, GA 30019Active
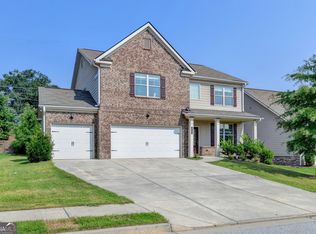 MLS ID #10815915, Ellen Yi, Virtual Properties Realty.com. GAMLS
 - $479,0004 bd3 ba2.7k sqft776 Burson Maddox Rd, Winder, GA 30680Active
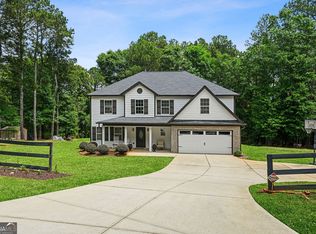 MLS ID #10869002, Jose Acosta, Lamplighter Realty, LLC. GAMLS
 - $500,0005 bd6 ba3.8k sqft162 Oatgrass Dr, Grayson, GA 30017ActiveMLS ID #10848438, Tary Drouault, Keller Williams Realty Atl. Partners. GAMLS
- $465,0006 bd3 ba2.9k sqft703 Country Grove Ln, Auburn, GA 30011ActiveMLS ID #10848225, Amy Ingram, Crye-Leike, Realtors. GAMLS
- $498,9005 bd3 ba3.3k sqft2379 Tomoka Dr, Bethlehem, GA 30620ActiveMLS ID #10807277, Marilia Ramos, La Rosa Realty Georgia LLC. GAMLS
- $440,0005 bd3 ba2.9k sqft3439 Mulberry Cove Way, Auburn, GA 30011Active Under ContractMLS ID #10834441, Tanishia Aldred, Real Broker, LLC. GAMLS
- $434,7004 bd3 ba2.4k sqft615 Wellington Dr, Winder, GA 30680ActiveMLS ID #10868961, Charles B Rawls, RU4 Homes Group. GAMLS
- $440,0003 bd4 ba2.3k sqft2023 Stancil Point Dr, Dacula, GA 30019ActiveMLS ID #10837916, Sarah Ramdass, Epique Realty. GAMLS
- $349,9004 bd3 ba2.4k sqft2092 Clear Shoals Ln, Dacula, GA 30019Active Under ContractMLS ID #10789961, Jay Gouldbourne, Gould Global Real Estate Co.. GAMLS
- $473,0006 bd4 ba3.7k sqft3590 Lynbrook Ln, Loganville, GA 30052ActiveMLS ID #10771930, Daniel Royal, Daniel Royal Realty. GAMLS
- $495,0005 bd4 ba4.4k sqft910 Southfork Dr, Loganville, GA 30052ActiveMLS ID #10823507, June Hyde, Keller Williams Realty Atl. Partners. GAMLS
- $450,0004 bd3 ba2.2k sqft2524 Tomoka Dr, Bethlehem, GA 30620ActiveMLS ID #10790756, Faye Hollingsworth, HomeSmart. GAMLS
- $400,0004 bd3 ba2.6k sqft797 Sand Ln, Lawrenceville, GA 30045ActiveMLS ID #10857499, Rhonda Williams, Keller Williams Realty Cityside. GAMLS
- $520,0004 bd4 ba3.5k sqft741 Stonebranch Dr, Loganville, GA 30052ActiveMLS ID #10826867, Christopher Osborn, Keller Williams Realty Atl. Partners. GAMLS
- $455,0005 bd3 ba2.5k sqft3462 Hawthorn Farm Blvd, Loganville, GA 30052ActiveMLS ID #10825301, Mark Spain, Mark Spain Real Estate. GAMLS
- $475,0003 bd3 ba3.2k sqft833 Caleb Dr, Winder, GA 30680ActiveMLS ID #10847248, Amy Wade Potgieter, Reynolds Realty LLC. GAMLS
- $479,9995 bd3 ba3.1k sqft684 Lakehaven Ln, Loganville, GA 30052ActiveMLS ID #10812321, Robin Warner, Solutions First Realty LLC. GAMLS
- $460,0004 bd5 ba3.2k sqft905 Maple Creek Ct, Loganville, GA 30052ActiveMLS ID #10810084, Zachary Johnston, Providence Land and Home LLC. GAMLS
