This ranch-style home on a basement has been transformed from top to bottom, giving you the perfect opportunity to move right in and enjoy! Freshly replaced flooring, newly painted walls, updated fixtures, and refreshed appliances give the home a fresh new feel without the work of tackling updates yourself. The main level offers easy one-level living with three bedrooms and two full bathrooms, while the basement takes the possibilities even further. Downstairs, you'll find an additional bedroom and full bathroom, a home theatre, and plenty of extra space for storage, hobbies, or additional living areas. With its own garage and separate side entrance, the basement offers excellent flexibility for an in-law suite or multi-generational living. Outside, enjoy a nicely manicured yard from the covered back patio and veranda, all situated on a desirable corner lot. Residents also have access to the community pool, perfect for enjoying those warm Georgia days. Conveniently located near University Parkway/316 for easy access to both Atlanta and Athens, this home is also close to Publix, Kroger, Dacula Elementary, and Hebron Academy. With so much space, flexibility, and convenience, this refreshed home is ready for its next chapter!
Active
$489,000
3101 Planters Mill Dr, Dacula, GA 30019
4beds
3,970sqft
Single Family Residence
Built in 1998
0.64 Acres Lot
$480,500 Zestimate®
$123/sqft
$42/mo HOA
What's special
Separate side entranceDesirable corner lotNicely manicured yardRefreshed appliancesHome theatreFreshly replaced flooringNewly painted walls
- 9 days
- 423
- 43
Zillow last checked:
Listing updated:
Listed by:
Mark L Mahaffey 706-543-3008,
Mark Mahaffey & Associates Real Est.
Source: GAMLS,MLS#: 10874677
Facts & features
Interior
Bedrooms & bathrooms
- Bedrooms: 4
- Bathrooms: 3
- Full bathrooms: 3
- Main level bathrooms: 2
- Main level bedrooms: 3
Rooms
- Room types: Foyer, Game Room, Laundry
Dining room
- Features: Separate Room
Kitchen
- Features: Breakfast Area, Breakfast Bar, Breakfast Room, Walk-in Pantry
Heating
- Natural Gas, Central, Forced Air
Cooling
- Electric, Ceiling Fan(s), Central Air
Appliances
- Included: Dishwasher, Microwave, Oven/Range (Combo), Refrigerator, Stainless Steel Appliance(s)
- Laundry: Mud Room
Features
- Double Vanity, Master On Main Level, Separate Shower, Split Bedroom Plan, Tray Ceiling(s), Vaulted Ceiling(s), Walk-In Closet(s)
- Flooring: Other, Tile, Vinyl
- Windows: Double Pane Windows
- Basement: Bath Finished,Concrete,Daylight,Exterior Entry,Finished,Full,Interior Entry
- Number of fireplaces: 1
- Fireplace features: Family Room, Gas Log, Living Room, Masonry
- Common walls with other units/homes: No Common Walls
Interior area
- Total structure area: 3,970
- Total interior livable area: 3,970 sqft
- Finished area above ground: 1,970
- Finished area below ground: 2,000
Video & virtual tour
Property
Parking
- Total spaces: 3
- Parking features: Attached, Basement, Garage, Garage Door Opener, Kitchen Level, Parking Pad, Side/Rear Entrance
- Has attached garage: Yes
- Has uncovered spaces: Yes
Features
- Levels: One
- Stories: 1
- Patio & porch: Patio
- Exterior features: Veranda
- Body of water: None
Lot
- Size: 0.64 Acres
- Features: Corner Lot, Level, Sloped
- Residential vegetation: Cleared, Grassed
Details
- Parcel number: R2003D041
- Other equipment: Home Theater
Construction
Type & style
- Home type: SingleFamily
- Architectural style: Brick Front,Brick/Frame,Ranch
- Property subtype: Single Family Residence
Materials
- Brick, Concrete
- Foundation: Slab
- Roof: Composition
Condition
- Resale
- New construction: No
- Year built: 1998
Utilities & green energy
- Sewer: Septic Tank
- Water: Public
- Utilities for property: Cable Available, Electricity Available, Natural Gas Available, Underground Utilities, Water Available
Community & HOA
Community
- Features: Playground, Pool, Street Lights
- Subdivision: River Oaks Plantation
HOA
- Has HOA: Yes
- Services included: Swimming
- HOA fee: $500 annually
Location
- Region: Dacula
Financial & listing details
- Price per square foot: $123/sqft
- Tax assessed value: $411,100
- Annual tax amount: $4,517
- Date on market: 10/16/2026
- Cumulative days on market: 9 days
- Listing agreement: Exclusive Right To Sell
- Listing terms: Cash,Conventional,FHA,VA Loan
- Electric utility on property: Yes
Estimated market value
$480,500
$456,000 - $505,000
$3,327/mo
Price history
| Date | Event | Price |
|---|---|---|
| 10/17/2026 | Listed for sale | $489,000+50%$123/sqft |
Source:  GAMLS #10874677 Report a problem | ||
| 5/21/2021 | Sold | $326,000+3.5%$82/sqft |
Source: Public Record Report a problem | ||
| 4/27/2021 | Pending sale | $315,000$79/sqft |
Source:  FMLS GA #6870489 Report a problem | ||
| 4/19/2021 | Contingent | $315,000$79/sqft |
Source: FMLS GA #6870489 Report a problem | ||
| 4/16/2021 | Listed for sale | $315,000+92.2%$79/sqft |
Source: FMLS GA #6870489 Report a problem | ||
| 6/16/1999 | Sold | $163,900+530.4%$41/sqft |
Source: Public Record Report a problem | ||
| 4/2/1998 | Sold | $26,000$7/sqft |
Source: Public Record Report a problem | ||
Public tax history
| Year | Property taxes | Tax assessment |
|---|---|---|
| 2026 | -- | $164,440 +1% |
| 2025 | $5,047 +4.4% | $162,840 +11.2% |
| 2024 | $4,835 +11.3% | $146,400 |
| 2023 | $4,344 -1.4% | $146,400 +14.9% |
| 2022 | $4,405 +36.4% | $127,440 +27.7% |
| 2021 | $3,230 +3.2% | $99,800 +5.9% |
| 2020 | $3,131 +13.2% | $94,200 +16.4% |
| 2019 | $2,765 | $80,920 |
| 2018 | $2,765 +14.6% | $80,920 +27.2% |
| 2016 | $2,412 -0.5% | $63,640 |
| 2015 | $2,425 | $63,640 +5.2% |
| 2014 | $2,425 +2.4% | $60,520 |
| 2013 | $2,367 | $60,520 -5.5% |
| 2012 | -- | $64,040 |
| 2011 | -- | $64,040 -26.8% |
| 2010 | -- | $87,440 |
| 2009 | -- | $87,440 |
| 2007 | -- | $87,440 +21.4% |
| 2006 | -- | $72,040 |
| 2005 | -- | $72,040 |
| 2004 | $916 +14.8% | $72,040 +19% |
| 2003 | $798 -49.8% | $60,520 |
| 2002 | $1,589 -4.3% | $60,520 |
| 2001 | $1,660 | $60,520 |
Find assessor info on the county website
Monthly payment
Est. payment
Payment breakdown
Explore the cost of this home by adjusting the details. Changes won't be saved.Climate risks
Neighborhood: 30019
Nearby schools
Schools provided by the listing agent
- Elementary: Dacula
- Middle: Dacula
- High: Dacula
Source: GAMLS. This data may not be complete. We recommend contacting the local school district to confirm school assignments for this home.


Similar homes
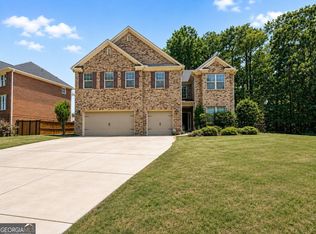
- $485,0005 bd4 ba4.1k sqft2015 Chapel Estates Ln, Dacula, GA 30019Active
 MLS ID #10813534, Rhonda Duffy, Duffy Realty. GAMLS
- $499,9005 bd4 ba3.1k sqft825 Grand Ivey Pl, Dacula, GA 30019Active Under Contract
 MLS ID #10839763, Giuliana C Enriquez, BHGRE Metro Brokers. GAMLS
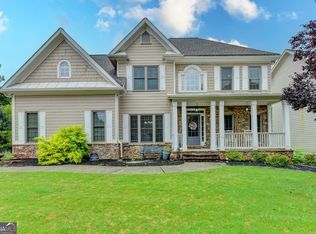
- $540,0005 bd3 ba4.2k sqft767 Laurel West Ct, Dacula, GA 30019Active
 MLS ID #10806568, Matthew E Hermes, Keller Williams Realty Atl. Partners. GAMLS
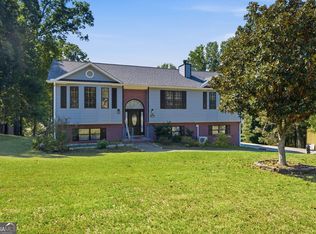
- $475,0005 bd3 ba3.7k sqft2748 Victoria Woods Ct, Buford, GA 30519Active
 MLS ID #10875758, David Vazemiller, Century 21 Results. GAMLS
- $465,0006 bd3 ba2.9k sqft703 Country Grove Ln, Auburn, GA 30011ActiveMLS ID #10848225, Amy Ingram, Crye-Leike, Realtors. GAMLS
- $439,0004 bd3 ba2.1k sqft3955 Hamilton View Way, Dacula, GA 30019ActiveMLS ID #10798064, Jerry Harkness, Keller Williams Lanier Partners. GAMLS
- $475,0004 bd3 ba2.5k sqft2095 Harfield Ct, Bethlehem, GA 30620ActiveMLS ID #10875595, Katie Q Clack Braswell, RE/MAX Towne Square. GAMLS
- $404,5004 bd3 ba2.6k sqft2818 Stockbridge Way, Dacula, GA 30019ActiveMLS ID #10739285, Mark Spain, Mark Spain Real Estate. GAMLS
- $499,0004 bd4 ba3.2k sqft5235 Lanton Cir, Gainesville, GA 30504ActiveMLS ID #10876985, Dawn M Hodgson, RE/MAX Center. GAMLS
- $413,9993 bd3 ba2.1k sqft1660 Burnt Oak Way, Dacula, GA 30019ActiveMLS ID #10808734, Savannah Sanders, Michael Carr and Associates. GAMLS
- $479,0004 bd3 ba2.7k sqft776 Burson Maddox Rd, Winder, GA 30680ActiveMLS ID #10869002, Jose Acosta, Lamplighter Realty, LLC. GAMLS
- $650,0005 bd5 ba4.9k sqft1232 Forest Crest Dr, Dacula, GA 30019ActiveMLS ID #10826495, Amie Bozeman, PEND Realty, LLC. GAMLS
- $479,0004 bd3 ba2.4k sqft2693 Cascade Bend Dr, Buford, GA 30519ActiveMLS ID #10868517, Peter Iyiegbu, BHGRE Metro Brokers. GAMLS
- $469,7004 bd3 ba2.7k sqft1001 City Market St, Hoschton, GA 30548ActiveMLS ID #10808146, Charles B Rawls, RU4 Homes Group. GAMLS
- $434,7004 bd3 ba2.4k sqft615 Wellington Dr, Winder, GA 30680ActiveMLS ID #10868961, Charles B Rawls, RU4 Homes Group. GAMLS
- $450,0003 bd3 ba3.2k sqft833 Caleb Dr, Winder, GA 30680ActiveMLS ID #10847248, Amy Wade Potgieter, Reynolds Realty LLC. GAMLS
- $459,0006 bd3 ba4.7k sqft222 Gates Mill Dr, Lawrenceville, GA 30045ActiveMLS ID #10847459, Monica Labrada, Virtual Properties Realty.com. GAMLS
- $509,9004 bd3 ba2.6k sqft6280 Clear Spring Ln, Flowery Branch, GA 30542ActiveMLS ID #10844235, Cathy B Cobb, BHHS Georgia Properties. GAMLS
- $615,0005 bd3 ba3.3k sqft1040 Scenic View Trce, Lawrenceville, GA 30044ActiveMLS ID #10878367, Diana Uscatu, Atlanta Communities. GAMLS
- $410,0004 bd2 ba2.2k sqft1433 Prospect View Ct, Lawrenceville, GA 30043ActiveMLS ID #10834076, Lynsey Free, NorthGroup Real Estate Inc. GAMLS
