Welcome to 825 Grand Ivey Pl: Stunning five-bedroom, three-and-a-half-bath home that is set in a sought-after, family-friendly neighborhood of Ivey Chase in Dacula near award-winning schools, parks, shopping, and dining. The expansive master suite on the main level includes a sitting area and French doors to the front porch. Enjoy beautiful architectural details, like coffered ceilings in the grand two-story family room and master. Hardwood floors flow throughout, while a vaulted dining room opens seamlessly to the kitchen and family room-perfect for gatherings. Upstairs, amazing teen suites await. The spacious, flat backyard is accessible from the master, family, and dining rooms. Topped off with a brand-new roof, this home offers everything you've been searching for!
Active under contract
$499,900
825 Grand Ivey Pl, Dacula, GA 30019
5beds
3,138sqft
Single Family Residence
Built in 2006
0.29 Acres Lot
$491,600 Zestimate®
$159/sqft
$44/mo HOA
What's special
Hardwood floors flow throughoutBrand-new roofBeautiful architectural details
- 45 days
- 535
- 34
Zillow last checked:
Listing updated:
Listed by:
Giuliana C Enriquez 770-256-7712,
BHGRE Metro Brokers
Source: GAMLS,MLS#: 10839763
Facts & features
Interior
Bedrooms & bathrooms
- Bedrooms: 5
- Bathrooms: 4
- Full bathrooms: 3
- 1/2 bathrooms: 1
- Main level bathrooms: 1
- Main level bedrooms: 1
Rooms
- Room types: Family Room
Dining room
- Features: Seats 12+
Kitchen
- Features: Breakfast Bar
Heating
- Forced Air
Cooling
- Central Air
Appliances
- Included: Dishwasher, Disposal, Microwave, Gas Water Heater
- Laundry: In Hall
Features
- Double Vanity, Walk-In Closet(s)
- Flooring: Hardwood
- Basement: None
- Has fireplace: Yes
- Fireplace features: Factory Built
- Common walls with other units/homes: No Common Walls
Interior area
- Total structure area: 3,138
- Total interior livable area: 3,138 sqft
- Finished area above ground: 3,138
- Finished area below ground: 0
Video & virtual tour
Property
Parking
- Total spaces: 2
- Parking features: Garage
- Has garage: Yes
Features
- Levels: Two
- Stories: 2
- Patio & porch: Porch, Patio
- Exterior features: Garden
- Fencing: Fenced,Privacy,Back Yard
- Has view: Yes
- View description: Mountain(s)
Lot
- Size: 0.29 Acres
- Features: Level
Details
- Additional structures: Gazebo
- Parcel number: R7022 135
Construction
Type & style
- Home type: SingleFamily
- Architectural style: Traditional
- Property subtype: Single Family Residence
Materials
- Wood Siding
- Foundation: Slab
- Roof: Composition
Condition
- Resale
- New construction: No
- Year built: 2006
Utilities & green energy
- Electric: 220 Volts
- Sewer: Public Sewer
- Water: Public
- Utilities for property: Cable Available, Electricity Available, Natural Gas Available, Phone Available, Water Available, Sewer Available
Community & HOA
Community
- Features: Playground, Pool, Sidewalks, Street Lights, Tennis Court(s)
- Security: Carbon Monoxide Detector(s), Smoke Detector(s)
- Subdivision: Ivey Chase
HOA
- Has HOA: Yes
- Services included: Tennis, Reserve Fund, Maintenance Grounds
- HOA fee: $525 annually
Location
- Region: Dacula
Financial & listing details
- Price per square foot: $159/sqft
- Tax assessed value: $516,200
- Annual tax amount: $7,937
- Date on market: 9/3/2026
- Cumulative days on market: 45 days
- Listing agreement: Exclusive Right To Sell
- Listing terms: Conventional,Cash,FHA,VA Loan
- Electric utility on property: Yes
Estimated market value
$491,600
$467,000 - $516,000
$2,814/mo
Price history
| Date | Event | Price |
|---|---|---|
| 10/13/2026 | Pending sale | $499,900$159/sqft |
Source:  FMLS GA #7832792 Report a problem FMLS GA #7832792 Report a problem | ||
| 9/3/2026 | Listed for sale | $499,900+17.6%$159/sqft |
Source:  GAMLS #10839763 Report a problem GAMLS #10839763 Report a problem | ||
| 6/11/2021 | Sold | $425,000+2.4%$135/sqft |
Source: Public Record Report a problem | ||
| 5/22/2021 | Pending sale | $415,000$132/sqft |
Source: FMLS GA #6882729 Report a problem | ||
| 5/18/2021 | Contingent | $415,000$132/sqft |
Source: FMLS GA #6882729 Report a problem | ||
| 5/18/2021 | Pending sale | $415,000$132/sqft |
Source: GAMLS #8977148 Report a problem | ||
| 5/13/2021 | Listed for sale | $415,000+34.9%$132/sqft |
Source: GAMLS #8977148 Report a problem | ||
| 3/10/2006 | Sold | $307,700$98/sqft |
Source: Public Record Report a problem | ||
Public tax history
| Year | Property taxes | Tax assessment |
|---|---|---|
| 2026 | -- | $206,480 -3.5% |
| 2025 | $7,937 +11.7% | $214,040 +13.8% |
| 2024 | $7,107 0% | $188,080 |
| 2023 | $7,109 +10.5% | $188,080 +10.6% |
| 2022 | $6,435 +28.4% | $170,000 +32.8% |
| 2021 | $5,012 -0.6% | $128,000 |
| 2020 | $5,041 +3.9% | $128,000 |
| 2019 | $4,853 | $128,000 +11.5% |
| 2018 | $4,853 +18.7% | $114,800 +8.8% |
| 2016 | $4,089 +1.4% | $105,520 +2.6% |
| 2015 | $4,031 | $102,840 +6% |
| 2014 | $4,031 +16.5% | $97,040 +12.6% |
| 2013 | $3,461 | $86,200 -4.4% |
| 2012 | -- | $90,160 |
| 2011 | -- | $90,160 -14.1% |
| 2010 | -- | $105,000 |
| 2009 | -- | $105,000 -11.3% |
| 2007 | -- | $118,400 +31.6% |
| 2006 | -- | $90,000 +350% |
| 2005 | -- | $20,000 |
Find assessor info on the county website
Monthly payment
Est. payment
Payment breakdown
Explore the cost of this home by adjusting the details. Changes won't be saved.Climate risks
Neighborhood: 30019
Nearby schools
Schools provided by the listing agent
- Elementary: Dyer
- Middle: Twin Rivers
- High: Mountain View
Source: GAMLS. This data may not be complete. We recommend contacting the local school district to confirm school assignments for this home.
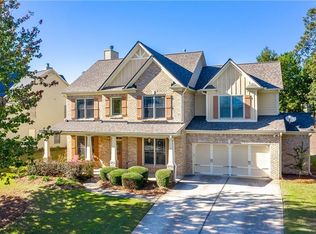
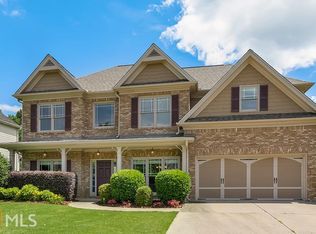
Similar homes
- $489,0004 bd3 ba3.9k sqft3101 Planters Mill Dr, Dacula, GA 30019Active

 MLS ID #10874677, Mark L Mahaffey, Mark Mahaffey & Associates Real Est.. GAMLS
 - $540,0005 bd3 ba4.2k sqft767 Laurel West Ct, Dacula, GA 30019Active
 MLS ID #10806568, Matthew E Hermes, Keller Williams Realty Atl. Partners. GAMLS
 - $589,0005 bd4 ba3k sqft1543 Navigator Cir, Dacula, GA 30019Active
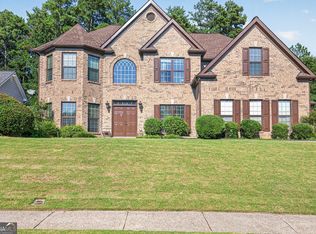 MLS ID #10818055, Douglas Holan, Re/Max Tru, Inc.. GAMLS
 - $485,0005 bd4 ba4.1k sqft2015 Chapel Estates Ln, Dacula, GA 30019Active
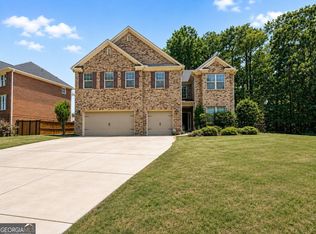 MLS ID #10813534, Rhonda Duffy, Duffy Realty. GAMLS
 - $509,0004 bd3 ba2.9k sqft993 Bentley Estates Dr, Dacula, GA 30019ActiveMLS ID #10836237, Fernando Perez, Virtual Properties Realty.com. GAMLS
- $440,0005 bd3 ba2.9k sqft3439 Mulberry Cove Way, Auburn, GA 30011Active Under ContractMLS ID #10834441, Tanishia Aldred, Real Broker, LLC. GAMLS
- $629,9004 bd4 ba3.7k sqft3492 Mulberry Lane Way, Dacula, GA 30019ActiveMLS ID #10781537, Brenda B Knight, BHHS Georgia Properties. GAMLS
- $440,0003 bd4 ba2.3k sqft2023 Stancil Point Dr, Dacula, GA 30019ActiveMLS ID #10837916, Sarah Ramdass, Epique Realty. GAMLS
- $500,0005 bd6 ba3.8k sqft162 Oatgrass Dr, Grayson, GA 30017ActiveMLS ID #10848438, Tary Drouault, Keller Williams Realty Atl. Partners. GAMLS
- $479,0004 bd3 ba2.4k sqft2693 Cascade Bend Dr, Buford, GA 30519ActiveMLS ID #10868517, Peter Iyiegbu, BHGRE Metro Brokers. GAMLS
- $469,9004 bd3 ba2.5k sqft2525 Woodbrook Ct, Lawrenceville, GA 30043ActiveMLS ID #10834947, Todd Haucke, Coldwell Banker Realty. GAMLS
- $479,0004 bd3 ba2.7k sqft776 Burson Maddox Rd, Winder, GA 30680ActiveMLS ID #10869002, Jose Acosta, Lamplighter Realty, LLC. GAMLS
- $410,0004 bd2 ba2.2k sqft1433 Prospect View Ct, Lawrenceville, GA 30043ActiveMLS ID #10834076, Lynsey Free, NorthGroup Real Estate Inc. GAMLS
- $500,0004 bd3 ba2.7k sqft3409 Laurel Glen Ct, Gainesville, GA 30504ActiveMLS ID #10858313, Alex Wilkinson, Coldwell Banker Realty. GAMLS
- $469,7004 bd3 ba2.7k sqft1001 City Market St, Hoschton, GA 30548ActiveMLS ID #10808146, Charles B Rawls, RU4 Homes Group. GAMLS
- $450,0005 bd4 ba3.5k sqft1227 Camden Hunt Dr, Lawrenceville, GA 30043ActiveMLS ID #10767589, Steven T Koleno, Beycome Brokerage Realty LLC. GAMLS
- $524,9004 bd3 ba2.6k sqft6280 Clear Spring Ln, Flowery Branch, GA 30542ActiveMLS ID #10844235, Cathy B Cobb, BHHS Georgia Properties. GAMLS
- $449,9003 bd3 ba2.9k sqft2315 Walnut Grove Way, Suwanee, GA 30024ActiveMLS ID #10844487, Mark Spain, Mark Spain Real Estate. GAMLS
- $520,0004 bd3 ba2.3k sqft6590 Grand Magnolia Dr, Sugar Hill, GA 30518ActiveMLS ID #10869098, Pam Roe, BHHS Georgia Properties. GAMLS
- $495,0004 bd4 ba2.5k sqft1516 Baxley Pine Trce, Suwanee, GA 30024ActiveMLS ID #10832436, Marsha Dudley, Bolst. GAMLS
