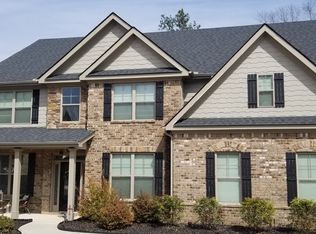
Welcome to the Coleman plan, an exceptional 5-bedroom, 5.5-bath home on a corner lot with a fenced yard in a prime location! Designed with both comfort and functionality in mind, this thoughtfully designed floor plan features a private bath for every bedroom, including TWO PRIMARY SUITES with one conveniently located on the main level and ADA compliant/Accessible. Ideally situated just minutes from top-rated schools, Sugarloaf Parkway, I-20, Tribble Mill Park, Alexander Park, healthcare, shopping, dining, and everyday conveniences. A covered front porch opens to a spacious two-story foyer featuring double-tray octagon ceiling details, a beautiful spindle staircase, and elegant wainscoting that continues into the living room and formal dining room. A seamless flow from room to room leads to the heart of the home, where arched entryways connect the eat-in kitchen and adjoining family room. The kitchen is equipped with a center island offering breakfast-bar seating, additional dining space, granite countertops, travertine backsplash, stainless steel appliances including a double wall oven, and direct access to the deck for effortless indoor-outdoor living. The adjoining family room is anchored by a classic fireplace. Primary suite #1 on the main level offers a fully tiled walk-in shower, accessible walk-in soaking tub, double vanity with makeup counter, and oversized wardrobe closet, creating an ideal setup for multi-generational living. Upstairs, primary suite #2 features a vaulted ceiling, HUGE private sitting room, double vanity, fully tiled walk-in shower, garden tub, water closet, and generous wardrobe closet. Three additional vaulted secondary bedrooms each offer their own en-suite bath, while a generously sized laundry room adds everyday convenience. Step outside to the covered deck with dual ceiling fans and built-in bench seating overlooking the FULLY FENCED yard, ideal for relaxing, entertaining, pets, or play. The two-car SIDE ENTRY garage is complimented by an extended parking pad, providing flexible parking. Residents also enjoy an impressive array of community amenities, including a clubhouse, resort-style pool with a shallow area for little swimmers and a water slide, playground, lighted tennis courts, basketball court, and sandy volleyball area. With DOUBLE PRIMARY SUITES, a private bath for every bedroom, a fenced corner lot, an outdoor living space, and an amenity-rich community, the Coleman plan offers an incredibly versatile floor plan in a location that puts recreation, schools, shopping, dining, and everyday conveniences close to home!
Active
$500,000
162 Oatgrass Dr, Grayson, GA 30017
5beds
3,882sqft
Single Family Residence
Built in 2014
0.34 Acres Lot
$492,900 Zestimate®
$129/sqft
$71/mo HOA
What's special
Fenced yardArched entrywaysCovered front porchBeautiful spindle staircaseSpacious two-story foyerOversized wardrobe closetGenerous wardrobe closet
- 8 days
- 575
- 84
Zillow last checked:
Listing updated:
Listed by:
Tary Drouault 770-605-2221,
Keller Williams Realty Atl. Partners
Source: GAMLS,MLS#: 10848438
Facts & features
Interior
Bedrooms & bathrooms
- Bedrooms: 5
- Bathrooms: 6
- Full bathrooms: 5
- 1/2 bathrooms: 1
- Main level bathrooms: 1
- Main level bedrooms: 1
Rooms
- Room types: Family Room, Great Room, Laundry
Dining room
- Features: Separate Room
Kitchen
- Features: Breakfast Area, Breakfast Bar, Kitchen Island, Pantry
Heating
- Forced Air, Zoned
Cooling
- Ceiling Fan(s), Central Air, Zoned
Appliances
- Included: Cooktop, Dishwasher, Double Oven, Microwave, Stainless Steel Appliance(s)
- Laundry: Upper Level
Features
- Double Vanity, In-Law Floorplan, Master On Main Level, Other, Separate Shower, Soaking Tub, Tray Ceiling(s), Entrance Foyer, Vaulted Ceiling(s), Walk-In Closet(s)
- Flooring: Carpet, Hardwood, Other, Tile
- Windows: Double Pane Windows
- Basement: None
- Number of fireplaces: 1
- Fireplace features: Family Room
- Common walls with other units/homes: No Common Walls
Interior area
- Total structure area: 3,882
- Total interior livable area: 3,882 sqft
- Finished area above ground: 3,882
- Finished area below ground: 0
Property
Parking
- Total spaces: 2
- Parking features: Garage, Garage Door Opener, Kitchen Level, Parking Pad, Side/Rear Entrance
- Has garage: Yes
- Has uncovered spaces: Yes
Accessibility
- Accessibility features: Accessible Entrance, Accessible Full Bath
Features
- Levels: Two
- Stories: 2
- Patio & porch: Deck, Porch
- Fencing: Back Yard,Fenced,Privacy,Wood
- Body of water: None
Lot
- Size: 0.34 Acres
- Features: Corner Lot, Level, Private
Details
- Parcel number: R5169 425
Construction
Type & style
- Home type: SingleFamily
- Architectural style: Brick Front,Traditional
- Property subtype: Single Family Residence
Materials
- Brick, Wood Siding
- Foundation: Slab
- Roof: Composition
Condition
- Resale
- New construction: No
- Year built: 2014
Utilities & green energy
- Sewer: Public Sewer
- Water: Public
- Utilities for property: Electricity Available, Sewer Available, Water Available
Community & HOA
Community
- Features: Clubhouse, Playground, Pool, Sidewalks, Street Lights, Tennis Court(s), Walk To Schools, Near Shopping
- Security: Smoke Detector(s)
- Subdivision: Wheatfields Reserve
HOA
- Has HOA: Yes
- Services included: Maintenance Grounds, Swimming, Tennis
- HOA fee: $850 annually
Location
- Region: Grayson
Financial & listing details
- Price per square foot: $129/sqft
- Tax assessed value: $615,100
- Annual tax amount: $6,953
- Date on market: 9/17/2026
- Cumulative days on market: 8 days
- Listing agreement: Exclusive Right To Sell
- Electric utility on property: Yes
Estimated market value
$492,900
$468,000 - $518,000
$4,073/mo
Price history
| Date | Event | Price |
|---|---|---|
| 9/17/2026 | Listed for sale | $500,000+69.1%$129/sqft |
Source:  FMLS GA #7839417 Report a problem FMLS GA #7839417 Report a problem | ||
| 7/15/2014 | Sold | $295,650$76/sqft |
Source:  FMLS GA #5287703 Report a problem FMLS GA #5287703 Report a problem | ||
Public tax history
| Year | Property taxes | Tax assessment |
|---|---|---|
| 2025 | $6,953 -0.5% | $246,040 +2.6% |
| 2024 | $6,989 +12.8% | $239,800 +6.8% |
| 2023 | $6,193 +1.3% | $224,600 +13% |
| 2022 | $6,111 +18.5% | $198,680 +34% |
| 2021 | $5,156 +3.6% | $148,280 +7.1% |
| 2020 | $4,978 +3.4% | $138,440 |
| 2019 | $4,812 | $138,440 +4.5% |
| 2018 | $4,812 +0.1% | $132,520 +3.8% |
| 2016 | $4,805 +9.5% | $127,720 +9% |
| 2015 | $4,386 | $117,160 +1071.6% |
| 2014 | $4,386 | $10,000 +138.1% |
| 2012 | -- | $4,200 -29.1% |
| 2011 | -- | $5,920 -34.2% |
| 2010 | -- | $9,000 |
| 2009 | -- | $9,000 |
Find assessor info on the county website
Monthly payment
Est. payment
Payment breakdown
Explore the cost of this home by adjusting the details. Changes won't be saved.Climate risks
Neighborhood: 30017
Nearby schools
Schools provided by the listing agent
- Elementary: Starling
- Middle: Couch
- High: Grayson
Source: GAMLS. This data may not be complete. We recommend contacting the local school district to confirm school assignments for this home.

Similar homes
- $499,9005 bd4 ba4.4k sqft2265 Amberbrook Ln, Grayson, GA 30017Active
 MLS ID #10841092, Amelia Carter, eXp Realty. GAMLS
 - $429,9005 bd4 ba5.1k sqft90 Whitegrass Way, Grayson, GA 30017Active
 MLS ID #10852008, Holly Kelley, First United Realty. GAMLS
 - $499,9005 bd3 ba3.1k sqft176 Cypress Cove Ct, Grayson, GA 30017Active
 MLS ID #10758963, Kelly Liddell, Keller Williams Realty Atl. Partners. GAMLS
 - $525,0005 bd4 ba3.6k sqft279 Sweet Cane Trl, Grayson, GA 30017For Sale
 MLS ID #7831173, VIJAI SKARIA, Homeland Realty Group, LLC.. FMLS GA
 - $489,9905 bd4 ba3k sqft445 Brackin Trce, Grayson, GA 30017For SaleMLS ID #7778546, LaJuana Williamson, Virtual Properties Realty. Biz. FMLS GA
- $489,0004 bd3 ba2.5k sqft1901 McConnell Rd, Grayson, GA 30017ActiveMLS ID #10796525, Shari Niemann, Joe Stockdale Real Estate. GAMLS
- $549,9005 bd4 ba4.4k sqft395 Amberbrook Cir, Grayson, GA 30017ActiveMLS ID #10826015, Dustin Barker, BHHS Georgia Properties. GAMLS
- $499,9905 bd3 ba2.9k sqft586 Tallulah Ln, Grayson, GA 30017ActiveGAMLS
- $487,0004 bd4 ba3.6k sqft2266 Orion Ct, Grayson, GA 30017ActiveMLS ID #10797066, Amy Cook, BHGRE Metro Brokers. GAMLS
- $459,0006 bd3 ba4.7k sqft222 Gates Mill Dr, Lawrenceville, GA 30045ActiveMLS ID #10847459, Monica Labrada, Virtual Properties Realty.com. GAMLS
- $465,0005 bd4 ba2.6k sqft850 Glenns Farm Way, Grayson, GA 30017ActiveMLS ID #10835925, Carol Ann Rose, Homeland Realty Group. GAMLS
- $509,9805 bd3 ba2.6k sqft596 Tallulah Ln, Grayson, GA 30017ActiveMLS ID #10846994, Shanna Cooke, Meritage Homes of Georgia Inc. GAMLS
- $479,0004 bd4 ba3.5k sqft730 Windsor Place Cir, Grayson, GA 30017For SaleMLS ID #7823690, Dat Nguyen, Virtual Properties Realty.com. FMLS GA
- $479,0004 bd4 ba3.5k sqft730 Windsor Place Cir SW, Grayson, GA 30017ActiveMLS ID #10828736, Dat Nguyen, Virtual Properties Realty.com. GAMLS
- $460,0004 bd2 ba2.5k sqft1981 Fairchild Ave, Grayson, GA 30017ActiveMLS ID #10850523, Zakia Tabish, HomeSmart. GAMLS
- $524,0005 bd4 ba2.8k sqft535 Brown Dove Ln, Grayson, GA 30017ActiveMLS ID #10812631, Kim La, Real Broker, LLC. GAMLS
- $499,9905 bd5 ba3.2k sqft566 Tallulah Ln, Grayson, GA 30017ActiveGAMLS
- $514,9005 bd4 ba3k sqft354 Wilkerson Way, Grayson, GA 30017ActiveMLS ID #10814356, Yun Pan, Virtual Properties Realty.Net. GAMLS
