Skip main navigation
Active
  • Price cut: $10K (8/25)
    $485,000

    705 Highbranch Cir, Lawrenceville, GA 30044

    4beds
    3,485sqft
    : 
    $3,107/mo
    Get pre-qualified
    Single Family Residence
    Built in 2014
    -- sqft lot
    $479,700 Zestimate®
    $139/sqft
    $25/mo HOA

    What's special

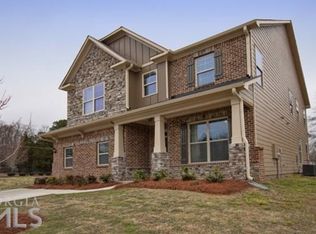
    Soaring ceilingsBrick-front homeCrown molding throughoutPrivate backyardLarge center islandStainless steel appliancesSeparate formal dining room
    Welcome home to a rare find in Highbranch Glen! This beautiful brick-front home offers 4 bedrooms, 3 full bathrooms, soaring ceilings, crown molding throughout, and the perfect blend of functionality, and location, just minutes from Georgia's #1 high school, GSMST, as ranked by the 2024-2025 U.S. News & World Report. The main level features a spacious bedroom with a walk-in closet, perfect for guests or a home office, along with a bright and inviting family room that opens to the gourmet kitchen. Enjoy granite countertops, stainless steel appliances, a large center island, and an oversized walk-in pantry. A separate formal dining room with elegant coffered ceilings provides the perfect space for entertaining. Upstairs, the impressive owner's suite offers a double-sided fireplace shared with a private sitting room, creating a true retreat. The luxurious en-suite bath features dual vanities, a soaking tub, a separate shower, and a spacious walk-in closet. Two additional generously sized bedrooms with vaulted ceilings and a large laundry room with added shelving complete the upper level. Step outside to a private backyard, ideal for relaxing mornings or weekend gatherings. With NO HOA rental restrictions, move-in-ready condition, and excellent long-term investment potential, this home offers exceptional flexibility. Great location with easy access to shopping, dining, parks, hospitals, and Highway 316, this is an opportunity you won't want to miss.
    32 days
    471
    21

    Zillow last checked:

    Listing updated:

    Listed by:

    Shannon Grandison 678-429-3193,

    Keller Williams Realty First Atlanta

    Source: GAMLS,MLS#: 10822766MLS Logo

      Facts & features

      Interior

      Bedrooms & bathrooms
      • Bedrooms: 4
      • Bathrooms: 3
      • Full bathrooms: 3
      • Main level bathrooms: 1
      • Main level bedrooms: 1
      Rooms
      • Room types: Family Room, Foyer, Laundry
      Dining room
      • Features: Seats 12+, Separate Room
      Kitchen
      • Features: Breakfast Area, Breakfast Bar, Kitchen Island, Solid Surface Counters, Walk-in Pantry
      Heating
      • Forced Air, Natural Gas
      Cooling
      • Ceiling Fan(s), Central Air
      Appliances
      • Included: Dishwasher, Disposal, Dryer, Ice Maker, Microwave, Oven/Range (Combo), Refrigerator, Stainless Steel Appliance(s), Washer
      • Laundry: Upper Level
      Features
      • Double Vanity, High Ceilings, Roommate Plan, Separate Shower, Soaking Tub, Split Bedroom Plan, Split Foyer, Tile Bath, Tray Ceiling(s), Vaulted Ceiling(s), Walk-In Closet(s)
      • Flooring: Carpet, Hardwood, Laminate, Tile
      • Windows: Double Pane Windows, Window Treatments
      • Basement: None
      • Attic: Pull Down Stairs
      • Number of fireplaces: 2
      • Fireplace features: Factory Built, Family Room, Master Bedroom
      Interior area
      • Total structure area: 3,485
      • Total interior livable area: 3,485 sqft
      • Finished area above ground: 3,485
      • Finished area below ground: 0

      Property

      Parking
      • Total spaces: 2
      • Parking features: Attached, Garage, Garage Door Opener, Kitchen Level
      • Has attached garage: Yes
      Features
      • Levels: Two
      • Stories: 2
      • Has view: Yes
      • View description: Seasonal View
      Lot
      • Features: Level
      Details
      • Parcel number: R7001 714

      Construction

      Type & style
      • Home type: SingleFamily
      • Architectural style: Brick Front,Traditional
      • Property subtype: Single Family Residence
      Materials
      • Brick, Concrete, Stone
      • Foundation: Slab
      • Roof: Composition
      Condition
      • Resale
      • New construction: No
      • Year built: 2014
      Details
      • Warranty included: Yes

      Utilities & green energy

      • Sewer: Public Sewer
      • Water: Public
      • Utilities for property: Cable Available, Electricity Available, High Speed Internet, Natural Gas Available, Phone Available, Sewer Available, Sewer Connected, Underground Utilities, Water Available

      Community & HOA

      Community
      • Features: Sidewalks, Street Lights
      • Subdivision: Highbranch Glen
      HOA
      • Has HOA: Yes
      • Services included: Management Fee, Reserve Fund
      • HOA fee: $300 annually
      Location
      • Region: Lawrenceville

      Financial & listing details

      • Price per square foot: $139/sqft
      • Tax assessed value: $539,900
      • Annual tax amount: $6,676
      • Date on market: 8/10/2026
      • Cumulative days on market: 32 days
      • Listing agreement: Exclusive Right To Sell
      • Electric utility on property: Yes

        Estimated market value

        $479,700

        $456,000 - $504,000

        $2,907/mo

        Price history

        DateEventPrice
        8/25/2026Price change$485,000-2%$139/sqft
        Source: GAMLS #10822766 Report a problem
        8/10/2026Listed for sale$495,000+25.3%$142/sqft
        Source: GAMLS #10822766 Report a problem
        7/23/2021Sold$395,000+53%$113/sqft
        Source: Public Record Report a problem
        11/26/2014Sold$258,155$74/sqft
        Source: FMLS GA #5359635 Report a problem

        Public tax history

        YearProperty taxesTax assessment
        2025$6,676 +2.5%$215,960 +7.7%
        2024$6,513 +30.9%$200,480 +34%
        2023$4,977 -12%$149,600
        2022$5,653 +34.4%$149,600 +24.3%
        2021$4,206 -0.6%$120,320
        2020$4,234 +3.3%$120,320
        2019$4,098 $120,320
        2018$4,098 +9.9%$120,320 +16.7%
        2016$3,728 +0%$103,120 -0.1%
        2015$3,727 $103,240 +637.4%
        2014$3,727 $14,000 +75%
        2012-- $8,000 -11.1%
        2011-- $9,000 -48.2%
        2010-- $17,360
        2009-- $17,360
        Find assessor info on the county website

        Monthly payment

        Est. payment

        Payment breakdown

        Explore the cost of this home by adjusting the details. Changes won't be saved.
        All calculations are estimates and provided by Zillow, Inc. for informational purposes only. Actual amounts may vary.
        HOA fees may include property taxes on listings classified as Co-Ops. Contact the listing agent and/or owner for fee details.
        See how much you could borrow to make a competitive offer.

        Climate risks

        Neighborhood: 30044

        Getting around

        27 / 100
        Car-Dependent
        0 / 100
        No Nearby Transit
        21 / 100
        Somewhat Bikeable

        Nearby schools

        GreatSchools rating
        Schools provided by the listing agent
        • Elementary: Bethesda
        • Middle: Sweetwater

        Source: GAMLS. This data may not be complete. We recommend contacting the local school district to confirm school assignments for this home.

        A local agent can set up tours, give advice and negotiate with sellers.

        Browse local experts