LEASE PURCHASE OPTION AVAILABLE. NEW ROOF, NEW HVAC, NEW WATER HEATER, NEW FLOORING, NEW CARPET, NEW PAINT! Welcome to your dream home in Sugar Hill's sought-after Laurel Park neighborhood. This beautifully maintained and recently renovated two-story home offers over 3,100 SF of living space with 10-foot ceilings on the main level. When you step inside, you are greeted by a soaring two-story foyer that leads into the light-filled, open-concept two-story great room and kitchen. The separate formal dining room and sitting room give extra space to accommodate all your needs. Brand-new LVP floors run into the fully renovated kitchen with waterfall quartz countertops on the island. The first floor is completed with a full guest suite and ensuite. Upstairs, the spacious primary suite features a walk-in closet and an unmatched ensuite with tile floors, a whirlpool tub, a tiled walk-in glass enclosure shower, and split dual vanities. The three remaining guest bedrooms upstairs feature brand-new carpeting and share the third updated full bathroom. The neighborhood features resort-style amenities and unmatched proximity to Buford Dam and Lake Lanier. Don't miss this move-in ready opportunity!
Active
$559,900
853 Van Briggle Path, Buford, GA 30518
5beds
3,152sqft
Single Family Residence
Built in 2004
0.34 Acres Lot
$551,100 Zestimate®
$178/sqft
$120/mo HOA
What's special
Spacious primary suiteFully renovated kitchenSitting roomSeparate formal dining roomSoaring two-story foyerWalk-in closetSplit dual vanities
- 45 days
- 324
- 35
Zillow last checked:
Listing updated:
Listed by:
Annika Carter 303-731-7286,
Sheridan Solomon & Associates
Source: GAMLS,MLS#: 10841482
Facts & features
Interior
Bedrooms & bathrooms
- Bedrooms: 5
- Bathrooms: 3
- Full bathrooms: 3
- Main level bathrooms: 1
- Main level bedrooms: 1
Rooms
- Room types: Family Room, Foyer, Great Room, Keeping Room, Laundry, Office
Dining room
- Features: Seats 12+, Separate Room
Kitchen
- Features: Breakfast Area, Kitchen Island, Walk-in Pantry
Heating
- Natural Gas, Central
Cooling
- Electric, Central Air
Appliances
- Included: Dishwasher, Disposal, Dryer, Electric Water Heater, Microwave, Oven/Range (Combo), Refrigerator, Stainless Steel Appliance(s), Washer
- Laundry: Mud Room
Features
- Double Vanity, High Ceilings, In-Law Floorplan, Rear Stairs, Separate Shower, Soaking Tub, Tile Bath, Tray Ceiling(s), Entrance Foyer, Walk-In Closet(s)
- Flooring: Carpet, Hardwood, Tile, Vinyl
- Windows: Double Pane Windows
- Basement: None
- Attic: Pull Down Stairs
- Number of fireplaces: 1
- Fireplace features: Family Room
- Common walls with other units/homes: No Common Walls,No One Above,No One Below
Interior area
- Total structure area: 3,152
- Total interior livable area: 3,152 sqft
- Finished area above ground: 3,152
- Finished area below ground: 0
Property
Parking
- Total spaces: 4
- Parking features: Garage
- Has garage: Yes
Features
- Levels: Two
- Stories: 2
- Patio & porch: Patio
- Body of water: Lanier
Lot
- Size: 0.34 Acres
- Features: Level, Open Lot
- Residential vegetation: Grassed
Details
- Parcel number: R7365 186
Construction
Type & style
- Home type: SingleFamily
- Architectural style: Brick Front,Traditional
- Property subtype: Single Family Residence
Materials
- Brick, Concrete
- Foundation: Slab
- Roof: Composition
Condition
- Updated/Remodeled
- New construction: No
- Year built: 2004
Utilities & green energy
- Electric: 220 Volts
- Sewer: Public Sewer
- Water: Public
- Utilities for property: Cable Available, Electricity Available, High Speed Internet, Phone Available, Sewer Connected, Underground Utilities, Water Available
Community & HOA
Community
- Features: Park, Playground, Pool, Tennis Court(s)
- Security: Smoke Detector(s)
- Subdivision: Laurel Park
HOA
- Has HOA: Yes
- Services included: Swimming, Tennis
- HOA fee: $1,440 annually
Location
- Region: Buford
Financial & listing details
- Price per square foot: $178/sqft
- Tax assessed value: $583,000
- Annual tax amount: $8,049
- Date on market: 9/10/2026
- Cumulative days on market: 45 days
- Listing agreement: Exclusive Right To Sell
- Listing terms: Cash,Conventional,FHA,Lease Purchase,VA Loan
- Electric utility on property: Yes
Estimated market value
$551,100
$524,000 - $579,000
$2,972/mo
Price history
| Date | Event | Price |
|---|---|---|
| 10/18/2026 | Price change | $3,250-7.1%$1/sqft |
Source: GAMLS #10841485 Report a problem | ||
| 10/18/2026 | Price change | $559,900+100%$178/sqft |
Source:  GAMLS #10841482 Report a problem GAMLS #10841482 Report a problem | ||
| 9/10/2026 | Listed for rent | $3,500+6.1%$1/sqft |
Source: GAMLS #10841485 Report a problem | ||
| 6/1/2023 | Listing removed | -- |
Source: GAMLS #10157145 Report a problem | ||
| 5/24/2023 | Listed for rent | $3,300+10%$1/sqft |
Source: GAMLS #10157145 Report a problem | ||
| 5/23/2023 | Listing removed | -- |
Source: FMLS GA #7213312 Report a problem | ||
| 5/19/2023 | Price change | $3,000-9.1%$1/sqft |
Source: FMLS GA #7213312 Report a problem | ||
| 5/6/2023 | Listed for rent | $3,300$1/sqft |
Source: FMLS GA #7213312 Report a problem | ||
| 7/29/2016 | Listing removed | $279,900$89/sqft |
Source: KELLER WILLIAMS REALTY ATL PART #5715157 Report a problem | ||
| 7/1/2016 | Listed for sale | $279,900+69.6%$89/sqft |
Source: KELLER WILLIAMS REALTY ATL PART #5715157 Report a problem | ||
| 6/26/2009 | Sold | $165,000-30.2%$52/sqft |
Source: Public Record Report a problem | ||
| 1/18/2005 | Sold | $236,400$75/sqft |
Source: Public Record Report a problem | ||
Public tax history
| Year | Property taxes | Tax assessment |
|---|---|---|
| 2026 | -- | $233,200 -0.1% |
| 2025 | $8,050 +9.4% | $233,320 +10.7% |
| 2024 | $7,357 -1.8% | $210,800 -1.5% |
| 2023 | $7,491 +20.8% | $214,040 +20.8% |
| 2022 | $6,201 +53.5% | $177,160 +33.1% |
| 2021 | $4,038 -17.4% | $133,080 +9% |
| 2020 | $4,889 +3.6% | $122,080 |
| 2019 | $4,719 | $122,080 +7.2% |
| 2018 | $4,719 +14.7% | $113,920 +7.4% |
| 2016 | $4,115 -1.2% | $106,040 |
| 2015 | $4,163 | $106,040 +6.7% |
| 2014 | $4,163 +25.6% | $99,400 +18.8% |
| 2013 | $3,315 | $83,680 |
| 2012 | -- | $83,680 -6% |
| 2011 | -- | $89,000 -18.4% |
| 2010 | -- | $109,120 |
| 2009 | -- | $109,120 |
| 2007 | -- | $109,120 |
| 2006 | -- | $109,120 |
| 2005 | -- | $109,120 |
Find assessor info on the county website
Monthly payment
Est. payment
Payment breakdown
Explore the cost of this home by adjusting the details. Changes won't be saved.Climate risks
Neighborhood: 30518
Nearby schools
Schools provided by the listing agent
- Elementary: White Oak
- Middle: Lanier
- High: Lanier
Source: GAMLS. This data may not be complete. We recommend contacting the local school district to confirm school assignments for this home.
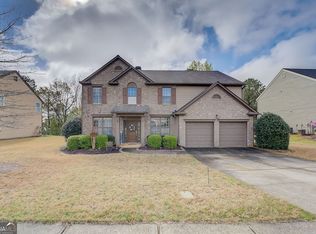
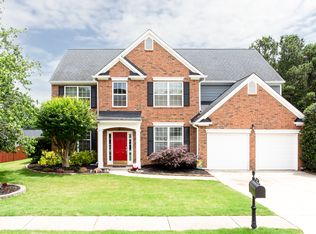
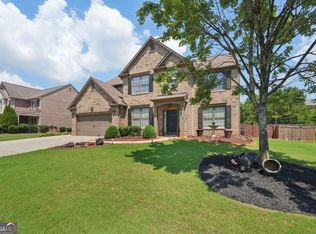
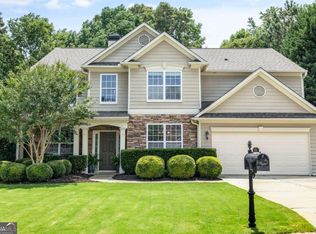
Similar homes
- $419,0004 bd4 ba2.7k sqft1755 Patrick Mill Pl, Buford, GA 30518Active
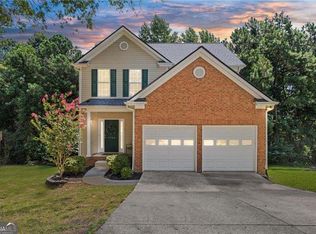
 MLS ID #10872832, Chelsea Watts, Heartland Real Estate. GAMLS
 - $--4 bd3 ba2.8k sqft11122 Peachcove Ct, Johns Creek, GA 30024Auction
 Auction.com 2
 - $485,0005 bd3 ba3.2k sqft4043 Roxberry Hill Ln, Buford, GA 30518Active
 MLS ID #10827780, Jay Gouldbourne, Gould Global Real Estate Co.. GAMLS
 - from $683,9004 bd4 ba3.5k sqftThe Hampton B Plan, Melody Lakeside Estates, Buford, GA 30518New Construction
 Davidson Homes, Inc.
 - $575,0004 bd3 ba2.7k sqft7530 Newstead Dr, Cumming, GA 30041ActiveMLS ID #10828480, Bryan Nguyen, Keller Williams Realty Atlanta North. GAMLS
- $524,0005 bd3 ba2.7k sqft3840 Falling Leaf Ln, Cumming, GA 30041Active Under ContractMLS ID #10843195, Daniel D LaBossiere, Century 21 Results. GAMLS
- $549,9005 bd3 ba3.1k sqft7232 Lake Sterling Blvd, Flowery Branch, GA 30542ActiveMLS ID #10821647, Gary L Nix, Georgia Real Estate Depot. GAMLS
- $625,0004 bd4 ba3.3k sqft7410 Colony Ct, Cumming, GA 30041ActiveMLS ID #10832754, Mark Spain, Mark Spain Real Estate. GAMLS
- $541,9005 bd4 ba4.5k sqft2349 Apalachee Crucis Ln, Dacula, GA 30019ActiveMLS ID #10874703, Jay Gouldbourne, Gould Global Real Estate Co.. GAMLS
- $645,0004 bd3 ba2.5k sqft2960 Saddlebrook Glen Dr, Cumming, GA 30041ActiveMLS ID #10840334, Cher Wichmann, Coldwell Banker Realty. GAMLS
- $479,9005 bd4 ba2.9k sqft1828 Crossvale Dr, Dacula, GA 30019ActiveMLS ID #10875312, Holly Kelley, First United Realty. GAMLS
- $649,0004 bd3 ba3.2k sqft1485 Fair Point Pass, Suwanee, GA 30024Active Under ContractMLS ID #10850874, Choice, Keller Williams Realty Atl. Partners. GAMLS
- $550,0005 bd4 ba3.8k sqft1382 Skipping Stone Ct, Dacula, GA 30019ActiveMLS ID #10872422, Huma Sandhu, Keller Williams Realty Atl. Partners. GAMLS
- $490,0005 bd4 ba3.3k sqft1141 Ashton Park Dr, Lawrenceville, GA 30045ActiveMLS ID #10875629, Caroline Maki, Keller Williams Realty Atl. Partners. GAMLS
- $579,0005 bd3 ba3.6k sqft406 Mistflower Ct, Ball Ground, GA 30107Active Under ContractMLS ID #10725656, Derek Stam, Compass. GAMLS
- $599,0004 bd3 ba2.9k sqft3198 Ivy Crossing Dr, Buford, GA 30519ActiveMLS ID #10781736, Bolaji Lawson, Homesmart Realty Partners. GAMLS
