Welcome to this beautifully maintained 5-bedroom, 4-bathroom home located in the highly sought-after Archer High School district. Situated on one of the best lots in the neighborhood, this property offers exceptional privacy with a level backyard-perfect for entertaining, outdoor gatherings, or simply relaxing. The main level features a guest suite with a full bedroom and bathroom, making it an ideal space for guests or a private in-law suite. Inside, you'll find a spacious and functional floor plan with a separate living room, formal dining room, and an inviting family room designed for everyday living and entertaining. Upstairs, a generous loft provides the perfect flex space for a media room, home office, or play area. The home showcases solid hardwood flooring throughout the main living areas, backed by a 30-year warranty, along with a brand-new upstairs HVAC system and new toilets for added peace of mind. Enjoy resort-style living in a swim and tennis community featuring a clubhouse. Conveniently located less than five minutes from Publix, Kroger, Chick-fil-A, restaurants, shopping, and everyday conveniences, this home combines comfort, convenience, and an unbeatable location. Special Incentives: Receive up to $10,000 toward closing costs when using the preferred lender. In addition, the owner/agent will provide a one-year home warranty for the buyer.
Active
$560,000
1382 Skipping Stone Ct, Dacula, GA 30019
5beds
3,806sqft
Single Family Residence
Built in 2015
7,405 Square Feet Lot
$550,800 Zestimate®
$147/sqft
$73/mo HOA
What's special
Formal dining roomBrand-new upstairs hvac systemExceptional privacy
- 3 days
- 208
- 13
Zillow last checked:
Listing updated:
Listed by:
Huma Sandhu 678-734-3385,
Keller Williams Realty Atl. Partners
Source: GAMLS,MLS#: 10872422
Facts & features
Interior
Bedrooms & bathrooms
- Bedrooms: 5
- Bathrooms: 4
- Full bathrooms: 4
- Main level bathrooms: 1
- Main level bedrooms: 1
Rooms
- Room types: Family Room, Foyer, Great Room, Loft, Media Room, Office, Other
Dining room
- Features: Seats 12+, Separate Room
Kitchen
- Features: Breakfast Area, Kitchen Island, Pantry, Walk-in Pantry
Heating
- Central
Cooling
- Central Air
Appliances
- Included: Dishwasher, Disposal, Microwave, Oven/Range (Combo)
- Laundry: In Hall, Upper Level
Features
- Double Vanity, High Ceilings, Split Foyer, Tile Bath, Entrance Foyer, Walk-In Closet(s)
- Flooring: Carpet, Hardwood
- Basement: None
- Attic: Pull Down Stairs
- Number of fireplaces: 1
- Fireplace features: Living Room
Interior area
- Total structure area: 3,806
- Total interior livable area: 3,806 sqft
- Finished area above ground: 3,806
- Finished area below ground: 0
Property
Parking
- Total spaces: 2
- Parking features: Garage
- Has garage: Yes
Features
- Levels: Two
- Stories: 2
- Patio & porch: Patio
Lot
- Size: 7,405 Square Feet
- Features: Level
Details
- Parcel number: R5311 371
- Special conditions: Agent Owned
Construction
Type & style
- Home type: SingleFamily
- Architectural style: Traditional
- Property subtype: Single Family Residence
Materials
- Brick, Concrete, Stone
- Roof: Composition
Condition
- Resale
- New construction: No
- Year built: 2015
Details
- Warranty included: Yes
Utilities & green energy
- Sewer: Public Sewer
- Water: Public
- Utilities for property: Electricity Available, High Speed Internet, Water Available
Community & HOA
Community
- Features: Pool, Sidewalks, Street Lights, Tennis Court(s), Near Shopping
- Subdivision: Harbins Landing Estates
HOA
- Has HOA: Yes
- Services included: Facilities Fee, Swimming, Tennis
- HOA fee: $875 annually
Location
- Region: Dacula
Financial & listing details
- Price per square foot: $147/sqft
- Tax assessed value: $462,700
- Annual tax amount: $8,153
- Date on market: 10/14/2026
- Listing agreement: Exclusive Right To Sell
- Listing terms: Cash,Conventional,FHA,VA Loan
- Electric utility on property: Yes
Estimated market value
$550,800
$523,000 - $578,000
$3,434/mo
Price history
| Date | Event | Price |
|---|---|---|
| 10/14/2026 | Listed for sale | $560,000$147/sqft |
Source:  GAMLS #10872422 Report a problem GAMLS #10872422 Report a problem | ||
| 10/6/2026 | Listing removed | $560,000$147/sqft |
Source: GAMLS #10802911 Report a problem | ||
| 9/1/2026 | Listed for sale | $560,000$147/sqft |
Source:  FMLS GA #7802796 Report a problem FMLS GA #7802796 Report a problem | ||
| 8/4/2026 | Pending sale | $560,000$147/sqft |
Source: GAMLS #10802911 Report a problem | ||
| 7/10/2026 | Listed for sale | $560,000+10.9%$147/sqft |
Source: GAMLS #10802911 Report a problem | ||
| 6/3/2024 | Sold | $505,000+152.5%$133/sqft |
Source: Public Record Report a problem | ||
| 4/1/2023 | Listing removed | -- |
Source: FMLS GA #7193481 Report a problem | ||
| 3/24/2023 | Listed for rent | $2,700+22.7%$1/sqft |
Source: FMLS GA #7193481 Report a problem | ||
| 12/4/2019 | Listing removed | $2,200$1/sqft |
Source: Keller Williams Realty Atlanta Partners #6613411 Report a problem | ||
| 9/6/2019 | Listed for rent | $2,200-6.4%$1/sqft |
Source: Keller Williams Realty Atlanta Partners #6613411 Report a problem | ||
| 3/13/2019 | Listing removed | $2,350$1/sqft |
Source: Keller Williams Realty Atlanta Partners #8528223 Report a problem | ||
| 2/18/2019 | Listed for rent | $2,350$1/sqft |
Source: Keller Williams Rlty Atl. Part #8528223 Report a problem | ||
| 9/15/2017 | Sold | $200,000-34.6%$53/sqft |
Source: Public Record Report a problem | ||
| 11/18/2016 | Listing removed | $305,990$80/sqft |
Source: PARK PLACE BROKERS #5761655 Report a problem | ||
| 11/4/2016 | Price change | $305,990+2%$80/sqft |
Source: PARK PLACE BROKERS #5761655 Report a problem | ||
| 10/14/2016 | Price change | $299,990-0.5%$79/sqft |
Source: PARK PLACE BROKERS #5761655 Report a problem | ||
| 9/1/2016 | Price change | $301,490+0.5%$79/sqft |
Source: PARK PLACE BROKERS #5590199 Report a problem | ||
| 8/1/2016 | Price change | $299,990-5.7%$79/sqft |
Source: PARK PLACE BROKERS #5590199 Report a problem | ||
| 7/5/2016 | Price change | $317,990+0.6%$84/sqft |
Source: PARK PLACE BROKERS #5590199 Report a problem | ||
| 6/20/2016 | Pending sale | $315,990+5.3%$83/sqft |
Source: PARK PLACE BROKERS #5590199 Report a problem | ||
| 2/4/2016 | Price change | $299,990+2.4%$79/sqft |
Source: PARK PLACE BROKERS #5590199 Report a problem | ||
| 1/12/2016 | Price change | $292,990+2.1%$77/sqft |
Source: PARK PLACE BROKERS #5590199 Report a problem | ||
| 1/10/2016 | Price change | $287,090+2.9%$75/sqft |
Source: PARK PLACE BROKERS #5590199 Report a problem | ||
| 12/5/2015 | Price change | $278,990-3.3%$73/sqft |
Source: PARK PLACE BROKERS #5590199 Report a problem | ||
| 11/19/2015 | Price change | $288,490-2.5%$76/sqft |
Source: PARK PLACE BROKERS #5590199 Report a problem | ||
| 10/29/2015 | Price change | $295,990-5.6%$78/sqft |
Source: PARK PLACE BROKERS #5590199 Report a problem | ||
| 10/3/2015 | Listed for sale | $313,490$82/sqft |
Source: PARK PLACE BROKERS #5590199 Report a problem | ||
Public tax history
| Year | Property taxes | Tax assessment |
|---|---|---|
| 2026 | -- | $185,080 -7.3% |
| 2025 | $6,892 -1.1% | $199,760 |
| 2024 | $6,972 +48.2% | $199,760 +48.6% |
| 2023 | $4,704 | $134,400 |
| 2022 | $4,704 -17.1% | $134,400 |
| 2021 | $5,672 +0.5% | $134,400 +1.2% |
| 2020 | $5,642 +12.5% | $132,840 +9.2% |
| 2019 | $5,016 | $121,640 |
| 2018 | $5,016 +14.7% | $121,640 +10.2% |
| 2016 | $4,373 +983.8% | $110,360 +1003.6% |
| 2015 | $403 | $10,000 +323.7% |
| 2014 | $403 | $2,360 -63.1% |
| 2012 | -- | $6,400 -44.8% |
| 2011 | -- | $11,600 -19.4% |
| 2010 | -- | $14,400 |
| 2009 | -- | $14,400 |
Find assessor info on the county website
Monthly payment
Est. payment
Payment breakdown
Explore the cost of this home by adjusting the details. Changes won't be saved.Climate risks
Neighborhood: 30019
Nearby schools
Schools provided by the listing agent
- Elementary: Harbins
- Middle: Mcconnell
- High: Archer
Source: GAMLS. This data may not be complete. We recommend contacting the local school district to confirm school assignments for this home.
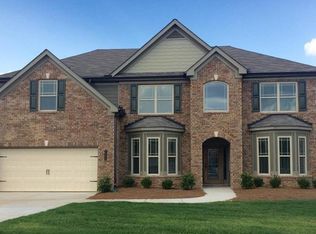
Similar homes
- $--6 bd4 ba3.4k sqft4327 Water Mill Dr, Buford, GA 30519Auction
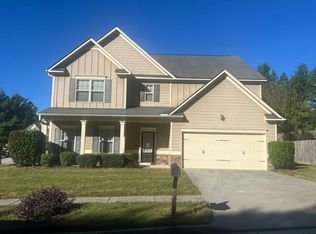 Auction.com 2
 - $--5 bd4 ba4.6k sqft2418 Democracy Dr, Buford, GA 30519Auction
 Auction.com 2
 - $--5 bd4 ba2.9k sqft333 Horizon Trce, Loganville, GA 30052Auction
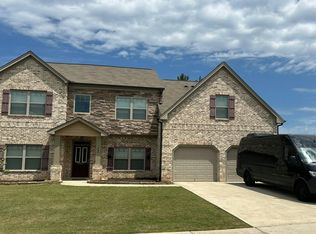 Auction.com 2
 - $325,0004 bd3 ba2.1k sqft2275 Fortune Dr, Dacula, GA 30019Active
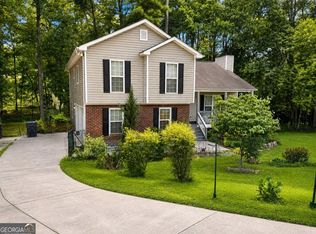
 MLS ID #10837572, Monet Robinson, Keller Williams Realty Atl. Partners. GAMLS
 - $500,0005 bd6 ba3.8k sqft162 Oatgrass Dr, Grayson, GA 30017ActiveMLS ID #10848438, Tary Drouault, Keller Williams Realty Atl. Partners. GAMLS
- $369,9994 bd3 ba2.1k sqft307 Carlton Chase Ct, Dacula, GA 30019ActiveMLS ID #10842981, Ana M Carson, VICI Real Estate. GAMLS
- $559,0004 bd3 ba3k sqft635 Marigot Way, Statham, GA 30666ActiveMLS ID #10764712, Mandi Bevis, James Realty Services. GAMLS
- $399,0004 bd2 ba2.3k sqft2110 Retreat Haven Ln, Dacula, GA 30019ActiveMLS ID #10846312, Tania Lightsey, Ward Properties of North GA. GAMLS
- $385,0003 bd2 ba1.9k sqft2570 Tribble Gates Dr, Loganville, GA 30052For Sale
 MLS ID #7850346, LINDSAY P DENDY, Dorsey Alston Realtors. FMLS GA
 - $439,0004 bd3 ba2.6k sqft4011 Triton Ives Dr, Auburn, GA 30011ActiveMLS ID #10840363, Robert E Jones, Offerpad Brokerage. GAMLS
- $600,0005 bd4 ba3.6k sqft2317 Kingsford Ct, Lawrenceville, GA 30043ActiveMLS ID #10848365, Maggie Guest, Atlanta Communities. GAMLS
- $445,9005 bd3 ba3.5k sqft2393 Watson Fain Trl, Loganville, GA 30052ActiveMLS ID #10767155, Nakeysia Price, Vylla Home. GAMLS
- $575,0005 bd3 ba3.1k sqft853 Van Briggle Path, Buford, GA 30518ActiveMLS ID #10841482, Annika Carter, Sheridan Solomon & Associates. GAMLS
