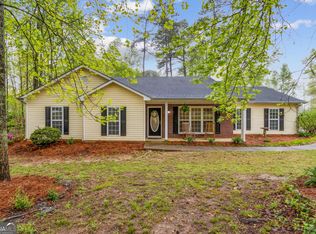
Welcome home to 2275 Fortune Dr, a beautifully maintained split-level sanctuary situated on a private, level, wooded cul-de-sac lot in the highly sought-after Dacula High School district! Relax on the charming front porch surrounded by lush landscaping, mature trees, and colorful flowers before stepping inside to an open, optimized floor plan featuring a soaring vaulted living room, a cozy brick-front fireplace, and seamless views to the kitchen. Outfitted with bright white cabinetry and stainless steel appliances, the dinning room offers direct access to the stained rear deck and fully fenced backyard perfect for outdoor entertaining. Designed with privacy and flexibility in mind, this home features 3 bedrooms and 3 full bathrooms ideal for roommate-style living, while the finished lower-level flex space with its own full bath easily serves as an in-law suite, home office, media room, or gym. Outside, enjoy total freedom with NO HOA get creative and build a workshop, studio, or extra storage. Located just minutes from Highway 316, parks, shopping, and downtown Dacula, you'll also benefit from close proximity to the planned Dacula City Core development, bringing future green spaces, an outdoor amphitheater, dining, and community gathering spots right to your neighborhood schedule your showing today and come see the possibilities! *** NEW DECK****
Active
Price cut: $15K (9/30)
$340,000
2275 Fortune Dr, Dacula, GA 30019
4beds
2,189sqft
Single Family Residence
Built in 1996
0.87 Acres Lot
$335,500 Zestimate®
$155/sqft
$-- HOA
What's special
Cozy brick-front fireplaceBeautifully maintained split-level sanctuaryLush landscapingStained rear deckOpen optimized floor planCharming front porchStainless steel appliances
- 20 days
- 1,353
- 175
Zillow last checked:
Listing updated:
Listed by:
Monet Robinson 770-865-2205,
Keller Williams Realty Atl. Partners
Source: GAMLS,MLS#: 10837572
Facts & features
Interior
Bedrooms & bathrooms
- Bedrooms: 4
- Bathrooms: 3
- Full bathrooms: 3
Rooms
- Room types: Laundry
Dining room
- Features: Dining Rm/Living Rm Combo
Heating
- Central
Cooling
- Ceiling Fan(s), Central Air
Appliances
- Included: Dishwasher
- Laundry: In Basement
Features
- Rear Stairs, Roommate Plan, Split Foyer, Vaulted Ceiling(s), Walk-In Closet(s)
- Flooring: Carpet, Tile
- Windows: Double Pane Windows
- Basement: Finished
- Number of fireplaces: 1
- Fireplace features: Family Room
- Common walls with other units/homes: No Common Walls
Interior area
- Total structure area: 2,189
- Total interior livable area: 2,189 sqft
- Finished area above ground: 2,189
- Finished area below ground: 0
Property
Parking
- Total spaces: 2
- Parking features: Attached, Garage, Garage Door Opener, Side/Rear Entrance
- Has attached garage: Yes
Features
- Levels: Multi/Split,Three Or More
- Stories: 3
- Patio & porch: Deck
- Exterior features: Garden
- Fencing: Back Yard,Front Yard
- Waterfront features: No Dock Or Boathouse
- Body of water: None
Lot
- Size: 0.87 Acres
- Features: Cul-De-Sac, Private
- Residential vegetation: Grassed, Wooded
Details
- Parcel number: R5276 146
Construction
Type & style
- Home type: SingleFamily
- Architectural style: Brick/Frame,Other
- Property subtype: Single Family Residence
Materials
- Brick, Wood Siding
- Foundation: Slab
- Roof: Composition
Condition
- Resale
- New construction: No
- Year built: 1996
Utilities & green energy
- Sewer: Septic Tank
- Water: Public
- Utilities for property: Electricity Available, High Speed Internet
Community & HOA
Community
- Features: None
- Security: Smoke Detector(s)
- Subdivision: Brookton Station 02
HOA
- Has HOA: No
- Services included: None
Location
- Region: Dacula
Financial & listing details
- Price per square foot: $155/sqft
- Tax assessed value: $324,200
- Annual tax amount: $4,115
- Date on market: 9/17/2026
- Cumulative days on market: 20 days
- Listing agreement: Exclusive Right To Sell
- Listing terms: Assumable,Cash,Conventional,FHA,VA Loan
- Electric utility on property: Yes
Estimated market value
$335,500
$319,000 - $352,000
$2,233/mo
Price history
| Date | Event | Price |
|---|---|---|
| 9/30/2026 | Price change | $340,000-4.2%$155/sqft |
Source:  GAMLS #10837572 Report a problem GAMLS #10837572 Report a problem | ||
| 9/21/2026 | Listed for sale | $355,000+77.5%$162/sqft |
Source: GAMLS #10837572 Report a problem | ||
| 4/27/2020 | Sold | $200,000$91/sqft |
Source:  GAMLS #8752714 Report a problem GAMLS #8752714 Report a problem | ||
| 4/4/2020 | Pending sale | $200,000$91/sqft |
Source: Keller Williams Realty Atlanta Partners #6695238 Report a problem | ||
| 3/21/2020 | Price change | $200,000-4.8%$91/sqft |
Source: Keller Williams Realty Atlanta Partners #6695238 Report a problem | ||
| 3/12/2020 | Listed for sale | $210,000+86%$96/sqft |
Source: Keller Williams Realty Atlanta Partners #6695238 Report a problem | ||
| 12/20/1996 | Sold | $112,900$52/sqft |
Source: Public Record Report a problem | ||
Public tax history
| Year | Property taxes | Tax assessment |
|---|---|---|
| 2026 | -- | $129,680 -2.9% |
| 2025 | $3,549 -8.5% | $133,560 -6.9% |
| 2024 | $3,879 +13.9% | $143,440 |
| 2023 | $3,404 +3% | $143,440 +24.7% |
| 2022 | $3,305 -4.7% | $115,000 +43.8% |
| 2021 | $3,468 +29.3% | $80,000 +5.1% |
| 2020 | $2,682 +2% | $76,120 |
| 2019 | $2,629 | $76,120 +8.7% |
| 2018 | $2,629 +20.5% | $70,000 +17.1% |
| 2016 | $2,181 +21.7% | $59,800 +30.9% |
| 2015 | $1,792 | $45,680 |
| 2014 | $1,792 +19.6% | $45,680 +20.3% |
| 2013 | $1,498 | $37,960 |
| 2012 | -- | $37,960 -19.6% |
| 2011 | -- | $47,240 -27.1% |
| 2010 | -- | $64,840 |
| 2009 | -- | $64,840 |
| 2007 | -- | $64,840 |
| 2006 | -- | $64,840 +10.5% |
| 2005 | -- | $58,680 |
| 2004 | $783 -0.9% | $58,680 |
| 2003 | $790 -40.7% | $58,680 +20.7% |
| 2002 | $1,332 -7.7% | $48,600 |
| 2001 | $1,444 | $48,600 |
Find assessor info on the county website
Monthly payment
Est. payment
Payment breakdown
Explore the cost of this home by adjusting the details. Changes won't be saved.Climate risks
Neighborhood: 30019
Nearby schools
Schools provided by the listing agent
- Elementary: Dacula
- Middle: Dacula
- High: Dacula
Source: GAMLS. This data may not be complete. We recommend contacting the local school district to confirm school assignments for this home.
Similar homes
- $350,0004 bd3 ba2.7k sqft3140 Willow Park Dr, Dacula, GA 30019Active
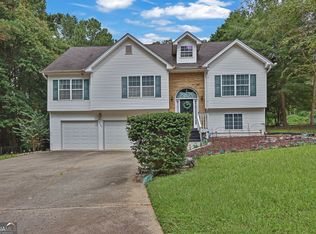
 MLS ID #10853153, Mark Spain, Mark Spain Real Estate. GAMLS
 - $369,9994 bd3 ba2.1k sqft307 Carlton Chase Ct, Dacula, GA 30019Active
 MLS ID #10842981, Ana M Carson, VICI Real Estate. GAMLS
 - $--3 bd2 ba1.9k sqft2054 Lakeland Dr, Dacula, GA 30019Auction
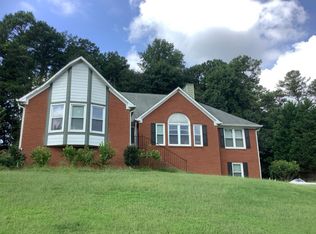 Auction.com 2
 - $387,9004 bd3 ba2.7k sqft1780 Leigh Meadow Dr, Dacula, GA 30019Active
 MLS ID #10821158, Kris Dulevski, Chapman Hall Realtors. GAMLS
 - $364,9003 bd2 ba1.6k sqft317 Carlton Chase Ct, Dacula, GA 30019For Sale
 MLS ID #7829584, Charles Li, Realty Resources ATL, Inc.. FMLS GA
 - $358,9004 bd3 ba2.2k sqft564 Martin Forest Ln, Lawrenceville, GA 30045ActiveMLS ID #10838287, Ashley Seldon, Virtual Properties Realty.com. GAMLS
- $345,0004 bd3 ba1.7k sqft1501 Fieldrock Ct, Lawrenceville, GA 30043For SaleMLS ID #7812815, Sara Vo, First United Realty of Ga, Inc.. FMLS GA
- $375,0005 bd3 ba2.3k sqft1026 Mason Lee Ave, Loganville, GA 30052For SaleMLS ID #7835635, NA LE, Good Investments Realty, Inc.. FMLS GA
