Welcome to 928 Mulberry Fields Cove, a spacious 4-bedroom, 3-bath home tucked away on a quiet cul-de-sac in Auburn. Set on approximately 0.59 acres, this inviting home offers generous living space, a private backyard, and a basement with plenty of possibilities. A covered front porch creates a welcoming first impression and opens to a comfortable interior designed for everyday living. The main living area features a vaulted ceiling, abundant natural light, and a stone fireplace that serves as a warm focal point. The adjoining kitchen offers white cabinetry, stainless steel appliances, ample counter space, recessed lighting, and breakfast-bar seating, with an easy flow into the dining and living areas. The spacious primary suite provides a comfortable retreat with a dramatic tray ceiling, while the primary bath features a double vanity and plenty of room to start and end the day. Additional bedrooms and flexible living areas provide options for guests, a home office, hobby space, or whatever best suits your needs. With approximately 3,906 total square feet, the home offers space to spread out, including approximately 500 finished square feet in the basement. An additional approximately 1,110 square feet of unfinished basement space provides excellent storage and exciting potential for future expansion. Outside, enjoy a private backyard and a generous approximately 25,700-square-foot lot. Whether you're relaxing on the covered front porch, gathering around the fireplace, or imagining what you could create in the unfinished basement, this Auburn home offers space, flexibility, and room to make it your own. Come see the possibilities at 928 Mulberry Fields Cove!
Coming soon 11/20
$385,000
928 Mulberry Fields Cv, Auburn, GA 30011
4beds
1,928sqft
Single Family Residence
Built in 2002
0.59 Acres Lot
$420,600 Zestimate®
$200/sqft
$20/mo HOA
What's special
- --
- on Zillow
- 329
- views
- 24
- saves
Zillow last checked:
Listing updated:
Listed by:
Mark Spain 7708569067,
Mark Spain Real Estate,
Merit Fontinel 770-558-5930,
Mark Spain Real Estate
Source: GAMLS,MLS#: 10876806
Facts & features
Interior
Bedrooms & bathrooms
- Bedrooms: 4
- Bathrooms: 3
- Full bathrooms: 3
- Main level bathrooms: 2
- Main level bedrooms: 3
Rooms
- Room types: Other
Heating
- Central, Forced Air
Cooling
- Central Air, Electric
Appliances
- Included: Dishwasher, Dryer, Electric Water Heater, Refrigerator, Washer
- Laundry: Common Area, Other, In Kitchen
Features
- Other, Vaulted Ceiling(s), Walk-In Closet(s), Master On Main Level, Double Vanity, Tray Ceiling(s)
- Flooring: Tile
- Windows: Double Pane Windows
- Basement: Bath/Stubbed
- Number of fireplaces: 1
Interior area
- Total structure area: 1,928
- Total interior livable area: 1,928 sqft
- Finished area above ground: 1,928
- Finished area below ground: 0
Property
Parking
- Total spaces: 2
- Parking features: Attached, Garage, Parking Pad
- Has attached garage: Yes
- Has uncovered spaces: Yes
Features
- Levels: Two
- Stories: 2
- Patio & porch: Porch
- Fencing: Back Yard,Privacy,Wood
Lot
- Size: 0.59 Acres
- Features: Sloped
Details
- Parcel number: 3004 139
- Special conditions: As Is
Construction
Type & style
- Home type: SingleFamily
- Architectural style: Traditional
- Property subtype: Single Family Residence
Materials
- Wood Siding, Other, Stone
- Foundation: Slab
- Roof: Composition
Condition
- Updated/Remodeled
- New construction: No
- Year built: 2002
Utilities & green energy
- Sewer: Septic Tank
- Water: Public
- Utilities for property: Cable Available, Electricity Available, Natural Gas Available, Phone Available, Underground Utilities, Water Available
Community & HOA
Community
- Features: Walk To Schools, Park, Sidewalks, Street Lights
- Subdivision: MOUNT MORIAH ESTATES
HOA
- Has HOA: Yes
- Services included: None
- HOA fee: $235 annually
Location
- Region: Auburn
Financial & listing details
- Price per square foot: $200/sqft
- Tax assessed value: $482,200
- Annual tax amount: $5,176
- Date on market: 11/20/2026
- Listing agreement: Exclusive Right To Sell
- Electric utility on property: Yes
Estimated market value
$420,600
$400,000 - $442,000
$2,343/mo
Price history
| Date | Event | Price |
|---|---|---|
| 10/12/2026 | Listing removed | $399,900$207/sqft |
Source:  FMLS GA #7818221 Report a problem FMLS GA #7818221 Report a problem | ||
| 8/8/2026 | Listed for sale | $399,900-9.1%$207/sqft |
Source: FMLS GA #7818221 Report a problem | ||
| 7/18/2026 | Listing removed | $439,900$228/sqft |
Source:  GAMLS #10694153 Report a problem GAMLS #10694153 Report a problem | ||
| 6/15/2026 | Price change | $439,900-2.2%$228/sqft |
Source: GAMLS #10694153 Report a problem | ||
| 5/22/2026 | Price change | $449,900-2.2%$233/sqft |
Source: GAMLS #10694153 Report a problem | ||
| 4/18/2026 | Price change | $459,900-2.1%$239/sqft |
Source: GAMLS #10694153 Report a problem | ||
| 2/18/2026 | Listed for sale | $469,900+95.8%$244/sqft |
Source: GAMLS #10694153 Report a problem | ||
| 12/15/2017 | Sold | $240,000$124/sqft |
Source:  FMLS GA #5925240 Report a problem FMLS GA #5925240 Report a problem | ||
| 11/16/2017 | Pending sale | $240,000$124/sqft |
Source: Keller Williams Chattahoochee #8277826 Report a problem | ||
| 10/25/2017 | Listed for sale | $240,000+14.3%$124/sqft |
Source: Keller Williams Realty Chattahoochee North #5925240 Report a problem | ||
| 3/28/2003 | Sold | $209,900$109/sqft |
Source: Public Record Report a problem | ||
Public tax history
| Year | Property taxes | Tax assessment |
|---|---|---|
| 2026 | -- | $192,880 -5.1% |
| 2025 | $5,177 +10.9% | $203,280 +19.5% |
| 2024 | $4,669 +52.2% | $170,160 +46% |
| 2023 | $3,068 -12.9% | $116,520 |
| 2022 | $3,521 +6.7% | $116,520 +12.5% |
| 2021 | $3,299 -0.7% | $103,600 |
| 2020 | $3,322 +2.5% | $103,600 |
| 2019 | $3,241 | $103,600 +62.8% |
| 2018 | $3,241 +37.7% | $63,640 +3.2% |
| 2016 | $2,354 -0.8% | $61,640 |
| 2015 | $2,373 | $61,640 |
| 2014 | $2,373 -0.5% | $61,640 |
| 2013 | $2,385 | $61,640 |
| 2012 | -- | $61,640 -33.3% |
| 2011 | -- | $92,400 |
| 2010 | -- | $92,400 |
| 2009 | -- | $92,400 |
| 2007 | -- | $92,400 +13.2% |
| 2006 | -- | $81,640 |
| 2005 | -- | $81,640 |
| 2004 | $1,138 -14.7% | $81,640 |
| 2003 | $1,335 +163.5% | $81,640 +473.3% |
| 2002 | $506 -0.8% | $14,240 |
| 2001 | $511 | $14,240 |
Find assessor info on the county website
Monthly payment
Est. payment
Payment breakdown
Explore the cost of this home by adjusting the details. Changes won't be saved.Climate risks
Neighborhood: 30011
Nearby schools
Schools provided by the listing agent
- Elementary: Auburn
- Middle: Westside
- High: Apalachee
Source: GAMLS. This data may not be complete. We recommend contacting the local school district to confirm school assignments for this home.
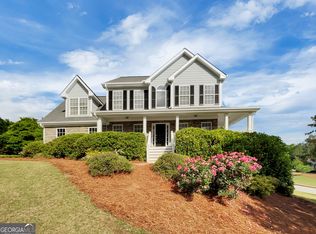
Similar homes
- $389,9003 bd2 ba2.5k sqft2233 Hansford Pass, Buford, GA 30519For SaleMLS ID #7853203, Tuan Nguyen, ATL Realty Star, LLC. FMLS GA
- $399,0003 bd2 ba2k sqft340 Auburn Crossing Dr, Auburn, GA 30011For Sale
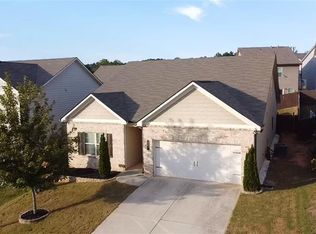
 MLS ID #7848623, Igor Khokhlan, Valor Realty Group. FMLS GA
 - $455,0004 bd2 ba2.2k sqft1650 Peachcrest Dr, Lawrenceville, GA 30043For Sale
 MLS ID #7855724, HUYEN DAO, NDI Maxim Residential. FMLS GA
 - $389,9004 bd3 ba2.3k sqft533 Evergreen Way, Jefferson, GA 30549Active
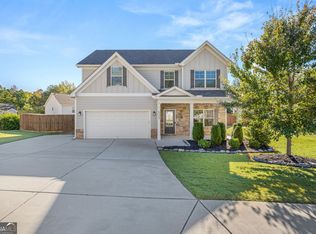
 MLS ID #10878952, Shannon Marciano, Marciano & Company Real Estate. GAMLS
 - $364,9003 bd2 ba2.5k sqft970 Charles Hall Dr, Dacula, GA 30019For SaleMLS ID #7827336, Gracelyn Blakemore, Platinum Property Management Services, Inc.. FMLS GA
- $400,0004 bd2 ba2.4k sqft2263 Hansford Pass, Buford, GA 30519ActiveMLS ID #10737947, Teresa Fudge, Winfield Realty Group. GAMLS
- $399,5004 bd3 ba2.5k sqft5313 Catrina Way, Buford, GA 30519For SaleMLS ID #7795832, Nelson Ng, AllTrust Realty, Inc.. FMLS GA
- $459,9904 bd2 ba2.4k sqft645 Rodeo Dr, Auburn, GA 30011New ConstructionFMLS GA
- $397,6253 bd3 ba2k sqft35 Butternut Way, Auburn, GA 30011New ConstructionFMLS GA
- $358,0003 bd2 ba1.6k sqft317 Carlton Chase Ct, Dacula, GA 30019For SaleMLS ID #7829584, Charles Li, Realty Resources ATL, Inc.. FMLS GA
- $385,0003 bd2 ba1.7k sqft1500 Watson Ridge Trl, Lawrenceville, GA 30045For SaleMLS ID #7799260, SANDRA MIRANDA, Tu Casa Realty, LLC.. FMLS GA
- $449,9905 bd3 ba2.7k sqft676 Rodeo Dr, Auburn, GA 30011New ConstructionFMLS GA
- $389,9004 bd3 ba2.4k sqft1490 Twin Bridge Ln, Lawrenceville, GA 30043For SaleMLS ID #7827303, DONGHE LI, Atlanta Realty Global, LLC.. FMLS GA
- $359,9903 bd3 ba2k sqft19 Butternut Way, Auburn, GA 30011New ConstructionFMLS GA
- $440,0005 bd2 ba2.1k sqft1055 Chatham Rd, Buford, GA 30518For SaleMLS ID #7853299, Fang I Lin, Trustus Realty, Inc.. FMLS GA
- $360,0003 bd2 ba1.7k sqft326 Cedar Ridge Dr, Braselton, GA 30517For SaleMLS ID #7751253, Tammy Taylor, Taylored Realty, Inc.. FMLS GA
- $359,0005 bd3 ba2.3k sqft1026 Mason Lee Ave, Loganville, GA 30052For SaleMLS ID #7835635, NA LE, Good Investments Realty, Inc.. FMLS GA
- $384,9004 bd3 ba1.8k sqft225 Shadetree Ln, Lawrenceville, GA 30044ActiveMLS ID #10841701, Alicia Pressley, Harry Norman Realtors. GAMLS
- $375,0003 bd3 ba1.9k sqft165 Canvas Ives Dr, Lawrenceville, GA 30045For SaleMLS ID #7848745, KEN WONG, AllTrust Realty, Inc.. FMLS GA
- $370,0004 bd3 ba2k sqft2965 Riverbend Dr, Snellville, GA 30078For SaleMLS ID #7792069, VIJAY BAHL, Lotus Property Investments, LLC.. FMLS GA
