Skip main navigation
Closed
  • $450,000

    4572 Mulberry Fields Ln, Auburn, GA 30011

    3beds
    2,031sqft
    Single Family Residence
    Built in 2002
    0.59 Acres Lot
    $441,300 Zestimate®
    $222/sqft
    $2,197 Estimated rent

    Home value

    $441,300

    $406,000 - $481,000

    $2,197/mo

    Zestimate® history
    Loading
    Loading...

    Owner options

    List your home for rent

    $2,197/mo

    Rent Zestimate®

    Find your next renter with Zillow Rental Manager. Plus, with online applications, you can quickly screen prospective tenants – for free.

    Learn more

    $2,197/mo

    Rent Zestimate®

    Refinance and save

    $3,003/mo

    Est. payment

    Refinancing to a lower rate could help reduce your monthly payments and save thousands over the life of the loan.

    See today's rates

    $3,003/mo

    Est. payment

    Explore your selling options

    Work with a Zillow partner agent

    Leverage their expertise and Zillow's premium Showcase listings to get your home seen by more buyers.

    Get started

    List with your own agent

    Get your home in front of millions of buyers by listing it on Zillow.

    Learn how to do it

    Sell it yourself

    Take full control of how buyers see your home on Zillow by listing For Sale by Owner (FSBO).

    List your home

    What's special

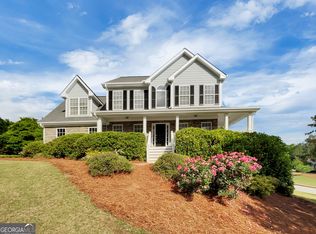
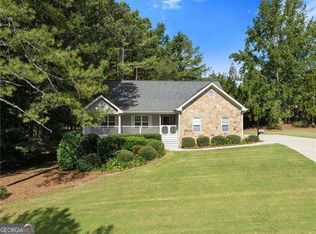
    Enjoy EASY, one-level living in this beautifully maintained RANCH home, nestled on a peaceful street in a charming, sidewalk-lined neighborhood within the highly sought-after Mill Creek High School cluster. A SPACIOUS covered front porch is perfect for rocking your cares away and sets the tone for the warmth and COMFORT you will find inside. Once inside, you'll find a spacious and THOUGHTFULLY DESIGNED layout featuring an open-concept kitchen and dining area that FLOWS SEAMLESSLY into the fireside family room, perfect for entertaining or COZY nights in. Rich hardwood floors in the foyer, kitchen, and dining room add warmth and character throughout the main living spaces. The oversized primary suite offers private access to the deck and an ensuite bathroom with separate vanities, a soaking garden tub, walk-in shower, and a generous sized closet that connects directly to the laundry room for added convenience. The SPLIT BEDROOM plan ensures privacy with two bedrooms and an additional bathroom on the other side of the home. UNWIND and enjoy evening breezes on the expansive screened-in porch overlooking the large, level backyard that is perfect for outdoor play, gardening, or simply to be at one with nature. And for those dreaming of future possibilities, the full, unfinished basement spans the entire footprint of the home and already has some drywall and ceilings installed. You just need to bring your vision to create the space you have been dreaming of. All of this is tucked within a small, friendly community that includes a pavilion with picnic tables, grills, and a playground which is an ideal spot for weekend gatherings or casual neighborhood fun. Less than half a mile from Little Mulberry Park, you'll enjoy quick access to hiking and walking trails, fishing, playgrounds, disc golf, and more right at your fingertips. Conveniently located near top rated schools, I-85, shopping, dining, medical offices, and entertainment, this home offers the perfect blend of comfort, community, and location. DO WHAT YOU LOVE, LIVE WHERE YOU LOVE DOING IT!

    Zillow last checked:

    Listing updated:

    Listed by:

    Diane Cheatham 770-722-1417,

    Living Down South Realty

    Bought with:

    Elimar Asuaje, 420380

    La Rosa Realty Georgia LLC

    Source: GAMLS,MLS#: 10511213MLS Logo

    Facts & features

    Interior

    Bedrooms & bathrooms
    • Bedrooms: 3
    • Bathrooms: 2
    • Full bathrooms: 2
    • Main level bathrooms: 2
    • Main level bedrooms: 3
    Rooms
    • Room types: Family Room, Foyer, Laundry
    Dining room
    • Features: Separate Room
    Kitchen
    • Features: Breakfast Area, Breakfast Bar, Pantry
    Heating
    • Central, Electric, Forced Air, Heat Pump
    Cooling
    • Ceiling Fan(s), Central Air, Electric, Heat Pump
    Appliances
    • Included: Dishwasher, Electric Water Heater, Microwave, Oven/Range (Combo)
    • Laundry: In Hall
    Features
    • Double Vanity, High Ceilings, Master On Main Level, Split Bedroom Plan, Tray Ceiling(s), Vaulted Ceiling(s), Walk-In Closet(s)
    • Flooring: Carpet, Hardwood, Tile, Vinyl
    • Windows: Double Pane Windows
    • Basement: Bath/Stubbed,Exterior Entry,Full,Interior Entry,Unfinished
    • Number of fireplaces: 1
    • Fireplace features: Factory Built, Family Room
    • Common walls with other units/homes: No Common Walls
    Interior area
    • Total structure area: 2,031
    • Total interior livable area: 2,031 sqft
    • Finished area above ground: 2,031
    • Finished area below ground: 0

    Property

    Parking
    • Parking features: Garage, Garage Door Opener, Kitchen Level
    • Has garage: Yes
    Features
    • Levels: One
    • Stories: 1
    • Patio & porch: Patio, Porch, Screened
    • Body of water: None
    Lot
    • Size: 0.59 Acres
    • Features: Level, Private, Sloped
    • Residential vegetation: Wooded
    Details
    • Parcel number: R3004 136

    Construction

    Type & style
    • Home type: SingleFamily
    • Architectural style: Ranch,Traditional
    • Property subtype: Single Family Residence
    Materials
    • Concrete, Stone
    • Roof: Composition
    Condition
    • Resale
    • New construction: No
    • Year built: 2002

    Utilities & green energy

    • Sewer: Septic Tank
    • Water: Public
    • Utilities for property: Cable Available, Electricity Available, High Speed Internet, Phone Available, Underground Utilities, Water Available

    Community & HOA

    Community
    • Features: Playground, Street Lights
    • Security: Security System, Smoke Detector(s)
    • Subdivision: Mount Moriah Estates
    HOA
    • Has HOA: Yes
    • Services included: Maintenance Grounds
    • HOA fee: $217 annually
    Location
    • Region: Auburn

    Financial & listing details

    • Price per square foot: $222/sqft
    • Tax assessed value: $483,100
    • Annual tax amount: $6,211
    • Date on market: 4/30/2025
    • Cumulative days on market: 68 days
    • Listing agreement: Exclusive Right To Sell
    • Electric utility on property: Yes

    Price history

    DateEventPrice
    7/24/2025Sold$450,000$222/sqft
    Source: GAMLS #10511213 Report a problem
    7/8/2025Pending sale$450,000$222/sqft
    Source: FMLS GA #7570083 Report a problem
    4/30/2025Listed for sale$450,000+221.4%$222/sqft
    Source: FMLS GA #7570083 Report a problem
    5/18/2010Sold$140,000-20%$69/sqft
    Source: Public Record Report a problem
    12/22/2009Sold$175,000-14.6%$86/sqft
    Source: Public Record Report a problem
    11/1/2002Sold$205,000$101/sqft
    Source: Public Record Report a problem

    Public tax history

    YearProperty taxesTax assessment
    2025$7,172 +15.5%$193,240 +19.3%
    2024$6,211 +40.6%$161,960 +45.7%
    2023$4,417 +0.9%$111,160
    2022$4,377 +10.1%$111,160 +12.7%
    2021$3,974 -0.5%$98,640
    2020$3,996 +3.9%$98,640
    2019$3,847 $98,640 +60.8%
    2018$3,847 +50.2%$61,360
    2016$2,561 -0.8%$61,360
    2015$2,583 $61,360
    2014$2,583 +7.4%$61,360 +9.6%
    2013$2,405 $56,000
    2012-- $56,000
    2011-- $56,000 -39.1%
    2010-- $91,880
    2009-- $91,880
    2007-- $91,880 +15.2%
    2006-- $79,760
    2005-- $79,760
    2004$1,117 -0.1%$79,760
    2003$1,118 +154.1%$79,760 +587.6%
    2002$440 -4%$11,600 -3.9%
    2001$458 $12,070
    Find assessor info on the county website

    Neighborhood: 30011

    Nearby schools

    GreatSchools rating
    Schools provided by the listing agent
    • Elementary: Duncan Creek
    • Middle: Frank N Osborne
    • High: Mill Creek

    Source: GAMLS. This data may not be complete. We recommend contacting the local school district to confirm school assignments for this home.

    Get a cash offer in 3 minutes
    Find out how much your home could sell for in as little as 3 minutes with a no-obligation cash offer.
    Estimated market value
    $441,300
    Get a cash offer in 3 minutes
    Find out how much your home could sell for in as little as 3 minutes with a no-obligation cash offer.
    Estimated market value
    $441,300