Move-in ready with three bedrooms on the main level, a spacious homesite, an unfinished basement offering exceptional future potential and districted to top-rated Duncan Creek Elementary, Osborne Middle and Mill Creek High! Set on a .63-acre property with plenty of space between neighboring homes, this Mount Moriah Estates home welcomes you with a rocking-chair front porch with room for a porch swing. Inside, freshly refinished real hardwood floors extend through the foyer, dining room, kitchen, fireside family room, and hallway, complemented by fresh neutral paint, new carpet, and updated lighting throughout. The refreshed kitchen features new upgraded quartz countertops, an undermount sink, new faucet, pantry, included refrigerator, and a bayed breakfast area, with a separate dining room nearby. The main-level primary suite features a double tray ceiling, walk-in closet, and private bath with dual vanity, soaking tub, separate shower, and tile flooring. Two additional main-level bedrooms share a full bath with an oversized vanity and tile floor. Upstairs adds even more flexibility with a fourth bedroom, full bath, loft, and a separate nook ideal for a desk or study area. The unfinished basement provides abundant storage and workshop space while offering plenty of opportunity for future finished living space and is already stubbed for a bath. Outside, the property extends beyond the fenced area, creating an especially spacious setting, while level parking at the top of the driveway provides added convenience. Located near I-85 with easy access to shopping, dining, Topgolf, Andretti Indoor Karting & Games, and popular Duncan Creek Park. With major interior updates already completed and room to expand in the future, this home is ready to enjoy now with space to grow for years to come. SPECIAL FINANCING OPPORTUNITIES: Ask about the 15/15 ARM with an initial rate priced 1% below its standard 30-year fixed mortgage. The discounted rate remains fixed for 15 years, adjusts once and then remains fixed for the balance of the loan, with no prepayment penalty. Buyer qualification, program availability, rates and restrictions apply.
Active
Price cut: $15.1K (10/21)
$419,900
4552 Mulberry Fields Ln, Auburn, GA 30011
4beds
2,050sqft
Single Family Residence
Built in 2000
0.63 Acres Lot
$416,900 Zestimate®
$205/sqft
$20/mo HOA
What's special
Main-level primary suiteNew faucetRefreshed kitchenBayed breakfast areaUpdated lighting throughoutWalk-in closetSeparate dining room nearby
- 41 days
- 226
- 15
Zillow last checked:
Listing updated:
Listed by:
Holly Norman 678-575-0665,
RE/MAX Center
Source: GAMLS,MLS#: 10846141
Facts & features
Interior
Bedrooms & bathrooms
- Bedrooms: 4
- Bathrooms: 3
- Full bathrooms: 3
- Main level bathrooms: 2
- Main level bedrooms: 3
Rooms
- Room types: Great Room, Laundry, Loft
Dining room
- Features: Separate Room
Kitchen
- Features: Breakfast Area, Pantry, Solid Surface Counters
Heating
- Central, Forced Air, Natural Gas
Cooling
- Ceiling Fan(s), Central Air, Electric
Appliances
- Included: Dishwasher, Electric Water Heater, Microwave, Refrigerator
- Laundry: Other
Features
- Double Vanity, Master On Main Level, Rear Stairs, Tray Ceiling(s), Vaulted Ceiling(s), Walk-In Closet(s)
- Flooring: Carpet, Hardwood, Tile
- Windows: Double Pane Windows
- Basement: Bath/Stubbed,Daylight,Exterior Entry,Full,Interior Entry,Unfinished
- Number of fireplaces: 1
- Fireplace features: Family Room, Gas Log, Gas Starter
- Common walls with other units/homes: No Common Walls
Interior area
- Total structure area: 2,050
- Total interior livable area: 2,050 sqft
- Finished area above ground: 2,050
- Finished area below ground: 0
Property
Parking
- Total spaces: 2
- Parking features: Attached, Garage, Garage Door Opener, Kitchen Level, Side/Rear Entrance
- Has attached garage: Yes
Features
- Levels: Two
- Stories: 2
- Patio & porch: Deck
- Exterior features: Other
- Fencing: Back Yard,Fenced,Privacy,Wood
- Body of water: None
Lot
- Size: 0.63 Acres
- Features: Private, Sloped
- Residential vegetation: Wooded
Details
- Parcel number: R3004 135
Construction
Type & style
- Home type: SingleFamily
- Architectural style: Ranch,Traditional
- Property subtype: Single Family Residence
Materials
- Stone
- Roof: Other
Condition
- Resale
- New construction: No
- Year built: 2000
Utilities & green energy
- Sewer: Septic Tank
- Water: Public
- Utilities for property: Cable Available, Electricity Available, Natural Gas Available, Underground Utilities, Water Available
Community & HOA
Community
- Features: Park, Sidewalks, Street Lights, Walk To Schools, Near Shopping
- Security: Smoke Detector(s)
- Subdivision: Mount Moriah Estates
HOA
- Has HOA: Yes
- Services included: Other
- HOA fee: $235 annually
Location
- Region: Auburn
Financial & listing details
- Price per square foot: $205/sqft
- Tax assessed value: $490,000
- Annual tax amount: $677
- Date on market: 9/14/2026
- Cumulative days on market: 41 days
- Listing agreement: Exclusive Right To Sell
- Listing terms: Cash,Conventional,FHA,VA Loan
- Electric utility on property: Yes
Estimated market value
$416,900
$396,000 - $438,000
$2,204/mo
Price history
| Date | Event | Price |
|---|---|---|
| 10/21/2026 | Price change | $419,900-3.5%$205/sqft |
Source:  GAMLS #10846141 Report a problem | ||
| 9/14/2026 | Listed for sale | $435,000+205.1%$212/sqft |
Source:  FMLS GA #7837508 Report a problem | ||
| 4/19/2013 | Sold | $142,560+14%$70/sqft |
Source: Public Record Report a problem | ||
| 3/12/2013 | Pending sale | $125,000$61/sqft |
Source: YESWAY Properties #7059196 Report a problem | ||
| 3/2/2013 | Listed for sale | $125,000-35.9%$61/sqft |
Source: YESWAY Properties #7059196 Report a problem | ||
| 5/27/2010 | Sold | $195,092+10.8%$95/sqft |
Source: Public Record Report a problem | ||
| 3/11/2009 | Sold | $176,000-17.9%$86/sqft |
Source: Agent Provided Report a problem | ||
| 8/7/2008 | Sold | $214,397+1.1%$105/sqft |
Source: Public Record Report a problem | ||
| 11/9/2004 | Sold | $212,000+13.7%$103/sqft |
Source: Public Record Report a problem | ||
| 7/19/2001 | Sold | $186,500$91/sqft |
Source: Public Record Report a problem | ||
Public tax history
| Year | Property taxes | Tax assessment |
|---|---|---|
| 2026 | -- | $196,000 -5.2% |
| 2025 | $1,121 -1.2% | $206,840 +19.7% |
| 2024 | $1,135 +15.7% | $172,840 +50.2% |
| 2023 | $981 -10.5% | $115,080 |
| 2022 | $1,096 +2% | $115,080 +9.4% |
| 2021 | $1,075 +0.2% | $105,240 |
| 2020 | $1,073 +7.8% | $105,240 |
| 2019 | $995 | $105,240 +66% |
| 2018 | $995 -2.1% | $63,400 |
| 2016 | $1,016 -1.1% | $63,400 |
| 2015 | $1,028 | $63,400 +11.2% |
| 2014 | $1,028 -51.4% | $57,000 +5.8% |
| 2013 | $2,116 | $53,890 -15% |
| 2012 | -- | $63,400 -11% |
| 2011 | -- | $71,200 -19.3% |
| 2010 | -- | $88,200 |
| 2009 | -- | $88,200 |
| 2007 | -- | $88,200 +19.3% |
| 2006 | -- | $73,920 |
| 2005 | -- | $73,920 |
| 2004 | $1,028 -0.1% | $73,920 |
| 2003 | $1,029 -49.7% | $73,920 |
| 2002 | $2,047 -16.7% | $73,920 |
| 2001 | $2,457 | $73,920 |
Find assessor info on the county website
Monthly payment
Est. payment
Payment breakdown
Explore the cost of this home by adjusting the details. Changes won't be saved.Climate risks
Neighborhood: 30011
Nearby schools
Schools provided by the listing agent
- Elementary: Duncan Creek
- Middle: Frank N Osborne
- High: Mill Creek
Source: GAMLS. This data may not be complete. We recommend contacting the local school district to confirm school assignments for this home.


Similar homes
- $365,0004 bd3 ba2.3k sqft893 Port West Dr, Auburn, GA 30011Active

 MLS ID #10761672, Nancy Xie, Virtual Properties Realty.com. GAMLS
- $340,0004 bd3 ba1.7k sqft1528 Oakleaf Dr, Auburn, GA 30011Active
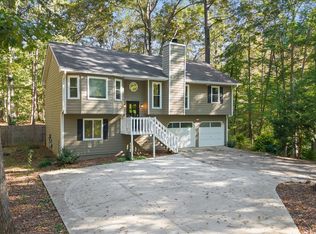 MLS ID #10731890, Parker Smith, Keller Williams Realty First Atlanta. GAMLS
- $415,0005 bd4 ba2.8k sqft362 Auburn Crossing Dr, Auburn, GA 30011Active
 MLS ID #10831880, Tony Hunter, Coldwell Banker Realty. GAMLS
- $419,0003 bd3 ba2.1k sqft2100 Southern Walk Ter, Dacula, GA 30019Active
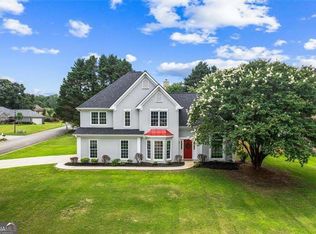 MLS ID #10843189, Hameeda Bello, Virtual Properties Realty.com. GAMLS
- $425,0004 bd3 ba2.1k sqft4564 Bogan Gates Trl, Buford, GA 30519ActiveMLS ID #10842815, Holly Norman, RE/MAX Center. GAMLS
- $453,0004 bd3 ba1.7k sqft1625 Huntington Hill Trce, Buford, GA 30519ActiveMLS ID #10735005, Tad Newton, Virtual Properties Realty.com. GAMLS
- $439,9995 bd3 ba2.8k sqft3149 Gem Ives Ct, Buford, GA 30519Active Under ContractMLS ID #10855909, David Diaz, Atlanta Communities. GAMLS
- $419,0004 bd3 ba2.5k sqft5962 Lexington Way, Braselton, GA 30517ActiveMLS ID #10822891, Annette Phelps, BHHS Georgia Properties. GAMLS
- $380,0004 bd2 ba1.6k sqft1077 Woodsong Pass Ct, Lawrenceville, GA 30043ActiveMLS ID #10876749, Lizbeth Cuevas, Harry Norman Realtors. GAMLS
- $430,0004 bd3 ba2.4k sqft5719 Berkshire Trce, Braselton, GA 30517ActiveMLS ID #10814214, Jaye Pinckney, Keller Williams Realty Atl. Partners. GAMLS
- $419,9004 bd3 ba3k sqft164 Bakers Farm Cir, Braselton, GA 30517ActiveMLS ID #10812361, Bill Reed, RE/MAX Center. GAMLS
- $317,0003 bd2 ba1.2k sqft1516 Willow Gate Way, Auburn, GA 30011ActiveMLS ID #10808904, Cheyenne Phillips, Atlanta Communities. GAMLS
- $360,0004 bd3 ba2.2k sqft1450 Timber Walk Dr, Loganville, GA 30052ActiveMLS ID #10875127, Rodney Maison, Keller Williams Realty Atl. Partners. GAMLS
- $387,9004 bd3 ba2.7k sqft1780 Leigh Meadow Dr, Dacula, GA 30019ActiveMLS ID #10821158, Kris Dulevski, Chapman Hall Realtors. GAMLS
- $469,0004 bd3 ba2.9k sqft2470 Chandler Grove Dr, Buford, GA 30519For Sale
 MLS ID #7854925, Kwok NG, America Realty Center, Inc.. FMLS GA
- $369,0004 bd2 ba2.4k sqft2290 Taylor Pointe Way, Dacula, GA 30019ActiveMLS ID #10725871, My Tran, Virtual Properties Realty.com. GAMLS
- $440,0004 bd3 ba2.5k sqft5212 Pine Branch Cir, Sugar Hill, GA 30518ActiveMLS ID #10834259, Elizabete R Merrill, Atlanta Communities. GAMLS
- $449,0004 bd3 ba2.4k sqft222 Missionary Rdg, Loganville, GA 30052ActiveMLS ID #10824072, Michelle Gibbons, BHHS Georgia Properties. GAMLS
- $380,0003 bd2 ba2.1k sqft5011 Peach Mountain Cir, Gainesville, GA 30507Active Under ContractMLS ID #10857765, Regina Crafton, Atlanta Communities. GAMLS
- $559,9004 bd3 ba2.5k sqft727 Brannon Holder Rd, Winder, GA 30680ActiveMLS ID #10876431, Melissa E Hawkins, Breco Realty & Investments. GAMLS
