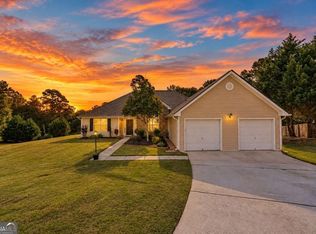
Motivated Seller! Seller Offering $7500 in Closing Costs with Accepted offer by October 15,2026 and Close by November 13,2026.The home you've been waiting for! Stepless Entry! Four-sided Brick Ranch on a cul-de-sac. Enter the foyer to an Open floorplan with an Oversized Great room & fireplace. Open to the Eat-in Kitchen including a breakfast bar looking out to the screened-in Back Porch. Separate Dining Room, Separate Laundry Room. Large Owner's suite with private bathroom including Double Vanities, Separate Shower, and whirlpool tub, Two Walk-in closets. Two additional bedrooms on the main floor and full bath. Upstairs you will find an additional Bedroom and Full Bath. The backyard boasts the screened-in back porch and a Brick Front Shed. Walk-in attic storage. Large storage closet in the garage. Sprinkler system. Convenient to Hwy 78, and Area Shopping. Loganville High School district.
Active
Price cut: $24.9K (9/17)
$465,000
222 Missionary Rdg, Loganville, GA 30052
4beds
2,479sqft
Single Family Residence
Built in 2003
0.59 Acres Lot
$460,600 Zestimate®
$188/sqft
$17/mo HOA
What's special
Brick front shedFour-sided brick ranchOpen floorplanSeparate dining roomBreakfast barStepless entryTwo walk-in closets
- 32 days
- 345
- 18
Zillow last checked:
Listing updated:
Listed by:
Michelle Gibbons michelle.gibbons@bhhsgeorgia.com,
BHHS Georgia Properties
Source: GAMLS,MLS#: 10824072
Facts & features
Interior
Bedrooms & bathrooms
- Bedrooms: 4
- Bathrooms: 3
- Full bathrooms: 3
- Main level bathrooms: 2
- Main level bedrooms: 3
Rooms
- Room types: Laundry, Other, Family Room
Kitchen
- Features: Breakfast Bar, Pantry, Solid Surface Counters
Heating
- Other
Cooling
- Central Air
Appliances
- Included: Dishwasher, Microwave
- Laundry: Other
Features
- Double Vanity, Walk-In Closet(s), Tray Ceiling(s)
- Flooring: Hardwood, Carpet
- Windows: Double Pane Windows
- Basement: None
- Number of fireplaces: 1
- Fireplace features: Family Room
- Common walls with other units/homes: No Common Walls
Interior area
- Total structure area: 2,479
- Total interior livable area: 2,479 sqft
- Finished area above ground: 2,479
- Finished area below ground: 0
Property
Parking
- Total spaces: 2
- Parking features: Garage
- Has garage: Yes
Features
- Levels: One
- Stories: 1
- Patio & porch: Screened
- Exterior features: Other
Lot
- Size: 0.59 Acres
- Features: Cul-De-Sac
- Residential vegetation: Grassed
Details
- Additional structures: Shed(s)
- Parcel number: NL15B027
- Special conditions: Covenants/Restrictions
Construction
Type & style
- Home type: SingleFamily
- Architectural style: Ranch
- Property subtype: Single Family Residence
Materials
- Brick
- Foundation: Slab
- Roof: Composition
Condition
- Resale
- New construction: No
- Year built: 2003
Utilities & green energy
- Sewer: Public Sewer
- Water: Public
- Utilities for property: Electricity Available, Sewer Available, Underground Utilities, Water Available
Community & HOA
Community
- Features: None
- Subdivision: PINES AT TARA
HOA
- Has HOA: Yes
- Services included: Maintenance Grounds
- HOA fee: $200 annually
Location
- Region: Loganville
Financial & listing details
- Price per square foot: $188/sqft
- Tax assessed value: $408,730
- Annual tax amount: $2,745
- Date on market: 8/31/2026
- Cumulative days on market: 32 days
- Listing agreement: Exclusive Right To Sell
- Listing terms: Cash,Conventional
- Electric utility on property: Yes
Estimated market value
$460,600
$438,000 - $484,000
$2,343/mo
Price history
| Date | Event | Price |
|---|---|---|
| 9/17/2026 | Price change | $465,000-5.1%$188/sqft |
Source:  FMLS GA #7819963 Report a problem FMLS GA #7819963 Report a problem | ||
| 8/31/2026 | Listed for sale | $489,900+102.4%$198/sqft |
Source:  GAMLS #10824072 Report a problem GAMLS #10824072 Report a problem | ||
| 10/31/2005 | Sold | $242,000$98/sqft |
Source: Public Record Report a problem | ||
Public tax history
| Year | Property taxes | Tax assessment |
|---|---|---|
| 2024 | $2,552 +6% | $163,492 +12.2% |
| 2023 | $2,408 +1.9% | $145,732 +10.5% |
| 2022 | $2,362 +8.5% | $131,852 +22.8% |
| 2021 | $2,177 -1.6% | $107,372 +3.3% |
| 2020 | $2,212 +1.8% | $103,972 +3.3% |
| 2019 | $2,173 +7.1% | $100,652 +4.2% |
| 2018 | $2,028 +102.1% | $96,612 +21.8% |
| 2017 | $1,004 +18.1% | $79,292 +0.3% |
| 2016 | $850 +1.2% | $79,032 |
| 2015 | $840 | $79,032 +9.2% |
| 2014 | $840 | $72,372 |
| 2013 | -- | -- |
| 2012 | -- | -- |
| 2011 | -- | -- |
| 2010 | -- | -- |
| 2009 | -- | -- |
| 2008 | -- | -- |
| 2007 | -- | -- |
| 2006 | -- | $224,016 +0.9% |
| 2005 | -- | $222,065 |
| 2004 | -- | $222,065 |
| 2003 | -- | -- |
Find assessor info on the county website
Monthly payment
Est. payment
Payment breakdown
Explore the cost of this home by adjusting the details. Changes won't be saved.Climate risks
Neighborhood: 30052
Nearby schools
Schools provided by the listing agent
- Elementary: Loganville
- Middle: Loganville
- High: Loganville
Source: GAMLS. This data may not be complete. We recommend contacting the local school district to confirm school assignments for this home.

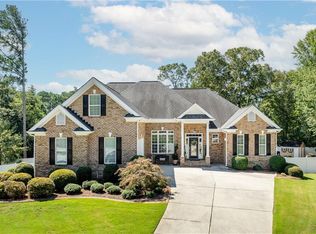
Similar homes
- $489,9884 bd3 ba2.7k sqft1238 Fairwinds Dr, Loganville, GA 30052For Sale
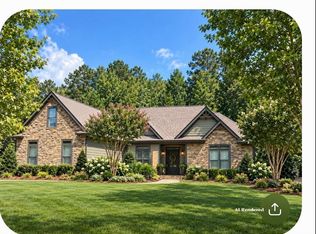
 MLS ID #7829756, Strom Thurman, Strom Thurman Realty Partners, LLC.. FMLS GA
 - $450,0005 bd3 ba2.1k sqft3587 Miller Bottom Rd, Loganville, GA 30052Active
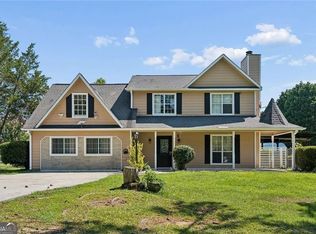
 MLS ID #10809943, Mercille Adams, Hester Group, REALTORS. GAMLS
 - $436,0004 bd3 ba3.1k sqft1187 Kingston Hill Dr, Loganville, GA 30052Active
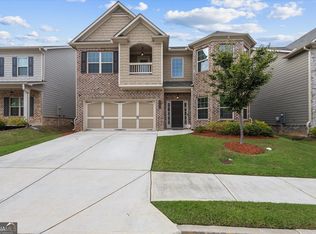 MLS ID #10856476, Vickie Mitchell, Keller Williams Realty Atl. Partners. GAMLS
 - $379,0004 bd4 ba2.4k sqft2316 Acorn Way, Monroe, GA 30656Active
 MLS ID #10857670, Carolyn Carnes, Keller Williams Realty Atl. Partners. GAMLS
 - $370,0004 bd3 ba2.6k sqft4563 Grove Lake St, Loganville, GA 30052ActiveMLS ID #10783261, Nidia M Guzman, Virtual Properties Realty.com. GAMLS
- $479,9004 bd3 ba2.2k sqft2304 Margaux Ct, Monroe, GA 30656ActiveMLS ID #10811663, Mark Spain, Mark Spain Real Estate. GAMLS
- $360,0004 bd2 ba1.6k sqft2001 Raymonds Dr, Loganville, GA 30052ActiveMLS ID #10684809, Nayibi Vera Flota, Joe Stockdale Real Estate. GAMLS
- $395,0004 bd2 ba2.3k sqft1161 Rose Terrace Cir, Loganville, GA 30052ActiveMLS ID #10828627, Malis Mam, Virtual Properties Realty.Net. GAMLS
- $545,0004 bd4 ba3k sqft70 Costleys Bridge Dr, Oxford, GA 30054ActiveMLS ID #10854738, Michele Merritt, Self Property Advisors. GAMLS
- $450,0004 bd3 ba2.6k sqft727 Tanners Bridge Cir, Bethlehem, GA 30620ActiveMLS ID #10833168, Cecilia Van Ness, Atlanta Communities. GAMLS
- $485,0004 bd2 ba2k sqft358 Roscoe Davis Rd, Monroe, GA 30656ActiveMLS ID #10830588, Robbin Boone, Crest and Key Realty. GAMLS
- $540,0004 bd4 ba3.3k sqft280 Starfire Ct, Loganville, GA 30052For SaleMLS ID #7753136, Briana McCladdie, Golden Empire Real Estate, LLC. FMLS GA
- $487,0004 bd4 ba3.6k sqft2266 Orion Ct, Grayson, GA 30017ActiveMLS ID #10797066, Amy Cook, BHGRE Metro Brokers. GAMLS
- $435,0004 bd3 ba2k sqft4552 Mulberry Fields Ln, Auburn, GA 30011ActiveMLS ID #10846141, Holly Norman, RE/MAX Center. GAMLS
- $485,0005 bd3 ba3.5k sqft1125 Acorn Oak Dr, Lawrenceville, GA 30045ActiveMLS ID #10823114, Will Fassinger, 1 Percent Lists Peach State. GAMLS
- $469,9004 bd3 ba2.3k sqft3760 Colonial Trl SW, Lilburn, GA 30047ActiveMLS ID #10847405, Mark Spain, Mark Spain Real Estate. GAMLS
- $414,9004 bd3 ba2.1k sqft1537 Ridgewood Ct, Monroe, GA 30656ActiveMLS ID #10814669, Paul Zehe, RE/MAX Center. GAMLS
- $387,9004 bd3 ba2.7k sqft1780 Leigh Meadow Dr, Dacula, GA 30019ActiveMLS ID #10821158, Kris Dulevski, Chapman Hall Realtors. GAMLS
- $429,0004 bd2 ba2.8k sqft1256 Oakmont Ridge Dr, Lawrenceville, GA 30043ActiveMLS ID #10850072, Lorena Mellow, Keller Williams Realty First Atlanta. GAMLS
