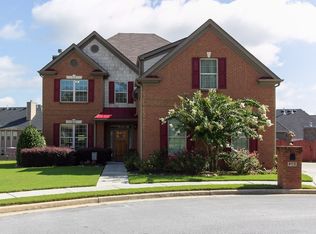
Nestled in the prestigious, sought-after Arbors at Tara community, this exquisite 4 Bedroom 3 Full Bath home boasts an impressive array of features. As you step through the beautiful and stunning 2-story foyer, you are greeted by a lovely sitting room as well as a large formal dining room with decorative moldings - perfect for hosting gatherings. The gourmet kitchen has a designer backsplash, granite countertops, beautiful island, black appliances, and a large breakfast area that leads to the lovely covered patio. The patio is ideal for enjoying your morning coffee or an evening sunset. There is a beautiful bedroom on the main level with an updated full bath with a glass shower. The impressive grand room features floor to ceiling windows that flood the space with natural light, and an impressive stacked stone fireplace. You'll love the gorgeous gleaming hardwood floors on the main level and on the 2nd floor open catwalk which overlooks the grand room. Climb the wrought iron staircase leading to the owner's suite which has a small sitting area, grand double trey ceilings, and a huge double closet which provides ample space. The primary bath is spacious and features separate vanities, a glass shower, separate soaking tub, and ceramic tile floor. The secondary upstairs bedrooms are all oversized with a full bath with double vanity. The lovely landscaped, fenced backyard has a covered patio area. Both front and back yards are beautifully manicured, and this home is on a lovely cul-de-sac lot. There is a side entrance 2 car garage with a long gorgeous driveway. This 3 sided brick traditional home is in an upscale swim/tennis community. Don't miss the opportunity to make this exceptional home yours!
Active
Price cut: $11K (9/1)
$456,000
408 Arbor Ln, Loganville, GA 30052
4beds
2,656sqft
Single Family Residence
Built in 2007
9,147 Square Feet Lot
$451,300 Zestimate®
$172/sqft
$46/mo HOA
What's special
- 50 days
- 99
- 4
Zillow last checked:
Listing updated:
Listed by:
Felecia Brown 678-499-8019,
Coldwell Banker Realty
Source: GAMLS,MLS#: 10837133
Facts & features
Interior
Bedrooms & bathrooms
- Bedrooms: 4
- Bathrooms: 3
- Full bathrooms: 3
- Main level bathrooms: 1
- Main level bedrooms: 1
Rooms
- Room types: Foyer, Great Room, Laundry
Dining room
- Features: Seats 12+, Separate Room
Kitchen
- Features: Breakfast Room, Kitchen Island, Walk-in Pantry
Heating
- Central, Electric, Forced Air
Cooling
- Ceiling Fan(s), Central Air, Zoned
Appliances
- Included: Dishwasher, Disposal, Dryer, Gas Water Heater, Microwave
- Laundry: Upper Level
Features
- Double Vanity, High Ceilings, Tray Ceiling(s), Walk-In Closet(s)
- Flooring: Carpet, Hardwood, Tile
- Windows: Double Pane Windows
- Basement: None
- Number of fireplaces: 1
- Fireplace features: Factory Built, Gas Starter
- Common walls with other units/homes: No Common Walls
Interior area
- Total structure area: 2,656
- Total interior livable area: 2,656 sqft
- Finished area above ground: 2,656
- Finished area below ground: 0
Property
Parking
- Total spaces: 2
- Parking features: Garage, Garage Door Opener, Side/Rear Entrance
- Has garage: Yes
Features
- Levels: Two
- Stories: 2
- Patio & porch: Patio
- Exterior features: Other
- Fencing: Back Yard,Fenced
- Body of water: None
Lot
- Size: 9,147 Square Feet
- Features: Cul-De-Sac, Level, Private
Details
- Additional structures: Other
- Parcel number: NL15C073
Construction
Type & style
- Home type: SingleFamily
- Architectural style: Brick 3 Side,Traditional
- Property subtype: Single Family Residence
Materials
- Brick
- Foundation: Slab
- Roof: Composition
Condition
- Resale
- New construction: No
- Year built: 2007
Utilities & green energy
- Sewer: Public Sewer
- Water: Public
- Utilities for property: Cable Available, Electricity Available, High Speed Internet, Natural Gas Available, Phone Available, Sewer Available, Underground Utilities, Water Available
Community & HOA
Community
- Features: Clubhouse, Pool, Sidewalks, Tennis Court(s), Walk To Schools, Near Shopping
- Security: Carbon Monoxide Detector(s), Smoke Detector(s)
- Subdivision: Arbors at Tara
HOA
- Has HOA: Yes
- Services included: Maintenance Grounds, Swimming, Tennis
- HOA fee: $550 annually
Location
- Region: Loganville
Financial & listing details
- Price per square foot: $172/sqft
- Tax assessed value: $416,500
- Annual tax amount: $2,312
- Date on market: 9/1/2026
- Cumulative days on market: 50 days
- Listing agreement: Exclusive Right To Sell
- Listing terms: Cash,Conventional,FHA,VA Loan
- Electric utility on property: Yes
Estimated market value
$451,300
$429,000 - $474,000
$2,398/mo
Price history
| Date | Event | Price |
|---|---|---|
| 9/1/2026 | Price change | $456,000-2.4%$172/sqft |
Source:  FMLS GA #7830501 Report a problem FMLS GA #7830501 Report a problem | ||
| 4/15/2026 | Price change | $467,000-0.6%$176/sqft |
Source:  GAMLS #10700661 Report a problem GAMLS #10700661 Report a problem | ||
| 3/1/2026 | Listed for sale | $469,900-1.5%$177/sqft |
Source: FMLS GA #7725629 Report a problem | ||
| 3/1/2026 | Listing removed | $477,000$180/sqft |
Source: FMLS GA #7656364 Report a problem | ||
| 9/26/2025 | Listed for sale | $477,000-2.5%$180/sqft |
Source: FMLS GA #7656364 Report a problem | ||
| 9/26/2025 | Listing removed | $489,000$184/sqft |
Source: GAMLS #10563858 Report a problem | ||
| 7/14/2025 | Listed for sale | $489,000+8.4%$184/sqft |
Source: FMLS GA #7614594 Report a problem | ||
| 1/9/2023 | Listing removed | $450,900$170/sqft |
Source: GAMLS #20072715 Report a problem | ||
| 10/24/2022 | Price change | $450,900-5.3%$170/sqft |
Source: GAMLS #20072715 Report a problem | ||
| 9/14/2022 | Listed for sale | $475,900+2.3%$179/sqft |
Source: GAMLS #20072715 Report a problem | ||
| 9/1/2022 | Listing removed | $465,000$175/sqft |
Source: GAMLS #20052449 Report a problem | ||
| 7/9/2022 | Listed for sale | $465,000+134.8%$175/sqft |
Source: FMLS GA #7070850 Report a problem | ||
| 1/23/2014 | Sold | $198,000-5.2%$75/sqft |
Source:  FMLS GA #5165255 Report a problem FMLS GA #5165255 Report a problem | ||
| 1/23/2014 | Pending sale | $208,888$79/sqft |
Source: Atlanta Communities #5165255 Report a problem | ||
| 6/28/2013 | Listed for sale | $208,888+1.9%$79/sqft |
Source: Atlanta Communities #5165255 Report a problem | ||
| 8/28/2008 | Sold | $205,000-12.7%$77/sqft |
Source: Public Record Report a problem | ||
| 5/25/2008 | Listing removed | $234,900$88/sqft |
Source: Point2 #3587217 Report a problem | ||
| 4/5/2008 | Listed for sale | $234,900$88/sqft |
Source: Point2 #3587217 Report a problem | ||
Public tax history
| Year | Property taxes | Tax assessment |
|---|---|---|
| 2024 | $2,274 -0.9% | $166,600 +0.9% |
| 2023 | $2,294 +14.5% | $165,080 +29.8% |
| 2022 | $2,003 +6.4% | $127,200 +17.1% |
| 2021 | $1,882 +0.6% | $108,640 +6.1% |
| 2020 | $1,870 +5.6% | $102,440 +9% |
| 2019 | $1,770 +5% | $94,000 -0.9% |
| 2018 | $1,686 +147.9% | $94,880 +9.1% |
| 2017 | $680 -3.7% | $87,000 +21.1% |
| 2016 | $706 +0.8% | $71,840 +2.9% |
| 2015 | $701 | $69,840 +5.2% |
| 2014 | $701 | $66,360 |
| 2013 | -- | -- |
| 2012 | -- | -- |
| 2011 | -- | -- |
| 2010 | -- | -- |
| 2009 | -- | -- |
| 2008 | -- | -- |
| 2007 | -- | -- |
Find assessor info on the county website
Monthly payment
Est. payment
Payment breakdown
Explore the cost of this home by adjusting the details. Changes won't be saved.Climate risks
Neighborhood: 30052
Nearby schools
Schools provided by the listing agent
- Elementary: Loganville
- Middle: Loganville
- High: Loganville
Source: GAMLS. This data may not be complete. We recommend contacting the local school district to confirm school assignments for this home.
Similar homes
- $509,5004 bd3 ba3.3k sqft604 Arbor Rdg, Loganville, GA 30052Active
 MLS ID #10822474, Natisha Ettiene, Keller Williams West Atlanta. GAMLS
 - $418,0004 bd3 ba2.5k sqft225 Evergreen Way, Loganville, GA 30052Active
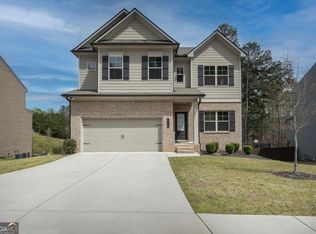 MLS ID #10801555, S Austin, Austin Realty & Co.. GAMLS
 - $449,9996 bd4 ba3.7k sqft3159 Battlement Cir, Loganville, GA 30052Active
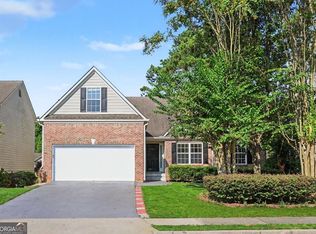 MLS ID #10842319, Laura Gray, Chapman Hall Realtors Professionals. GAMLS
 - $599,9004 bd3 ba3.7k sqft235 Chandler Walk, Loganville, GA 30052Active
 MLS ID #10825329, Janice L Baldwin, Keller Williams Realty Atl. Partners. GAMLS
 - $395,0005 bd3 ba2.8k sqft2393 Shady Maple Ln, Loganville, GA 30052ActiveMLS ID #10661721, Tarick Sanchez, Redfin Corporation. GAMLS
- $355,0004 bd3 ba2.2k sqft2182 Fall Creek Ldg, Loganville, GA 30052ActiveMLS ID #10811294, Marie Dunovant, Orchard Brokerage, LLC. GAMLS
- $400,0006 bd4 ba3.8k sqft2144 Shadow Oak Trl, Loganville, GA 30052Active Under ContractMLS ID #10839412, Jeffrey Ducreay, eXp Realty. GAMLS
- $434,9005 bd3 ba3k sqft1535 Timberline Trce, Snellville, GA 30078ActiveMLS ID #10842707, Tamaria W Barnes, Coldwell Banker Realty. GAMLS
- $485,0004 bd3 ba2.7k sqft830 Wisteria View Ct, Dacula, GA 30019ActiveMLS ID #10847603, Matthew E Hermes, Keller Williams Realty Atl. Partners. GAMLS
- $530,0004 bd4 ba3.2k sqft540 Warm Springs Ct, Loganville, GA 30052Active Under ContractMLS ID #10831574, Karen Hall, Keller Williams Atlanta Midtown. GAMLS
- $399,0004 bd2 ba2.4k sqft2270 Taylor Pointe Way, Dacula, GA 30019ActiveMLS ID #10868674, Meko Fountain, Compass. GAMLS
- $450,0004 bd2 ba2.6k sqft1235 Sunhill Dr, Lawrenceville, GA 30043ActiveMLS ID #10816713, David L McEachern, Keller Williams Chattahoochee. GAMLS
- $429,5004 bd3 ba2.8k sqft940 River Cove Dr, Dacula, GA 30019ActiveMLS ID #10837977, Devyn B LeBlanc, Keller Williams Realty Atl. Partners. GAMLS
- $465,0005 bd3 ba3.1k sqft3007 Cove View Ct, Dacula, GA 30019ActiveMLS ID #10855251, Mindy Cintron, Keller Williams Community Partners. GAMLS
- $495,0004 bd3 ba2.6k sqft2190 Rosie Ln, Snellville, GA 30078ActiveMLS ID #10826336, Carolyn Carnes, Keller Williams Realty Atl. Partners. GAMLS
- $419,0004 bd3 ba2.1k sqft136 Springcrest Trl, Lawrenceville, GA 30046ActiveMLS ID #10840316, LeAnn R Chick, Coldwell Banker Realty. GAMLS
- $479,0005 bd3 ba3.1k sqft3475 Golfe Links Dr, Snellville, GA 30039ActiveMLS ID #10798543, Rizwan Jivraj, Chapman Hall Realtors. GAMLS
- $469,0005 bd3 ba3.5k sqft1132 Cotton Oak Dr, Lawrenceville, GA 30045ActiveMLS ID #10780061, Wendi Robinson, Coldwell Banker Realty. GAMLS
- $430,0005 bd3 ba2.3k sqft2430 Harbin Springs Cv, Dacula, GA 30019ActiveMLS ID #10688790, LeAnn R Chick, Coldwell Banker Realty. GAMLS
- $429,9004 bd3 ba3.2k sqft331 Paper Woods Dr, Lawrenceville, GA 30046ActiveMLS ID #10807543, Stefen Ash, Keller Williams Realty Atl. Partners. GAMLS
