Welcome to this beautifully maintained, move-in-ready 5-bedroom, 3-bathroom home in the prestigious Country Club of Gwinnett, offering the perfect blend of comfort, space, and golf course living. A grand two-story foyer welcomes you into a private office and elegant formal dining room, while the open-concept layout is ideal for both everyday living and entertaining. The spacious kitchen features granite countertops, rich wood-stained cabinetry, ample storage, and overlooks the inviting family room with a cozy fireplace, allowing you to stay connected while cooking or relaxing. The main level also includes a generously sized guest bedroom, huge closet and a full bathroom, making it perfect for guests or multi-generational living. Upstairs, you'll find four spacious bedrooms, including an oversized owner's suite featuring its own electric fireplace, creating a warm and relaxing retreat, along with a spacious ensuite bathroom. The three additional bedrooms offer plenty of room for family, guests, or a home gym. Step outside to a private, level backyard overlooking the golf course, providing the perfect setting for morning coffee, entertaining friends, watching golfers, or giving kids and pets plenty of room to play. Beautifully cared for and ready for its next owner, this exceptional home combines generous living spaces, two fireplaces, stunning golf course views, and an unbeatable location in one of Gwinnett's most sought-after communities. Schedule your private tour today!
Active
$479,000
3475 Golfe Links Dr, Snellville, GA 30039
5beds
--sqft
:
Get pre-qualified$3,073/mo
Single Family Residence
Built in 2013
0.26 Acres Lot
$473,800 Zestimate®
$--/sqft
$60/mo HOA
What's special
Cozy fireplaceElectric fireplaceStunning golf course viewsPrivate officeOpen-concept layoutGenerous living spacesPrivate level backyard
- 23 days |
- 280 |
- 18 |
Zillow last checked:
Listing updated:
Listed by:
Rizwan Jivraj 678-622-6088,
Chapman Hall Realtors
Source: GAMLS,MLS#: 10798543
Facts & features
Interior
Bedrooms & bathrooms
- Bedrooms: 5
- Bathrooms: 3
- Full bathrooms: 3
- Main level bathrooms: 1
- Main level bedrooms: 1
Rooms
- Room types: Foyer, Laundry, Other
Dining room
- Features: Seats 12+
Kitchen
- Features: Breakfast Bar, Pantry
Heating
- Central, Forced Air, Natural Gas
Cooling
- Central Air, Electric
Appliances
- Included: Dishwasher, Disposal, Gas Water Heater, Microwave
- Laundry: In Hall
Features
- Double Vanity, High Ceilings
- Flooring: Carpet, Hardwood
- Windows: Double Pane Windows
- Basement: None
- Number of fireplaces: 2
- Fireplace features: Factory Built, Family Room
- Common walls with other units/homes: No Common Walls
Interior area
- Total structure area: 0
- Finished area above ground: 0
- Finished area below ground: 0
Property
Parking
- Total spaces: 2
- Parking features: Attached
- Has attached garage: Yes
Features
- Levels: Two
- Stories: 2
- Patio & porch: Patio
- Exterior features: Garden
- Fencing: Back Yard,Wood
- Has view: Yes
- View description: City
- Body of water: None
- Frontage type: Golf Course
Lot
- Size: 0.26 Acres
- Features: Level, Private
- Residential vegetation: Cleared
Details
- Parcel number: R6017 079
Construction
Type & style
- Home type: SingleFamily
- Architectural style: Brick Front,Traditional
- Property subtype: Single Family Residence
Materials
- Concrete
- Foundation: Slab
- Roof: Composition
Condition
- Resale
- New construction: No
- Year built: 2013
Utilities & green energy
- Sewer: Public Sewer
- Water: Public
- Utilities for property: Cable Available, Electricity Available, High Speed Internet, Natural Gas Available, Phone Available, Sewer Available, Underground Utilities, Water Available
Green energy
- Energy efficient items: Appliances, Doors, Insulation
Community & HOA
Community
- Features: Clubhouse, Fitness Center, Golf, Park, Playground, Pool, Sidewalks, Tennis Court(s), Near Public Transport
- Security: Smoke Detector(s)
- Subdivision: Gwinnett Country Club
HOA
- Has HOA: Yes
- Services included: Maintenance Grounds, Management Fee, Reserve Fund, Swimming, Tennis
- HOA fee: $725 annually
Location
- Region: Snellville
Financial & listing details
- Tax assessed value: $485,700
- Annual tax amount: $7,213
- Date on market: 7/2/2026
- Cumulative days on market: 23 days
- Listing agreement: Exclusive Right To Sell
- Listing terms: Cash,Conventional
- Electric utility on property: Yes
Estimated market value
$473,800
$450,000 - $497,000
$2,839/mo
Price history
| Date | Event | Price |
|---|---|---|
| 7/4/2026 | Listed for rent | $2,900 |
Source: FMLS GA #7799342 Report a problem | ||
| 7/3/2026 | Listed for sale | $479,000+99.6% |
Source:  FMLS GA #7798964 Report a problem FMLS GA #7798964 Report a problem | ||
| 3/20/2017 | Sold | $240,000-4% |
Source:  FMLS GA #5713304 Report a problem FMLS GA #5713304 Report a problem | ||
| 2/8/2017 | Pending sale | $250,000 |
Source: NORTHSIDE BROKERS, INC. #8027786 Report a problem | ||
| 12/23/2016 | Listed for sale | $250,000 |
Source: NORTHSIDE BROKERS, INC. #8027786 Report a problem | ||
| 8/30/2016 | Pending sale | $250,000 |
Source: NORTHSIDE BROKERS, INC. #8027786 Report a problem | ||
| 7/27/2016 | Price change | $250,000-5.7% |
Source: NORTHSIDE BROKERS, INC. #8027786 Report a problem | ||
| 6/30/2016 | Listed for sale | $265,000+25% |
Source: NORTHSIDE BROKERS, INC. #8027786 Report a problem | ||
| 4/11/2006 | Sold | $212,000+51.1% |
Source: Public Record Report a problem | ||
| 1/25/1999 | Sold | $140,300 |
Source: Public Record Report a problem | ||
Public tax history
| Year | Property taxes | Tax assessment |
|---|---|---|
| 2025 | $7,213 +5.4% | $194,280 +6.5% |
| 2024 | $6,845 -5.8% | $182,400 -6.1% |
| 2023 | $7,269 +39.1% | $194,280 +41.2% |
| 2022 | $5,226 | $137,560 +31.1% |
| 2021 | -- | $104,960 +3.9% |
| 2020 | $4,003 +3.8% | $101,000 |
| 2019 | $3,856 | $101,000 +9.6% |
| 2018 | $3,856 +30.4% | $92,160 +11.8% |
| 2016 | $2,956 +19.5% | $82,400 +24.5% |
| 2015 | $2,473 | $66,160 |
| 2014 | $2,473 +472.1% | $66,160 +727% |
| 2013 | $432 | $8,000 -85.6% |
| 2012 | -- | $55,640 -34.4% |
| 2011 | -- | $84,880 |
| 2010 | -- | $84,880 |
| 2009 | -- | $84,880 +9.3% |
| 2007 | -- | $77,640 |
| 2006 | -- | $77,640 |
| 2005 | -- | $77,640 |
| 2004 | $1,019 +8.8% | $77,640 +11.6% |
| 2003 | $937 -49.7% | $69,560 |
| 2002 | $1,865 -3.8% | $69,560 |
| 2001 | $1,939 | $69,560 |
Find assessor info on the county website
Monthly payment
Est. payment
Payment breakdown
Explore the cost of this home by adjusting the details. Changes won't be saved.Climate risks
Neighborhood: 30039
Nearby schools
GreatSchools rating
- 4/10Norton Elementary SchoolGrades: PK-5Distance: 1 mi
- 5/10Snellville Middle SchoolGrades: 6-8Distance: 1.7 mi
- 3/10South Gwinnett High SchoolGrades: 9-12Distance: 2.7 mi
Schools provided by the listing agent
- Elementary: Norton
- Middle: Snellville
- High: South Gwinnett
Source: GAMLS. This data may not be complete. We recommend contacting the local school district to confirm school assignments for this home.
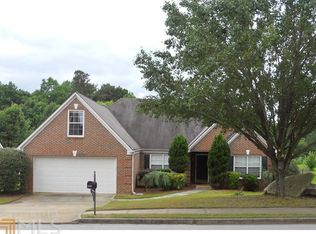
- $353,0004 bd3 ba2.6k sqft3485 Golfe Links Dr, Snellville, GA 30039Off Market
- $324,8003 bd2 ba1.9k sqft3465 Golfe Links Dr, Snellville, GA 30039Off Market
- $330,8003 bd2 ba2.2k sqft3495 Golfe Links Dr, Snellville, GA 30039Off Market
- $353,2003 bd3 ba1.9k sqft3470 Golfe Links Dr, Snellville, GA 30039Off Market

- $335,4003 bd3 ba2k sqft3480 Golfe Links Dr, Snellville, GA 30039Off Market
- $413,7005 bd3 ba3.8k sqft3460 Golfe Links Dr, Snellville, GA 30039Off Market
- $358,4004 bd3 ba2.3k sqft3490 Golfe Links Dr, Snellville, GA 30039Off Market
- $339,4004 bd3 ba2k sqft3450 Golfe Links Dr, Snellville, GA 30039Off Market
A local agent can set up tours, give advice and negotiate with sellers.
Similar homes
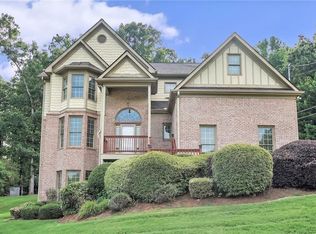
- $465,0004 bd5 ba3.8k sqft3641 Mountain Cove Rd, Snellville, GA 30039For Sale
 MLS ID #7756317, Candace Caldwell, BHGRE Metro Brokers. FMLS GA
 - $425,0004 bd3 ba2.7k sqft3861 Sunbridge Dr, Snellville, GA 30039For Sale
 MLS ID #7767112, DANA LYONS, Keller Williams Buckhead. FMLS GA
 - $549,0006 bd5 ba3.4k sqft2915 Capot Ct, Snellville, GA 30039For Sale
 MLS ID #7785809, MILTON LOPEZ, HomeSmart. FMLS GA
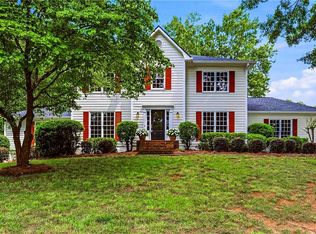
 - $450,0004 bd3 ba3k sqft2571 Meadowglen Trl, Snellville, GA 30078For Sale
 MLS ID #7793078, LAURI M CHILDS, Dorsey Alston Realtors. FMLS GA
 - $415,0004 bd3 ba3k sqft2055 Hickory Station Cir, Snellville, GA 30078For SaleMLS ID #7803846, Damaun Dowdy, Liftus Realty, LLC. FMLS GA
- $530,0005 bd6 ba3.8k sqft681 Langley Farms Dr, Loganville, GA 30052For SaleMLS ID #7802043, DAVID JOHN, Homeland Realty Group, LLC.. FMLS GA
- $479,9906 bd4 ba4.6k sqft6874 Deer Creek Trce, Stone Mountain, GA 30087For SaleMLS ID #7763383, HOSSANA KEBEDE, Coldwell Banker Realty. FMLS GA
- $510,0005 bd4 ba3.6k sqft505 Saint Marks Dr SW, Lilburn, GA 30047For SaleMLS ID #7805781, Krishna Patel, Virtual Properties Realty. Biz. FMLS GA
- $415,0004 bd3 ba2.4k sqft2095 Hickory Station Cir, Snellville, GA 30078Active
 MLS ID #10789716, Chuck Nobles, Virtual Properties Realty.com. GAMLS
 - $449,9004 bd4 ba3.4k sqft3181 Day Break Ln, Dacula, GA 30019For SaleMLS ID #7810398, Jia Liu, Carter Realty Partners, LLC. FMLS GA
- $579,9995 bd5 ba5.9k sqft3430 Park Glenn Ln, Snellville, GA 30078For SaleMLS ID #7736261, Mohammad Rana, Virtual Properties Realty.com. FMLS GA
- $499,0003 bd4 ba2.4k sqft4597 Alpine Dr SW, Lilburn, GA 30047For SaleMLS ID #7721852, Melissa Merrick, Keller Williams Realty Atl Partners. FMLS GA
- $479,9005 bd4 ba3.9k sqft946 Chippewa Oak Dr NE, Dacula, GA 30019ActiveMLS ID #10796744, Diamond Fine Homes, BHHS Georgia Properties. GAMLS
- $434,9994 bd3 ba2.5k sqft2540 Trelipe Dr, Lawrenceville, GA 30044ActiveMLS ID #10808584, Cody Nguyen, Virtual Properties Realty.Net. GAMLS
- $509,0005 bd4 ba3k sqft263 Silvertop Dr, Grayson, GA 30017For SaleMLS ID #7802621, Zhen Su, Virtual Properties Realty. Biz. FMLS GA
- $395,0005 bd3 ba2.8k sqft2393 Shady Maple Ln, Loganville, GA 30052For SaleMLS ID #7694988, Tarick Sanchez, Redfin Corporation. FMLS GA
- $599,9006 bd4 ba4.2k sqft1200 Whitehawk Trl, Lawrenceville, GA 30043For SaleMLS ID #7810712, DALLWON SUH, Choice Realty. FMLS GA
- $469,0005 bd3 ba2.7k sqft209 Serenity Point, Lawrenceville, GA 30046For SaleMLS ID #7782930, Sung Hee Liz CHONG, Keller Williams Realty Chattahoochee North, LLC. FMLS GA
- $499,9004 bd3 ba2.6k sqft3497 Lori Ln, Duluth, GA 30096For SaleMLS ID #7803442, DALLWON SUH, Choice Realty. FMLS GA
- $499,5006 bd4 ba3.5k sqft2420 Sawtooth Oak Dr, Lawrenceville, GA 30043For SaleMLS ID #7788570, KYUNGJA KIM, Heritage GA. Realty. FMLS GA
