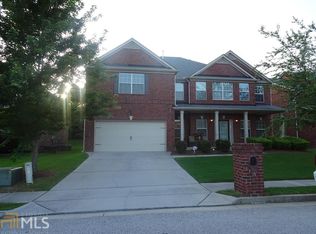
Welcome to the distinguished Westchester Place community, where timeless design and everyday comfort come together in perfect harmony. Tucked away on a quiet corner within this well-established neighborhood, this beautifully maintained four-bedroom, two-and-a-half-bath residence offers exceptional curb appeal with its stately three-side brick exterior and classic traditional architecture. From the moment you arrive, the home exudes warmth, elegance, and pride of ownership. Step inside to discover a thoughtfully designed interior highlighted by gleaming hardwood floors that flow throughout the main level. The inviting floor plan offers an effortless balance of openness and functionality, creating an ideal setting for both entertaining and everyday living. A spacious family room centered around a cozy fireplace serves as the heart of the home, seamlessly connecting to the formal dining room, separate sitting area, and a sunlit breakfast nook overlooking the peaceful backyard retreat. The kitchen has been tastefully updated with stainless steel appliances, abundant cabinetry, and generous counter space, making it equally suited for intimate family dinners or hosting guests with ease. Natural light pours throughout the home, enhancing the bright and welcoming atmosphere in every room. Upstairs, the expansive owner's suite serves as a private sanctuary, complete with its own sitting area perfect for reading, relaxing, or creating a personal workspace. The spa-inspired en suite bath offers the perfect escape at the end of the day, while the additional bedrooms provide ample space and versatility for family, guests, or a home office. An upstairs laundry room adds an extra layer of convenience to daily living. Ideally situated just minutes from major highways, premier shopping, dining, and everyday conveniences, this exceptional residence offers the perfect combination of peaceful suburban living and accessibility. Meticulously cared for and move-in ready, this is an extraordinary opportunity to own a refined home in one of the area's most sought-after communities.
Active
$425,000
3861 Sunbridge Dr, Snellville, GA 30039
4beds
2,718sqft
:
Get pre-qualified$2,729/mo
Single Family Residence
Built in 2008
6,969 Square Feet Lot
$419,400 Zestimate®
$156/sqft
$29/mo HOA
What's special
Cozy fireplaceGleaming hardwood floorsInviting floor planPrivate sanctuaryPeaceful backyard retreatSpacious family roomStainless steel appliances
- 82 days |
- 237 |
- 17 |
Zillow last checked:
Listing updated:
Listed by:
Dana Lyons 4045523786,
Keller Williams Realty Buckhead
Source: GAMLS,MLS#: 10761762
Facts & features
Interior
Bedrooms & bathrooms
- Bedrooms: 4
- Bathrooms: 3
- Full bathrooms: 2
- 1/2 bathrooms: 1
Rooms
- Room types: Laundry, Other
Dining room
- Features: Separate Room
Kitchen
- Features: Breakfast Bar, Breakfast Room, Kitchen Island, Walk-in Pantry
Heating
- Forced Air, Natural Gas
Cooling
- Ceiling Fan(s), Central Air
Appliances
- Included: Dishwasher, Disposal, Microwave
- Laundry: Upper Level
Features
- Double Vanity, High Ceilings, Tray Ceiling(s)
- Flooring: Hardwood
- Basement: None
- Attic: Pull Down Stairs
- Number of fireplaces: 1
- Fireplace features: Factory Built, Family Room, Gas Starter
- Common walls with other units/homes: No Common Walls
Interior area
- Total structure area: 2,718
- Total interior livable area: 2,718 sqft
- Finished area above ground: 2,718
- Finished area below ground: 0
Property
Parking
- Total spaces: 2
- Parking features: Garage
- Has garage: Yes
Features
- Levels: Two
- Stories: 2
- Patio & porch: Deck, Patio
- Exterior features: Other
- Waterfront features: No Dock Or Boathouse
- Body of water: None
Lot
- Size: 6,969 Square Feet
- Features: Level
Details
- Parcel number: R6030 384
Construction
Type & style
- Home type: SingleFamily
- Architectural style: Brick 3 Side,Traditional
- Property subtype: Single Family Residence
Materials
- Vinyl Siding
- Foundation: Slab
- Roof: Composition
Condition
- Resale
- New construction: No
- Year built: 2008
Utilities & green energy
- Electric: 220 Volts
- Sewer: Public Sewer
- Water: Public
- Utilities for property: Cable Available, Electricity Available, Phone Available, Sewer Available, Water Available
Community & HOA
Community
- Features: Clubhouse, Park, Playground, Pool, Sidewalks, Street Lights
- Security: Carbon Monoxide Detector(s), Smoke Detector(s)
- Subdivision: Westchester Place
HOA
- Has HOA: Yes
- Services included: Sewer, Swimming, Trash, Water
- HOA fee: $350 annually
Location
- Region: Snellville
Financial & listing details
- Price per square foot: $156/sqft
- Tax assessed value: $420,200
- Annual tax amount: $4,806
- Date on market: 5/9/2026
- Cumulative days on market: 82 days
- Listing agreement: Exclusive Right To Sell
- Listing terms: Cash,Conventional,FHA,VA Loan
- Electric utility on property: Yes
Estimated market value
$419,400
$398,000 - $440,000
$2,485/mo
Price history
| Date | Event | Price |
|---|---|---|
| 5/10/2026 | Listed for sale | $425,000+4.9%$156/sqft |
Source:  FMLS GA #7767112 Report a problem FMLS GA #7767112 Report a problem | ||
| 9/9/2025 | Listing removed | $404,999$149/sqft |
Source: FMLS GA #7557688 Report a problem | ||
| 8/22/2025 | Price change | $404,9990%$149/sqft |
Source:  GAMLS #10499681 Report a problem GAMLS #10499681 Report a problem | ||
| 6/22/2025 | Price change | $405,000-3.3%$149/sqft |
Source: GAMLS #10499681 Report a problem | ||
| 6/10/2025 | Price change | $419,000-3.7%$154/sqft |
Source: FMLS GA #7557688 Report a problem | ||
| 4/12/2025 | Listed for sale | $435,000+79.8%$160/sqft |
Source: FMLS GA #7557688 Report a problem | ||
| 1/22/2019 | Sold | $242,000-6.9%$89/sqft |
Source: Public Record Report a problem | ||
| 12/18/2018 | Pending sale | $259,900$96/sqft |
Source: First United Realty of Ga, Inc. #6089620 Report a problem | ||
| 11/27/2018 | Listed for sale | $259,900$96/sqft |
Source: First United Realty of Ga, Inc. #6089620 Report a problem | ||
| 11/21/2018 | Pending sale | $259,900$96/sqft |
Source: First United Realty of Ga, Inc. #6089620 Report a problem | ||
| 10/21/2018 | Listed for sale | $259,900+143.1%$96/sqft |
Source: FIRST UNITED REALTY OF GA INC. #6089620 Report a problem | ||
| 1/13/2012 | Sold | $106,900+11.4%$39/sqft |
Source: Public Record Report a problem | ||
| 11/24/2011 | Pending sale | $96,000$35/sqft |
Source: Prudential Georgia Realty #4295290 Report a problem | ||
| 11/13/2011 | Listed for sale | $96,000-3.9%$35/sqft |
Source: isNowListed.com Report a problem | ||
| 6/18/2011 | Listing removed | $99,900$37/sqft |
Source: Realty 1st #4209975 Report a problem | ||
| 5/14/2011 | Price change | $99,900-4.8%$37/sqft |
Source: Realty 1st #4209975 Report a problem | ||
| 5/12/2011 | Price change | $104,900-16%$39/sqft |
Source: Realty 1st #4209975 Report a problem | ||
| 5/7/2011 | Price change | $124,900-3.8%$46/sqft |
Source: Realty 1st #4209975 Report a problem | ||
| 4/30/2011 | Price change | $129,900-3.7%$48/sqft |
Source: Realty 1st #4209975 Report a problem | ||
| 4/22/2011 | Price change | $134,900-3.6%$50/sqft |
Source: Realty 1st #4209975 Report a problem | ||
| 4/16/2011 | Listed for sale | $139,900-35.7%$51/sqft |
Source: Realty 1st #4209975 Report a problem | ||
| 10/7/2008 | Sold | $217,700$80/sqft |
Source: Public Record Report a problem | ||
Public tax history
| Year | Property taxes | Tax assessment |
|---|---|---|
| 2025 | $4,806 +0.5% | $168,080 +5% |
| 2024 | $4,780 +9.9% | $160,120 -1.7% |
| 2023 | $4,350 +1% | $162,880 +17.4% |
| 2022 | $4,305 +20.8% | $138,760 +37.9% |
| 2021 | $3,564 +1.7% | $100,600 +3.9% |
| 2020 | $3,505 +1.7% | $96,800 +7.7% |
| 2019 | $3,447 | $89,880 |
| 2018 | $3,447 +20% | $89,880 +13.4% |
| 2016 | $2,872 +7.4% | $79,280 +8.8% |
| 2015 | $2,674 | $72,840 |
| 2014 | $2,674 +65.7% | $72,840 +70.3% |
| 2013 | $1,614 | $42,760 -47.2% |
| 2012 | -- | $80,960 |
| 2011 | -- | $80,960 |
| 2010 | -- | $80,960 |
| 2009 | -- | $80,960 |
| 2007 | -- | -- |
Find assessor info on the county website
Monthly payment
Est. payment
Payment breakdown
Explore the cost of this home by adjusting the details. Changes won't be saved.Climate risks
Neighborhood: 30039
Nearby schools
GreatSchools rating
- 6/10Partee Elementary SchoolGrades: PK-5Distance: 1.7 mi
- 5/10Shiloh Middle SchoolGrades: 6-8Distance: 1.9 mi
- 3/10Shiloh High SchoolGrades: 9-12Distance: 1.6 mi
Schools provided by the listing agent
- Elementary: Partee
- Middle: Shiloh
- High: Shiloh
Source: GAMLS. This data may not be complete. We recommend contacting the local school district to confirm school assignments for this home.
- $457,4005 bd4 ba4k sqft3851 Sunbridge Dr, Snellville, GA 30039Off Market
- $361,4004 bd2 ba2.8k sqft3821 Sunbridge Dr, Snellville, GA 30039Off Market

- $447,6005 bd4 ba3.5k sqft3871 Sunbridge Dr, Snellville, GA 30039Off Market

- $397,7005 bd3 ba3.2k sqft3841 Sunbridge Dr, Snellville, GA 30039Off Market
- $450,9005 bd3 ba3.5k sqft3212 Kittery Dr, Snellville, GA 30039Off Market
- $396,0004 bd3 ba2.6k sqft3007 Excelsior Ct, Snellville, GA 30039Off Market
- $409,3005 bd3 ba3.4k sqft3202 Kittery Dr, Snellville, GA 30039Off Market
- $388,4004 bd3 ba2.6k sqft3862 Sunbridge Dr, Snellville, GA 30039Off Market
A local agent can set up tours, give advice and negotiate with sellers.
Similar homes
- $465,0004 bd5 ba3.7k sqft3641 Mountain Cove Rd, Snellville, GA 30039Active

 MLS ID #10737060, Candace Caldwell, BHGRE Metro Brokers. GAMLS
 - $389,9003 bd2 ba2k sqft3157 Nikle Creek Cv, Snellville, GA 30039Active
 MLS ID #10769308, Wendy R Bunch, RE/MAX Pure. GAMLS
 - $449,0004 bd3 ba3k sqft2287 Park Manor Vw, Snellville, GA 30078For Sale

 MLS ID #7788796, Maria Alejandra Sanchez, Virtual Properties Realty.com. FMLS GA
 - $390,0005 bd3 ba2.7k sqft2655 Lake Commons Ct, Snellville, GA 30078Active Under Contract
 MLS ID #10774066, Sheila Arias, Redfin Corporation. GAMLS
 - $399,9004 bd3 ba2.9k sqft2280 Hickory Station Cir, Snellville, GA 30078ActiveMLS ID #10729151, Iman Adam, Keller Williams Realty Atl. Partners. GAMLS
- $425,0004 bd2 ba2.2k sqft1316 Mandalay Ct SW, Lilburn, GA 30047For SaleMLS ID #7780796, Jingtao Earwood, Keller Williams Realty Atlanta Partners. FMLS GA
- $425,0005 bd3 ba2.2k sqft1977 Longmont Dr, Lawrenceville, GA 30044For SaleMLS ID #7783930, Priyanka Junghare, Keller Williams Realty Atlanta Partners. FMLS GA
- $424,9004 bd3 ba2.4k sqft1300 Chris Lake Dr, Lawrenceville, GA 30046ActiveMLS ID #10793118, Deborah Costen, Coldwell Banker Realty. GAMLS
- $400,0004 bd3 ba2.3k sqft1270 Rose Terrace Cir, Loganville, GA 30052ActiveMLS ID #10796239, Stephen Carson, Century 21 Results. GAMLS
- $395,0005 bd3 ba2.8k sqft2393 Shady Maple Ln, Loganville, GA 30052ActiveMLS ID #10661721, Tarick Sanchez, Redfin Corporation. GAMLS
- $419,0004 bd3 ba2.7k sqft3738 Southfield Ct, Loganville, GA 30052For SaleMLS ID #7729795, Anslie Dobbs, Fathom Realty GA, LLC. FMLS GA
- $449,9004 bd4 ba3.4k sqft3181 Day Break Ln, Dacula, GA 30019For SaleMLS ID #7810398, Jia Liu, Carter Realty Partners, LLC. FMLS GA
- $420,0004 bd3 ba3.2k sqft855 Tibwin Pl, Lawrenceville, GA 30045For SaleMLS ID #7796409, BEVERLY RENEE HART, Berkshire Hathaway HomeServices Georgia Properties. FMLS GA
- $419,0004 bd3 ba3k sqft3627 Maple Hill Rd, Lithonia, GA 30038For SaleMLS ID #7796113, Dana Peeples, Unlock Realty Group. FMLS GA
- $485,0005 bd3 ba3.1k sqft684 Lakehaven Ln, Loganville, GA 30052ActiveMLS ID #10812321, Robin Warner, Solutions First Realty LLC. GAMLS
- $399,0006 bd4 ba3.6k sqft3532 Cragstone Rd, Lithonia, GA 30038ActiveMLS ID #10799694, Selena Rose, Virtual Properties Realty.com. GAMLS
- $429,9003 bd3 ba2.6k sqft2210 Atkinson Park Dr, Lawrenceville, GA 30043ActiveMLS ID #10783254, Mohammad Zakir Sikder, Chapman Hall Realtors Professionals. GAMLS
- $419,9005 bd3 ba2.7k sqft660 Simonton Crest Dr, Lawrenceville, GA 30045ActiveMLS ID #10773363, Althea A Aschenbrenner, HomeSmart. GAMLS
- $499,0003 bd4 ba2.4k sqft4597 Alpine Dr SW, Lilburn, GA 30047ActiveMLS ID #10694585, Melissa Merrick, Keller Williams Realty Atl. Partners. GAMLS
- $400,0004 bd3 ba2.1k sqft3625 Cherry Ridge Blvd, Decatur, GA 30034ActiveMLS ID #10796136, Claire Williams, Century 21 Connect Realty. GAMLS
