Situated in a well-established community, this spacious two-story home offers a versatile layout, generous living areas, and a backyard designed for everyday enjoyment. From the moment you enter, you're greeted by soaring ceilings, abundant natural light, hardwood flooring, and elegant dining spaces that create a warm and inviting atmosphere. The heart of the home features an open-concept kitchen with granite countertops, ample cabinetry, black appliances, a center island, and seamless flow into the breakfast area and family room. The family room showcases a fireplace with custom built-ins, creating the perfect gathering space for relaxing or entertaining. Upstairs, the oversized primary suite serves as a private retreat with a sitting area, vaulted ceilings, a large walk-in closet, and an en-suite bath featuring dual vanities, a soaking tub, and separate shower. Additional bedrooms provide flexibility for family, guests, a home office, fitness space, or hobbies, while the open loft area offers even more room to work, study, or unwind. Outside, enjoy a fully fenced backyard with plenty of green space for play, pets, gardening, or future outdoor enhancements. The covered front porch, mature landscaping, and attractive curb appeal add to the home's welcoming character. With multiple living spaces, spacious bedrooms, an open floor plan, and a large backyard, this home offers the comfort, functionality, and flexibility today's buyers are looking for.
Active
Price cut: $10K (6/25)
$449,000
2287 Park Manor Vw, Snellville, GA 30078
4beds
3,070sqft
:
Get pre-qualified$2,917/mo
Single Family Residence
Built in 2007
8,015 Square Feet Lot
$444,000 Zestimate®
$146/sqft
$33/mo HOA
What's special
Soaring ceilingsFully fenced backyardLarge backyardCenter islandCovered front porchOpen floor planAbundant natural light
- 49 days |
- 419 |
- 29 |
Zillow last checked:
Listing updated:
Listed by:
Maria A Sanchez 770-905-2819,
Virtual Properties Realty.com
Source: GAMLS,MLS#: 10786311
Facts & features
Interior
Bedrooms & bathrooms
- Bedrooms: 4
- Bathrooms: 3
- Full bathrooms: 3
- Main level bathrooms: 1
- Main level bedrooms: 1
Rooms
- Room types: Bonus Room, Office
Dining room
- Features: Seats 12+
Kitchen
- Features: Breakfast Bar, Kitchen Island, Pantry
Heating
- Central, Natural Gas
Cooling
- Central Air, Ceiling Fan(s)
Appliances
- Included: Dishwasher, Microwave
- Laundry: In Hall
Features
- Walk-In Closet(s)
- Flooring: Carpet, Hardwood, Other
- Basement: None
- Number of fireplaces: 1
- Fireplace features: Living Room
- Common walls with other units/homes: No Common Walls
Interior area
- Total structure area: 3,070
- Total interior livable area: 3,070 sqft
- Finished area above ground: 3,070
- Finished area below ground: 0
Video & virtual tour
Property
Parking
- Total spaces: 4
- Parking features: Garage, Attached, Garage Door Opener
- Has attached garage: Yes
Accessibility
- Accessibility features: Accessible Entrance, Accessible Hallway(s)
Features
- Levels: Two
- Stories: 2
- Patio & porch: Porch, Patio
- Fencing: Privacy,Wood
Lot
- Size: 8,015 Square Feet
- Features: Level, Private
Details
- Parcel number: R6052 485
Construction
Type & style
- Home type: SingleFamily
- Architectural style: Traditional
- Property subtype: Single Family Residence
Materials
- Wood Siding, Brick
- Foundation: Slab
- Roof: Composition
Condition
- Resale
- New construction: No
- Year built: 2007
Utilities & green energy
- Sewer: Public Sewer
- Water: Public
- Utilities for property: Electricity Available, Natural Gas Available, Sewer Available, Water Available
Community & HOA
Community
- Features: Sidewalks, Street Lights
- Security: Smoke Detector(s)
- Subdivision: MONTREAUX IN-TOWNE
HOA
- Has HOA: Yes
- Services included: Insurance
- HOA fee: $400 annually
Location
- Region: Snellville
Financial & listing details
- Price per square foot: $146/sqft
- Tax assessed value: $465,900
- Annual tax amount: $5,430
- Date on market: 6/15/2026
- Cumulative days on market: 50 days
- Listing agreement: Exclusive Right To Sell
- Listing terms: Cash,Conventional,FHA,VA Loan
- Electric utility on property: Yes
Estimated market value
$444,000
$422,000 - $466,000
$2,435/mo
Price history
| Date | Event | Price |
|---|---|---|
| 6/25/2026 | Price change | $449,000-2.2%$146/sqft |
Source:  GAMLS #10786311 Report a problem GAMLS #10786311 Report a problem | ||
| 6/15/2026 | Listed for sale | $459,000+87.3%$150/sqft |
Source: GAMLS #10786311 Report a problem | ||
| 8/17/2017 | Sold | $245,000-5.7%$80/sqft |
Source:  FMLS GA #5897602 Report a problem FMLS GA #5897602 Report a problem | ||
| 8/16/2017 | Pending sale | $259,910$85/sqft |
Source: PalmerHouse Properties Realty #8225048 Report a problem | ||
| 8/16/2017 | Listed for sale | $259,910$85/sqft |
Source: PalmerHouse Properties Realty #8225048 Report a problem | ||
| 8/9/2017 | Pending sale | $259,910$85/sqft |
Source: PalmerHouse Properties Realty #8225048 Report a problem | ||
| 7/22/2017 | Price change | $259,910-5.3%$85/sqft |
Source: PalmerHouse Properties Realty #8225048 Report a problem | ||
| 7/14/2017 | Listed for sale | $274,500+15.3%$89/sqft |
Source: PalmerHouse Properties Realty #8225048 Report a problem | ||
| 4/2/2008 | Sold | $238,000$78/sqft |
Source: Public Record Report a problem | ||
Public tax history
| Year | Property taxes | Tax assessment |
|---|---|---|
| 2025 | $5,430 +5.8% | $186,360 +13.1% |
| 2024 | $5,133 +10.5% | $164,840 -0.1% |
| 2023 | $4,647 +3.5% | $165,000 +21.8% |
| 2022 | $4,492 +8.3% | $135,520 +28.2% |
| 2021 | $4,149 | $105,720 +4.5% |
| 2020 | -- | $101,200 +3.3% |
| 2019 | $3,749 | $98,000 |
| 2018 | $3,749 +36.9% | $98,000 +31.6% |
| 2016 | $2,739 -1% | $74,480 |
| 2015 | $2,766 | $74,480 +14.7% |
| 2014 | $2,766 +13.3% | $64,960 |
| 2013 | $2,441 | $64,960 |
| 2012 | -- | $64,960 |
| 2011 | -- | $64,960 -28.5% |
| 2010 | -- | $90,800 |
| 2009 | -- | $90,800 +298.9% |
| 2007 | -- | $22,760 |
Find assessor info on the county website
Monthly payment
Est. payment
Payment breakdown
Explore the cost of this home by adjusting the details. Changes won't be saved.Climate risks
Neighborhood: 30078
Nearby schools
GreatSchools rating
- 6/10Centerville Elementary SchoolGrades: PK-5Distance: 1.6 mi
- 5/10Shiloh Middle SchoolGrades: 6-8Distance: 1.8 mi
- 3/10Shiloh High SchoolGrades: 9-12Distance: 1.8 mi
Schools provided by the listing agent
- Elementary: Centerville
- Middle: Shiloh
- High: Shiloh
Source: GAMLS. This data may not be complete. We recommend contacting the local school district to confirm school assignments for this home.
- $432,6005 bd4 ba3.5k sqft2297 Park Manor Vw, Snellville, GA 30078Off Market
- $448,7005 bd3 ba3.6k sqft2277 Park Manor Vw, Snellville, GA 30078Off Market
- $385,1004 bd3 ba2.6k sqft2286 Park Manor Ln, Snellville, GA 30078Off Market
- $414,3005 bd4 ba3.5k sqft2296 Park Manor Ln, Snellville, GA 30078Off Market
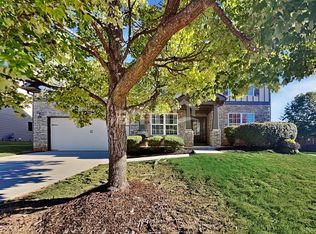
- $435,0005 bd4 ba3.7k sqft2276 Park Manor Ln, Snellville, GA 30078Off Market
- $400,6005 bd3 ba3.1k sqft2284 Park Manor Vw, Snellville, GA 30078Off Market
- $390,9005 bd3 ba2.8k sqft2294 Park Manor Vw, Snellville, GA 30078Off Market
- $426,4005 bd3 ba3k sqft2267 Park Manor Vw, Snellville, GA 30078Off Market
A local agent can set up tours, give advice and negotiate with sellers.
Similar homes
- $425,0004 bd3 ba3.3k sqft130 Northwood Creek Way, Oxford, GA 30054Active

 MLS ID #10816314, Stacy Brownlee, Keller Williams Premier. GAMLS
 - $425,0004 bd2 ba2.2k sqft1316 Mandalay Ct, Lilburn, GA 30047Active
 MLS ID #10776192, Jingtao Earwood, Keller Williams Realty Atl. Partners. GAMLS
 - $350,0003 bd2 ba2k sqft1167 Hutch Ln, Snellville, GA 30078Active Under Contract
 MLS ID #10801983, Jennifer Nguyen, LPT Realty. GAMLS
 - $430,0005 bd3 ba2.9k sqft2337 Longmont Dr, Lawrenceville, GA 30044Active
 MLS ID #10790692, Mark Spain, Mark Spain Real Estate. GAMLS
 - $449,0004 bd3 ba2.3k sqft6405 Old Mill Ln, Monroe, GA 30655ActiveMLS ID #10814376, Justin A Cofer, Crossroads Realty LLC. GAMLS
- $303,9003 bd3 ba1.9k sqft3347 Desoto Rd, Snellville, GA 30078ActiveMLS ID #10776528, Mark Spain, Mark Spain Real Estate. GAMLS
- $469,9006 bd3 ba3.2k sqft1709 Maybell Trl, Lawrenceville, GA 30044ActiveMLS ID #10802617, Elsa Domenzain, Virtual Properties Realty.com. GAMLS
- $365,0004 bd3 ba1.8k sqft3202 Summit Glen Dr, Loganville, GA 30052ActiveMLS ID #10800878, Brad Echols, Extol Realty. GAMLS
- $389,9003 bd2 ba2k sqft3157 Nikle Creek Cv, Snellville, GA 30039ActiveMLS ID #10769308, Wendy R Bunch, RE/MAX Pure. GAMLS
- $380,0004 bd2 ba2.1k sqft835 Winding Grove Ln, Loganville, GA 30052ActiveMLS ID #10817047, Edward Rivas, Keller Williams Realty Atl. Partners. GAMLS
- $425,0004 bd3 ba2.3k sqft1509 Hillary Cove Ct, Lawrenceville, GA 30043Active Under ContractMLS ID #10811475, Next Move ATL, Keller Williams Realty Atl. Partners. GAMLS
- $499,0003 bd4 ba2.4k sqft4597 Alpine Dr SW, Lilburn, GA 30047ActiveMLS ID #10694585, Melissa Merrick, Keller Williams Realty Atl. Partners. GAMLS
- $469,0005 bd3 ba3.2k sqft2868 Rolling Downs Way, Loganville, GA 30052ActiveMLS ID #10773074, Brad Echols, Extol Realty. GAMLS
- $475,0004 bd5 ba3.2k sqft905 Maple Creek Ct, Loganville, GA 30052ActiveMLS ID #10810084, Zachary Johnston, Providence Land and Home LLC. GAMLS
- $485,0005 bd3 ba3.1k sqft684 Lakehaven Ln, Loganville, GA 30052ActiveMLS ID #10812321, Robin Warner, Solutions First Realty LLC. GAMLS
- $480,0004 bd4 ba2.9k sqft985 Spring Brook Dr, Lawrenceville, GA 30043ActiveMLS ID #10804624, Rhonda Duffy, Duffy Realty. GAMLS
- $424,9003 bd3 ba2.5k sqft517 Annslee Ln, Loganville, GA 30052ActiveMLS ID #10785418, Lindsey Haas, Keller Williams Realty. GAMLS
- $399,9994 bd3 ba3.1k sqft3951 Oak Field Dr, Loganville, GA 30052ActiveMLS ID #10771124, Latasha Johnson, Park Madison Realty. GAMLS
- $479,9004 bd2 ba2.6k sqft1661 Jami Hollow Way, Lawrenceville, GA 30043ActiveMLS ID #10812742, Esther Chong Realty Group, Keller Williams Realty Atl. Partners. GAMLS
- $450,0004 bd3 ba2.4k sqft2398 Lake Villas Ct, Duluth, GA 30097ActiveMLS ID #10807374, Katia Peixoto-Vitorello, Keller Williams Atlanta Perimeter. GAMLS
