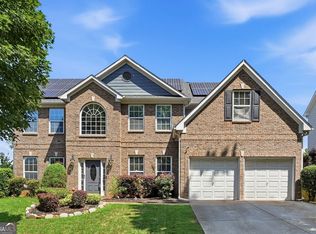
Welcome Home to this spacious and charming large 5-bedroom home with a two-story family room, ideal for gatherings and entertaining. The open kitchen is perfect for cooking and socializing, featuring an office on the main floor with a half bath for added convenience. Hardwood Throughout! This Home is loaded with all the bells and whistles! Enjoy the serene and private backyard with a patio, perfect for outdoor activities, as well as a super cozy front porch to relax and unwind. This home offers the perfect blend of comfort, style, and functionality for your family's enjoyment and relaxation.
Active
$430,000
2337 Longmont Dr, Lawrenceville, GA 30044
5beds
2,907sqft
:
Get pre-qualified$2,754/mo
Single Family Residence
Built in 2004
7,840 Square Feet Lot
$454,700 Zestimate®
$148/sqft
$50/mo HOA
What's special
- 51 days |
- 274 |
- 12 |
Zillow last checked:
Listing updated:
Listed by:
Mark Spain 770-886-9000,
Mark Spain Real Estate,
Nekeah Tapchom 248-240-3234,
Mark Spain Real Estate
Source: GAMLS,MLS#: 10790692
Facts & features
Interior
Bedrooms & bathrooms
- Bedrooms: 5
- Bathrooms: 3
- Full bathrooms: 2
- 1/2 bathrooms: 1
Rooms
- Room types: Laundry, Office
Kitchen
- Features: Breakfast Area, Pantry
Heating
- Central
Cooling
- Central Air
Appliances
- Included: Microwave, Refrigerator
- Laundry: Upper Level
Features
- Bookcases, Walk-In Closet(s)
- Flooring: Carpet, Laminate
- Basement: None
- Number of fireplaces: 1
- Fireplace features: Family Room, Gas Log, Gas Starter
- Common walls with other units/homes: No Common Walls
Interior area
- Total structure area: 2,907
- Total interior livable area: 2,907 sqft
- Finished area above ground: 2,907
- Finished area below ground: 0
Property
Parking
- Total spaces: 2
- Parking features: Detached, Garage
- Has garage: Yes
Features
- Levels: Two
- Stories: 2
- Patio & porch: Patio
- Waterfront features: No Dock Or Boathouse
- Body of water: None
Lot
- Size: 7,840 Square Feet
- Features: Private
Details
- Parcel number: R5078 561
Construction
Type & style
- Home type: SingleFamily
- Architectural style: Brick Front,Traditional
- Property subtype: Single Family Residence
Materials
- Aluminum Siding
- Foundation: Slab
- Roof: Other
Condition
- Resale
- New construction: No
- Year built: 2004
Utilities & green energy
- Electric: 220 Volts
- Sewer: Public Sewer
- Water: Public
- Utilities for property: Cable Available, Electricity Available, Phone Available
Community & HOA
Community
- Features: None
- Security: Carbon Monoxide Detector(s), Smoke Detector(s)
- Subdivision: Longmont/Sugarloaf
HOA
- Has HOA: Yes
- Services included: Maintenance Grounds, Swimming, Tennis
- HOA fee: $600 annually
Location
- Region: Lawrenceville
Financial & listing details
- Price per square foot: $148/sqft
- Tax assessed value: $462,900
- Annual tax amount: $5,201
- Date on market: 6/22/2026
- Cumulative days on market: 51 days
- Listing agreement: Exclusive Right To Sell
- Listing terms: Assumable,Cash,Conventional,FHA,VA Loan
- Electric utility on property: Yes
Estimated market value
$454,700
$432,000 - $477,000
$2,936/mo
Price history
| Date | Event | Price |
|---|---|---|
| 6/22/2026 | Listed for sale | $430,000$148/sqft |
Source:  FMLS GA #7792380 Report a problem FMLS GA #7792380 Report a problem | ||
| 6/2/2026 | Listing removed | $430,000$148/sqft |
Source:  GAMLS #10721154 Report a problem GAMLS #10721154 Report a problem | ||
| 5/14/2026 | Price change | $430,000-3.4%$148/sqft |
Source: GAMLS #10721154 Report a problem | ||
| 4/22/2026 | Price change | $445,000-4.3%$153/sqft |
Source: GAMLS #10721154 Report a problem | ||
| 3/30/2026 | Listed for sale | $465,000+72.2%$160/sqft |
Source: FMLS GA #7743197 Report a problem | ||
| 8/30/2006 | Sold | $270,000+21.2%$93/sqft |
Source: Public Record Report a problem | ||
| 1/11/2005 | Sold | $222,800$77/sqft |
Source: Public Record Report a problem | ||
Public tax history
| Year | Property taxes | Tax assessment |
|---|---|---|
| 2025 | $5,201 +2.4% | $185,160 +7.4% |
| 2024 | $5,078 +10.9% | $172,360 +0.3% |
| 2023 | $4,579 -4.1% | $171,840 +7.7% |
| 2022 | $4,775 +21.1% | $159,520 +37.1% |
| 2021 | $3,942 +3.6% | $116,360 +7% |
| 2020 | $3,803 +3.2% | $108,720 |
| 2019 | $3,684 | $108,720 +14.9% |
| 2018 | $3,684 +18.3% | $94,600 +11% |
| 2016 | $3,113 +8.5% | $85,200 +10.1% |
| 2015 | $2,869 | $77,400 |
| 2014 | $2,869 +16.6% | $77,400 +18.1% |
| 2013 | $2,461 | $65,520 |
| 2012 | -- | $65,520 |
| 2011 | -- | $65,520 -35.2% |
| 2010 | -- | $101,040 |
| 2009 | -- | $101,040 +10.4% |
| 2007 | -- | $91,560 |
| 2006 | -- | $91,560 |
| 2005 | -- | $91,560 |
Find assessor info on the county website
Monthly payment
Est. payment
Payment breakdown
Explore the cost of this home by adjusting the details. Changes won't be saved.Climate risks
Neighborhood: 30044
Nearby schools
GreatSchools rating
- 6/10Cedar Hill Elementary SchoolGrades: PK-5Distance: 0.6 mi
- 6/10Richards Middle SchoolGrades: 6-8Distance: 0.8 mi
- 3/10Discovery High SchoolGrades: 9-12Distance: 1.9 mi
Schools provided by the listing agent
- Elementary: Cedar Hill
- Middle: Richards
- High: Discovery
Source: GAMLS. This data may not be complete. We recommend contacting the local school district to confirm school assignments for this home.
- $415,0004 bd3 ba2.3k sqft2347 Longmont Dr, Lawrenceville, GA 30044For Sale

- $382,1004 bd2 ba3k sqft2327 Longmont Dr, Lawrenceville, GA 30044Off Market

- $349,2004 bd3 ba2.4k sqft2357 Longmont Dr, Lawrenceville, GA 30044Off Market

- $394,8004 bd2 ba2.5k sqft2384 Longmont Dr, Lawrenceville, GA 30044Off Market
- $403,5004 bd3 ba2.9k sqft2317 Longmont Dr, Lawrenceville, GA 30044Off Market
- $368,5004 bd2 ba2.2k sqft2367 Longmont Dr, Lawrenceville, GA 30044Off Market
- $426,2005 bd3 ba3k sqft2314 Longmont Dr, Lawrenceville, GA 30044Off Market
- $393,7004 bd3 ba2.5k sqft2307 Longmont Dr, Lawrenceville, GA 30044Off Market
A local agent can set up tours, give advice and negotiate with sellers.
Similar homes
- $469,9006 bd3 ba3.2k sqft1709 Maybell Trl, Lawrenceville, GA 30044Active
 MLS ID #10802617, Elsa Domenzain, Virtual Properties Realty.com. GAMLS
 - $424,9004 bd3 ba2.4k sqft1300 Chris Lake Dr, Lawrenceville, GA 30046Active
 MLS ID #10793118, Deborah Costen, Coldwell Banker Realty. GAMLS
 - $450,0004 bd3 ba2.6k sqft580 Waterstone Dr, Lawrenceville, GA 30046Active Under Contract
 MLS ID #10794428, Shawn Robinson, HomeSmart. GAMLS
 - $445,0004 bd3 ba2.9k sqft902 Daylight Cir, Lawrenceville, GA 30045Active
 MLS ID #10786403, Alex Hulsey, Simple Showing Inc. GAMLS
 - $405,0004 bd3 ba3.4k sqft1090 Charter Club Dr, Lawrenceville, GA 30043ActiveMLS ID #10805575, Fenisha Patel, Watkins Real Estate Associates. GAMLS
- $449,9004 bd3 ba3.2k sqft331 Paper Woods Dr, Lawrenceville, GA 30046ActiveMLS ID #10807543, Stefen Ash, Keller Williams Realty Atl. Partners. GAMLS
- $475,0005 bd4 ba3k sqft3460 Drayton Manor Run, Lawrenceville, GA 30046ActiveMLS ID #10775086, Monieb Ataelseed, Keller Williams Realty North Atlanta. GAMLS
- $494,5004 bd3 ba3.2k sqft3265 Bethesda Park Ct, Lawrenceville, GA 30044ActiveMLS ID #10789976, Yelena V Grinchuk, Chapman Hall Realtors. GAMLS
- $425,0004 bd3 ba3.3k sqft425 Martin Creek Way, Lawrenceville, GA 30045For Sale
 MLS ID #7779132, Leo Nguyen, Dream Homes Realty Atlanta, LLC. FMLS GA
 - $399,0004 bd3 ba2.8k sqft1214 Little Hampton Dr, Lawrenceville, GA 30045ActiveMLS ID #10816168, Maurice L White, Dogwood Atlanta Realty LLC. GAMLS
- $409,9004 bd3 ba2.5k sqft318 Dunagan Chase Dr, Lawrenceville, GA 30045Active Under ContractMLS ID #10806625, Diamond B Owens, Keller Williams Realty First Atlanta. GAMLS
- $450,0004 bd2 ba2.6k sqft1235 Sunhill Dr, Lawrenceville, GA 30043ActiveMLS ID #10816713, David L McEachern, Keller Williams Chattahoochee. GAMLS
- $460,0004 bd3 ba2.5k sqft1160 Meadow Perch Ct, Lawrenceville, GA 30043For SaleMLS ID #11780729, Mayra Senquiz, Your Home Sold Guaranteed Realty Crown Group. My State MLS
- $619,9995 bd5 ba3.8k sqft1294 Carrington Way, Lawrenceville, GA 30044ActiveMLS ID #10791749, TaMara Roberts-Hodges, The Commission Luxury Group. GAMLS
- $405,0003 bd2 ba2.5k sqft2231 Fort Martin Way, Lawrenceville, GA 30045ActiveMLS ID #10789384, Janice Overbeck, Keller Williams Realty Atlanta North. GAMLS
- $425,0004 bd4 ba2.4k sqft3607 Tree View Dr, Snellville, GA 30078ActiveMLS ID #10817581, Jamelia Jones, Managed Realty. GAMLS
- $465,0004 bd3 ba3k sqft2334 Pine Point Dr, Lawrenceville, GA 30043ActiveMLS ID #10780341, Jennifer L Bell, Realty One Group Edge. GAMLS
- $424,9003 bd3 ba3k sqft860 Scenic Lake Dr, Lawrenceville, GA 30045ActiveMLS ID #10792565, Alyssa Douglas, GA Realty LLC. GAMLS
- $480,0004 bd4 ba2.9k sqft985 Spring Brook Dr, Lawrenceville, GA 30043ActiveMLS ID #10804624, Rhonda Duffy, Duffy Realty. GAMLS
- $419,9005 bd4 ba3k sqft3220 Plantation Run Dr, Loganville, GA 30052ActiveMLS ID #10810281, Joanna Krauz, Keller Williams Realty Atl. Partners. GAMLS
