This timeless beauty is ready for you to move right in! Welcome to a thoughtfully maintained 3 bed / 2 bath true stepless ranch home tucked away on a peaceful cul-de-sac in Lawrenceville, offering a comfortable blend of space, function, and everyday livability. The inviting brick-front exterior sets the tone as you arrive, leading into bright, open living spaces designed for a variety of lifestyles. The fireside living room serves as a central gathering space, featuring high ceilings and an abundance of natural light that enhances the open, airy feel. Just beyond the main living area, the sunroom provides a quiet retreat perfect for morning coffee, reading, or simply enjoying views of the backyard year-round. The kitchen is thoughtfully designed with a center island, breakfast area, wine rack, double ovens, and generous cabinet and counter space, creating a practical and welcoming space for both everyday meals and entertaining. The primary suite offers a relaxing retreat with a lovely ensuite complete with a granite double vanity, spa-like soaking tub, separate shower, and an oversized walk-in closet. Secondary bedrooms are generously sized and share a bath with a double vanity, offering comfort and convenience for family or guests. Outside, the fenced backyard extends the living space outdoors with a patio for entertaining, garden beds ideal for gardening enthusiasts, and a storage shed for tools and seasonal items. Conveniently located near shopping, dining, schools, and major commuter routes, this home delivers a well-balanced combination of comfort, space, and accessibility in a desirable Lawrenceville location.
Active
Price cut: $5K (8/18)
$400,000
2231 Fort Martin Way, Lawrenceville, GA 30045
3beds
2,546sqft
Single Family Residence
Built in 1997
0.6 Acres Lot
$399,500 Zestimate®
$157/sqft
$-- HOA
What's special
- 115 days
- 260
- 17
Zillow last checked:
Listing updated:
Listed by:
Janice Overbeck 404-800-3159,
Keller Williams Realty Atlanta North,
Julie Uden 770-380-5924,
Keller Williams Realty Atlanta North
Source: GAMLS,MLS#: 10789384
Facts & features
Interior
Bedrooms & bathrooms
- Bedrooms: 3
- Bathrooms: 2
- Full bathrooms: 2
- Main level bathrooms: 2
- Main level bedrooms: 3
Rooms
- Room types: Foyer, Sun Room
Kitchen
- Features: Breakfast Area, Breakfast Room, Kitchen Island, Pantry
Heating
- Central, Forced Air, Natural Gas
Cooling
- Ceiling Fan(s), Central Air
Appliances
- Included: Dishwasher, Disposal, Double Oven, Dryer, Other, Washer
- Laundry: In Hall, Laundry Closet
Features
- Double Vanity, High Ceilings, Master On Main Level, Vaulted Ceiling(s), Walk-In Closet(s)
- Flooring: Carpet
- Windows: Double Pane Windows
- Basement: None
- Number of fireplaces: 1
- Fireplace features: Gas Log, Living Room
- Common walls with other units/homes: No Common Walls
Interior area
- Total structure area: 2,546
- Total interior livable area: 2,546 sqft
- Finished area above ground: 2,546
- Finished area below ground: 0
Property
Parking
- Total spaces: 2
- Parking features: Attached, Garage, Kitchen Level, Side/Rear Entrance
- Has attached garage: Yes
Accessibility
- Accessibility features: Accessible Entrance
Features
- Levels: One
- Stories: 1
- Patio & porch: Patio
- Exterior features: Garden
- Fencing: Back Yard,Chain Link,Fenced
- Body of water: None
Lot
- Size: 0.6 Acres
- Features: Cul-De-Sac, Level, Private
Details
- Parcel number: R5199A032
Construction
Type & style
- Home type: SingleFamily
- Architectural style: Brick Front,Ranch
- Property subtype: Single Family Residence
Materials
- Brick
- Foundation: Slab
- Roof: Composition
Condition
- Resale
- New construction: No
- Year built: 1997
Utilities & green energy
- Sewer: Septic Tank
- Water: Public
- Utilities for property: Electricity Available, Natural Gas Available, Sewer Available, Water Available
Community & HOA
Community
- Features: Street Lights, Walk To Schools, Near Shopping
- Security: Smoke Detector(s)
- Subdivision: Saint Martins Cove
HOA
- Has HOA: No
- Services included: None
Location
- Region: Lawrenceville
Financial & listing details
- Price per square foot: $157/sqft
- Tax assessed value: $382,600
- Annual tax amount: $5,591
- Date on market: 6/19/2026
- Cumulative days on market: 85 days
- Listing agreement: Exclusive Right To Sell
- Electric utility on property: Yes
Estimated market value
$399,500
$380,000 - $419,000
$2,453/mo
Price history
| Date | Event | Price |
|---|---|---|
| 9/26/2026 | Listed for sale | $400,000$157/sqft |
Source:  GAMLS #10789384 Report a problem GAMLS #10789384 Report a problem | ||
| 9/8/2026 | Pending sale | $400,000$157/sqft |
Source: GAMLS #10789384 Report a problem | ||
| 8/18/2026 | Price change | $400,000-1.2%$157/sqft |
Source: GAMLS #10789384 Report a problem | ||
| 7/30/2026 | Price change | $405,000-1.2%$159/sqft |
Source: GAMLS #10789384 Report a problem | ||
| 7/7/2026 | Listed for sale | $410,000$161/sqft |
Source: GAMLS #10789384 Report a problem | ||
| 7/6/2026 | Pending sale | $410,000$161/sqft |
Source: GAMLS #10789384 Report a problem | ||
| 6/19/2026 | Listed for sale | $410,000-2.5%$161/sqft |
Source: GAMLS #10789384 Report a problem | ||
| 6/9/2026 | Listing removed | $420,500$165/sqft |
Source: GAMLS #10738814 Report a problem | ||
| 4/24/2026 | Listed for sale | $420,500+3.9%$165/sqft |
Source: GAMLS #10738814 Report a problem | ||
| 9/22/2023 | Sold | $404,900$159/sqft |
Source:  FMLS GA #7265653 Report a problem FMLS GA #7265653 Report a problem | ||
| 9/6/2023 | Pending sale | $404,900$159/sqft |
Source: GAMLS #10195803 Report a problem | ||
| 8/24/2023 | Listed for sale | $404,900+21%$159/sqft |
Source: FMLS GA #7265653 Report a problem | ||
| 4/5/2021 | Sold | $334,500+33.8%$131/sqft |
Source: Public Record Report a problem | ||
| 7/19/2019 | Sold | $250,000-2%$98/sqft |
Source:  GAMLS #8612266 Report a problem GAMLS #8612266 Report a problem | ||
| 6/29/2019 | Pending sale | $255,000$100/sqft |
Source: Virtual Properties Realty.Com #6572288 Report a problem | ||
| 6/27/2019 | Listed for sale | $255,000-3.8%$100/sqft |
Source: Virtual Properties Realty.Com #6572288 Report a problem | ||
| 9/13/2018 | Listing removed | $265,000$104/sqft |
Source: Virtual Properties Realty.com #6037493 Report a problem | ||
| 8/7/2018 | Listed for sale | $265,000$104/sqft |
Source: Virtual Properties Realty.com #6037493 Report a problem | ||
| 7/23/2018 | Pending sale | $265,000$104/sqft |
Source: Virtual Properties Realty.com #6037493 Report a problem | ||
| 7/13/2018 | Price change | $265,000-10.2%$104/sqft |
Source: Virtual Properties Realty.com #6037493 Report a problem | ||
| 7/4/2018 | Listed for sale | $295,000+150%$116/sqft |
Source: Virtual Properties Realty.com #6037493 Report a problem | ||
| 1/20/2011 | Sold | $118,000-23.6%$46/sqft |
Source: Public Record Report a problem | ||
| 6/17/2010 | Sold | $154,530-6.1%$61/sqft |
Source: Public Record Report a problem | ||
| 3/19/2004 | Sold | $164,500+25.9%$65/sqft |
Source: Public Record Report a problem | ||
| 2/5/1997 | Sold | $130,700$51/sqft |
Source: Public Record Report a problem | ||
Public tax history
| Year | Property taxes | Tax assessment |
|---|---|---|
| 2026 | -- | $153,040 -7.1% |
| 2025 | $5,591 +9.9% | $164,760 +23.1% |
| 2024 | $5,087 +20.8% | $133,800 |
| 2023 | $4,211 +2% | $133,800 |
| 2022 | $4,129 +132.5% | $133,800 +24.2% |
| 2021 | $1,776 -57% | $107,760 +7.8% |
| 2020 | $4,130 +260.7% | $100,000 +2.7% |
| 2019 | $1,145 | $97,360 |
| 2018 | $1,145 -1.8% | $97,360 +38.7% |
| 2016 | $1,166 +3.5% | $70,200 +17.2% |
| 2015 | $1,126 | $59,920 |
| 2014 | $1,126 +21.6% | $59,920 +33.4% |
| 2013 | $926 | $44,920 -29.3% |
| 2012 | -- | $63,520 |
| 2011 | -- | $63,520 -13.6% |
| 2010 | -- | $73,480 |
| 2009 | -- | $73,480 |
| 2007 | -- | $73,480 |
| 2006 | -- | $73,480 |
| 2005 | -- | $73,480 |
| 2004 | $1,238 | $73,480 |
| 2003 | -- | $73,480 |
| 2002 | $2,465 +13.7% | $73,480 +15.6% |
| 2001 | $2,167 | $63,560 |
Find assessor info on the county website
Monthly payment
Est. payment
Payment breakdown
Explore the cost of this home by adjusting the details. Changes won't be saved.Climate risks
Neighborhood: 30045
Nearby schools
Schools provided by the listing agent
- Elementary: Cooper
- Middle: Mcconnell
- High: Archer
Source: GAMLS. This data may not be complete. We recommend contacting the local school district to confirm school assignments for this home.
- $409,4003 bd2 ba2.4k sqft2251 Fort Martin Way, Lawrenceville, GA 30045Off Market
- $365,3004 bd2 ba1.8k sqft2211 Fort Martin Way, Lawrenceville, GA 30045Off Market
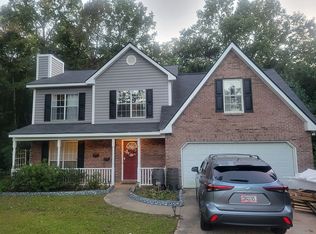
- $414,1004 bd3 ba3.5k sqft803 Piney Point Cir, Lawrenceville, GA 30045Off Market

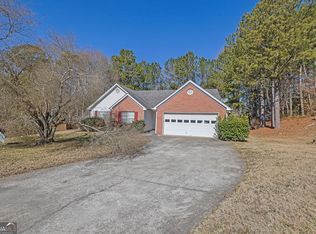
- $435,0003 bd2 ba2.2k sqft2214 Fort Martin Way, Lawrenceville, GA 30045Sold
Similar homes
- $369,5004 bd3 ba2k sqft1480 Bramlett Forest Trl, Lawrenceville, GA 30045Active

 MLS ID #10796678, Daniel Peret, eXp Realty. GAMLS
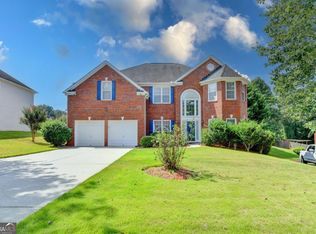
 - $415,0004 bd3 ba3.3k sqft425 Martin Creek Way, Lawrenceville, GA 30045Active
 MLS ID #10848096, Timothy Trevathan, Virtual Properties Realty.com. GAMLS
 - $355,0004 bd2 ba2.1k sqft1341 Blazing Star Rd, Lawrenceville, GA 30045Active
 MLS ID #10816218, Judy Bailey, Atlanta Communities. GAMLS
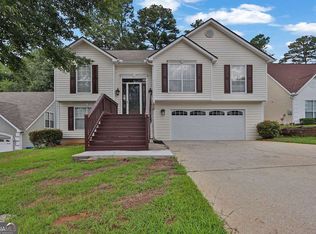
 - $365,0003 bd3 ba2.1k sqft680 Old Johnson Rd, Lawrenceville, GA 30045Active
 MLS ID #10809639, Mark Spain, Mark Spain Real Estate. GAMLS
 - $387,9004 bd3 ba2.7k sqft1780 Leigh Meadow Dr, Dacula, GA 30019ActiveMLS ID #10821158, Kris Dulevski, Chapman Hall Realtors. GAMLS
- $345,0003 bd2 ba1.4k sqft660 Tribble Creek Dr, Grayson, GA 30017ActiveMLS ID #10842160, Carlos Giraldo, Keller Williams Chattahoochee. GAMLS
- $389,5004 bd2 ba2.7k sqft3244 Holly Stand Ct, Loganville, GA 30052ActiveMLS ID #10846691, Meek Realty Group, Meek Realty Group. GAMLS
- $365,0004 bd2 ba2k sqft2084 Green Gate Pl, Grayson, GA 30017ActiveMLS ID #10824680, Allison Richardson, GA Realty Experts. GAMLS
- $375,0003 bd2 ba2.4k sqft1265 Cedar Oak Ln, Lawrenceville, GA 30043ActiveMLS ID #10816116, Michael Moulder, Georgia Dreams Realty. GAMLS
- $350,0005 bd3 ba3.2k sqft2128 Cluster Ln, Grayson, GA 30017ActiveMLS ID #10840138, Nikhil Sharma, TOP Brokerage. GAMLS
- $373,0006 bd3 ba1.9k sqft394 Burr Oak Ct, Lawrenceville, GA 30046For Sale
 MLS ID #7830423, Aline Saenz, Maximum One Realty Greater ATL.. FMLS GA
 - $425,0003 bd2 ba2.1k sqft2516 Deep Wood Ct, Loganville, GA 30052ActiveMLS ID #10867360, Bret Schroder, Coldwell Banker Realty. GAMLS
- $380,0004 bd3 ba2.6k sqft206 Comstock Ct, Lawrenceville, GA 30044ActiveMLS ID #10809435, Huyen Dao, NDI Maxim Residential LLC.. GAMLS
- $429,9004 bd3 ba3.2k sqft331 Paper Woods Dr, Lawrenceville, GA 30046ActiveMLS ID #10807543, Stefen Ash, Keller Williams Realty Atl. Partners. GAMLS
- $385,0003 bd2 ba1.7k sqft3760 Sugarbrook Dr, Lawrenceville, GA 30044ActiveMLS ID #10851973, Linda Saeliou Custer, Atlanta Communities. GAMLS
- $375,0003 bd3 ba1.4k sqft5070 Hudson Rd, Loganville, GA 30052ActiveMLS ID #10790641, Carlos Giraldo, Keller Williams Chattahoochee. GAMLS
- $450,0004 bd3 ba3.3k sqft1180 Lexus Ct, Lawrenceville, GA 30045ActiveMLS ID #10776789, Janice Overbeck, Keller Williams Realty Atlanta North. GAMLS
- $425,0005 bd3 ba2.9k sqft2337 Longmont Dr, Lawrenceville, GA 30044ActiveMLS ID #10790692, Mark Spain, Mark Spain Real Estate. GAMLS
- $374,9003 bd2 ba2.7k sqft1477 Abbie Kilgore Way, Loganville, GA 30052ActiveMLS ID #10844243, Jonesy Realty Group, HomeSmart. GAMLS
- $360,0003 bd2 ba2.4k sqft1155 Lakeridge Ct, Grayson, GA 30017ActiveMLS ID #10801196, Jennifer Anderson, Keller Williams Lanier Partners. GAMLS
