BACK ON MARKET-NO FAULT OF SELLER! This property qualifies for NO MONEY DOWN with NO PMI for qualified buyers! Enjoy comfortable one-level living with an open floor plan, soaring ceilings, and attractive flooring throughout the main living areas. The bright, spacious layout flows easily from the living and dining areas into a well-appointed kitchen featuring upgraded countertops, a tile backsplash, stainless steel appliances, and plenty of workspace. Step outside to the covered back porch overlooking the beautiful backyard-an inviting spot for morning coffee, relaxing evenings, or weekend gatherings. Major improvements have already been completed, including a roof replaced in 2021, HVAC replaced in 2018, and new exterior doors installed in 2025. Thoughtfully maintained and move-in ready, this home offers comfort, convenience, and valuable updates-all with an exciting financing opportunity. Don't miss your chance to see this one!
Active
$365,000
1341 Blazing Star Rd, Lawrenceville, GA 30045
4beds
2,168sqft
Single Family Residence
Built in 2003
0.3 Acres Lot
$364,100 Zestimate®
$168/sqft
$34/mo HOA
What's special
Soaring ceilingsBeautiful backyardOne-level livingOpen floor planPlenty of workspaceStainless steel appliancesWell-appointed kitchen
- 59 days
- 363
- 13
Zillow last checked:
Listing updated:
Listed by:
Judy Bailey 404-862-8244,
Atlanta Communities
Source: GAMLS,MLS#: 10816218
Facts & features
Interior
Bedrooms & bathrooms
- Bedrooms: 4
- Bathrooms: 2
- Full bathrooms: 2
- Main level bathrooms: 2
- Main level bedrooms: 4
Rooms
- Room types: Foyer, Laundry, Sun Room
Dining room
- Features: Separate Room
Kitchen
- Features: Breakfast Area
Heating
- Heat Pump, Natural Gas
Cooling
- Ceiling Fan(s), Central Air
Appliances
- Included: Dishwasher, Gas Water Heater, Microwave, Oven/Range (Combo), Refrigerator
- Laundry: In Hall
Features
- High Ceilings, Master On Main Level, Separate Shower, Walk-In Closet(s)
- Flooring: Carpet, Hardwood
- Windows: Double Pane Windows
- Basement: None
- Number of fireplaces: 1
- Fireplace features: Factory Built, Family Room, Gas Log
- Common walls with other units/homes: No Common Walls
Interior area
- Total structure area: 2,168
- Total interior livable area: 2,168 sqft
- Finished area above ground: 2,168
- Finished area below ground: 0
Property
Parking
- Total spaces: 2
- Parking features: Garage
- Has garage: Yes
Features
- Levels: One
- Stories: 1
- Patio & porch: Patio
- Exterior features: Other
- Body of water: None
Lot
- Size: 0.3 Acres
- Features: Level
Details
- Additional structures: Shed(s)
- Parcel number: R5233 059
- Other equipment: Satellite Dish
Construction
Type & style
- Home type: SingleFamily
- Architectural style: Ranch
- Property subtype: Single Family Residence
Materials
- Stone
- Foundation: Slab
- Roof: Composition
Condition
- Resale
- New construction: No
- Year built: 2003
Utilities & green energy
- Sewer: Public Sewer
- Water: Public
- Utilities for property: Electricity Available, Natural Gas Available, Sewer Available, Water Available
Community & HOA
Community
- Features: Clubhouse, Pool, Sidewalks, Street Lights, Tennis Court(s), Walk To Schools
- Security: Security System, Smoke Detector(s)
- Subdivision: Ivey Point
HOA
- Has HOA: Yes
- Services included: Maintenance Grounds, Swimming, Tennis
- HOA fee: $405 annually
Location
- Region: Lawrenceville
Financial & listing details
- Price per square foot: $168/sqft
- Tax assessed value: $362,200
- Annual tax amount: $907
- Date on market: 7/31/2026
- Cumulative days on market: 59 days
- Listing agreement: Exclusive Right To Sell
- Listing terms: Cash,Conventional,FHA,VA Loan
- Electric utility on property: Yes
Estimated market value
$364,100
$346,000 - $382,000
$2,619/mo
Price history
| Date | Event | Price |
|---|---|---|
| 9/22/2026 | Listed for sale | $365,000$168/sqft |
Source:  FMLS GA #7812970 Report a problem FMLS GA #7812970 Report a problem | ||
| 9/18/2026 | Pending sale | $365,000$168/sqft |
Source: FMLS GA #7812970 Report a problem | ||
| 9/17/2026 | Listed for sale | $365,000$168/sqft |
Source: FMLS GA #7812970 Report a problem | ||
| 8/20/2026 | Pending sale | $365,000$168/sqft |
Source: FMLS GA #7812970 Report a problem | ||
| 7/31/2026 | Listed for sale | $365,000+122.6%$168/sqft |
Source: FMLS GA #7812970 Report a problem | ||
| 6/26/2015 | Sold | $164,000+2.5%$76/sqft |
Source:  FMLS GA #5539665 Report a problem FMLS GA #5539665 Report a problem | ||
| 6/4/2015 | Pending sale | $160,000$74/sqft |
Source: KELLER WILLIAMS REALTY ATLANTA PARTNERS #5539665 Report a problem | ||
| 5/14/2015 | Listed for sale | $160,000+10.2%$74/sqft |
Source: KELLER WILLIAMS REALTY ATLANTA PARTNERS #5539665 Report a problem | ||
| 9/4/2003 | Sold | $145,200$67/sqft |
Source: Public Record Report a problem | ||
Public tax history
| Year | Property taxes | Tax assessment |
|---|---|---|
| 2025 | $907 -76.2% | $144,880 +6.4% |
| 2024 | $3,806 +13.8% | $136,120 -1.1% |
| 2023 | $3,346 -6.4% | $137,640 +8.7% |
| 2022 | $3,573 +2745.9% | $126,600 +36.3% |
| 2021 | $126 -95.5% | $92,880 +7.8% |
| 2020 | $2,791 +8.7% | $86,120 +9.1% |
| 2019 | $2,568 | $78,920 +9.9% |
| 2018 | $2,568 +17.5% | $71,840 +18.9% |
| 2016 | $2,186 +136.3% | $60,440 +12.6% |
| 2015 | $925 | $53,680 |
| 2014 | $925 -38.9% | $53,680 +40.2% |
| 2013 | $1,515 | $38,280 |
| 2012 | -- | $38,280 -25.3% |
| 2011 | -- | $51,240 -22.9% |
| 2010 | -- | $66,440 |
| 2009 | -- | $66,440 -10% |
| 2007 | -- | $73,840 +23.9% |
| 2006 | -- | $59,600 |
| 2005 | -- | $59,600 |
| 2004 | $778 | $59,600 +482% |
| 2003 | -- | $10,240 |
Find assessor info on the county website
Monthly payment
Est. payment
Payment breakdown
Explore the cost of this home by adjusting the details. Changes won't be saved.Climate risks
Neighborhood: 30045
Nearby schools
Schools provided by the listing agent
- Elementary: Lovin
- Middle: Mcconnell
- High: Archer
Source: GAMLS. This data may not be complete. We recommend contacting the local school district to confirm school assignments for this home.
- $354,7004 bd3 ba2k sqft1351 Blazing Star Rd, Lawrenceville, GA 30045Off Market
- $345,9004 bd3 ba2.3k sqft1331 Blazing Star Rd, Lawrenceville, GA 30045Off Market
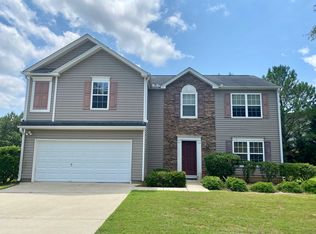
- $367,6004 bd3 ba2.3k sqft1331 Blazing Star Rd #0, Lawrenceville, GA 30045Off Market
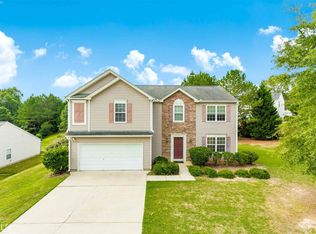
- $345,7004 bd3 ba2.3k sqft1348 Blazing Star Rd, Lawrenceville, GA 30045Off Market

Similar homes
- $369,5004 bd3 ba2k sqft1480 Bramlett Forest Trl, Lawrenceville, GA 30045Active

 MLS ID #10796678, Daniel Peret, eXp Realty. GAMLS
 - $394,9004 bd3 ba2.8k sqft1214 Little Hampton Dr, Lawrenceville, GA 30045Active
 MLS ID #10816168, Maurice L White, Dogwood Atlanta Realty LLC. GAMLS
 - $415,0004 bd3 ba2.2k sqft542 Simonton Ridge Trl, Lawrenceville, GA 30045Active
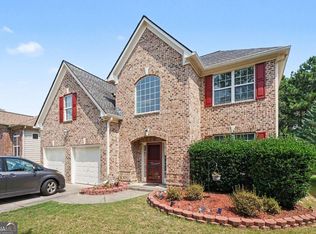 MLS ID #10817042, Carol Lilly, Orchard Brokerage, LLC. GAMLS
 - $375,0004 bd3 ba2.5k sqft1388 Sierra Ridge Pl, Loganville, GA 30052Active
 MLS ID #10812065, Christopher Geiger, Excalibur Homes, LLC. GAMLS
 - $364,0003 bd3 ba2k sqft161 Muddy River Rd, Lawrenceville, GA 30043ActiveMLS ID #10799285, Syed Firoz, Virtual Properties Realty.com. GAMLS
- $375,0003 bd2 ba2.4k sqft1265 Cedar Oak Ln, Lawrenceville, GA 30043ActiveMLS ID #10816116, Michael Moulder, Georgia Dreams Realty. GAMLS
- $399,5004 bd2 ba2.7k sqft3244 Holly Stand Ct, Loganville, GA 30052ActiveMLS ID #10846691, Meek Realty Group, Meek Realty Group. GAMLS
- $345,0003 bd2 ba1.4k sqft660 Tribble Creek Dr, Grayson, GA 30017ActiveMLS ID #10842160, Carlos Giraldo, Keller Williams Chattahoochee. GAMLS
- $350,0005 bd3 ba3.2k sqft2128 Cluster Ln, Grayson, GA 30017ActiveMLS ID #10840138, Nikhil Sharma, TOP Brokerage. GAMLS
- $365,0004 bd3 ba2.1k sqft3456 Garden Manor Dr, Loganville, GA 30052ActiveMLS ID #10800467, Michael B Sales, Real Broker, LLC. GAMLS
- $329,8003 bd2 ba1.8k sqft188 Pine Forest Dr, Lawrenceville, GA 30046ActiveMLS ID #10820239, Kelly Arzabe, Avenues & Acres Real Estate. GAMLS
- $359,9003 bd2 ba1.7k sqft3505 Garden Walk Ln, Loganville, GA 30052ActiveMLS ID #10817635, Kayla Southall, Dowtin Realty & Co.. GAMLS
- $350,0003 bd3 ba1.6k sqft3063 Rockview Dr, Loganville, GA 30052ActiveMLS ID #10813245, Shaun Lynch, BHHS Georgia Properties. GAMLS
- $375,0003 bd2 ba1.8k sqft3919 McCullers Rd, Loganville, GA 30052ActiveMLS ID #10848725, Will Wise, Keller Williams Greater Athens. GAMLS
- $429,9004 bd3 ba3.2k sqft331 Paper Woods Dr, Lawrenceville, GA 30046ActiveMLS ID #10807543, Stefen Ash, Keller Williams Realty Atl. Partners. GAMLS
- $355,0004 bd3 ba1.7k sqft3266 Alcazar Dr SW, Lilburn, GA 30047ActiveMLS ID #10822750, Christine Mark, Virtual Properties Realty.com. GAMLS
- $340,0003 bd2 ba1.4k sqft530 Flintlock Dr, Dacula, GA 30019ActiveMLS ID #10815821, The Radtke Team, Keller Williams Realty Atl. Partners. GAMLS
- $360,0003 bd2 ba2.4k sqft1155 Lakeridge Ct, Grayson, GA 30017ActiveMLS ID #10801196, Jennifer Anderson, Keller Williams Lanier Partners. GAMLS
- $400,0004 bd3 ba2.4k sqft2170 Hunters Ridge Dr, Lawrenceville, GA 30044ActiveMLS ID #10690898, Jon S Dabney Jr., Jason Mitchell Real Estate Georgia. GAMLS
- $357,0003 bd2 ba1.7k sqft1131 Bailing Dr, Lawrenceville, GA 30043ActiveMLS ID #10713997, Tracy D Brown, Keller Williams Realty Atl. Partners. GAMLS
