Ranch home on basement in Grayson's sought-after Waterton Neighborhood, with a true "welcome home" front porch and picture-perfect curb appeal. The landscaping has been lovingly curated over the years, offering seasonal interest with something always in bloom. Inside, the home features a large family room with a brick fireplace, perfect for cozy evenings or gathering with friends. The sunny kitchen offers a gas range, a cheerful spot for everyday meals, and a convenient small desk area. A separate dining room provides space for hosting holidays and dinners, while the living room and welcoming entryway give the home a comfortable, easy flow. This is a three-bedroom, two-bathroom ranch on a basement, with two additional rooms downstairs - one with its own exterior door, ideal for privacy, multigenerational living, or a renter. The other room has a closet and access to plumbing to install a bathroom. The 21/2-car garage includes separate bays, an exterior door, and a dedicated workshop area so you have space for everything. The systems room also offers a corner workshop and abundant storage. The wood deck on the back of the home overlooks a fenced in backyard. The home's layout is functional and bright, with plenty of windows throughout. Each bedroom features generously sized closets for easy organization. Major systems have already been handled for you: new HVAC in 2023 with 2x per year servicing, brand-new hot water heater, brand-new carpet installed May 2026, new gutters with gutter guard and wildlife protection with sealed attic in place 2025, and June 2026 roof updates including new vents. Waterton has a lake in the neighborhood and offers an optional HOA membership that gives access to the swimming pool, tennis and pickleball courts. There is no requirement to join the HOA. No Rental Restrictions. With all the big-ticket items already completed, the only updates left - if desired - are cosmetic, giving you the perfect opportunity to personalize the home to your taste. The location offers easy access to restaurants, shopping, and top-rated Grayson schools.
Active
Price cut: $10K (8/11)
$360,000
1155 Lakeridge Ct, Grayson, GA 30017
3beds
2,460sqft
Single Family Residence
Built in 1981
0.46 Acres Lot
$357,400 Zestimate®
$146/sqft
$-- HOA
What's special
Picture-perfect curb appeal
- 88 days
- 343
- 21
Zillow last checked:
Listing updated:
Listed by:
Jennifer Anderson 770-356-2629,
Keller Williams Lanier Partners
Source: GAMLS,MLS#: 10801196
Facts & features
Interior
Bedrooms & bathrooms
- Bedrooms: 3
- Bathrooms: 2
- Full bathrooms: 2
- Main level bathrooms: 2
- Main level bedrooms: 3
Rooms
- Room types: Bonus Room, Family Room, Foyer, Other
Dining room
- Features: Separate Room
Kitchen
- Features: Breakfast Area, Country Kitchen
Heating
- Central, Natural Gas, Zoned
Cooling
- Ceiling Fan(s), Central Air, Zoned
Appliances
- Included: Dishwasher, Dryer, Gas Water Heater, Oven/Range (Combo), Refrigerator, Washer
- Laundry: In Kitchen
Features
- Master On Main Level, Split Bedroom Plan, Walk-In Closet(s)
- Flooring: Carpet, Laminate
- Windows: Double Pane Windows, Window Treatments
- Basement: Exterior Entry,Finished,Full,Interior Entry
- Number of fireplaces: 1
- Fireplace features: Family Room, Gas Log, Gas Starter
- Common walls with other units/homes: No Common Walls
Interior area
- Total structure area: 2,460
- Total interior livable area: 2,460 sqft
- Finished area above ground: 1,740
- Finished area below ground: 720
Property
Parking
- Total spaces: 2
- Parking features: Basement, Garage, Garage Door Opener, Side/Rear Entrance
- Has attached garage: Yes
Features
- Levels: One
- Stories: 1
- Patio & porch: Deck
- Fencing: Chain Link,Fenced
- Waterfront features: No Dock Or Boathouse
- Body of water: None
Lot
- Size: 0.46 Acres
- Features: Private
Details
- Parcel number: R5104 049
Construction
Type & style
- Home type: SingleFamily
- Architectural style: Ranch,Traditional
- Property subtype: Single Family Residence
Materials
- Brick
- Roof: Composition
Condition
- Resale
- New construction: No
- Year built: 1981
Utilities & green energy
- Sewer: Septic Tank
- Water: Public
- Utilities for property: Cable Available, Electricity Available, High Speed Internet, Natural Gas Available, Phone Available, Underground Utilities, Water Available
Community & HOA
Community
- Features: Walk To Schools, Near Shopping
- Security: Smoke Detector(s)
- Subdivision: Waterton
HOA
- Has HOA: No
- Services included: None
Location
- Region: Grayson
Financial & listing details
- Price per square foot: $146/sqft
- Tax assessed value: $361,200
- Annual tax amount: $1,288
- Date on market: 7/8/2026
- Cumulative days on market: 88 days
- Listing agreement: Exclusive Right To Sell
- Electric utility on property: Yes
Estimated market value
$357,400
$340,000 - $375,000
$2,589/mo
Price history
| Date | Event | Price |
|---|---|---|
| 8/11/2026 | Price change | $360,000-2.7%$146/sqft |
Source:  GAMLS #10801196 Report a problem GAMLS #10801196 Report a problem | ||
| 7/8/2026 | Listed for sale | $370,000+131.3%$150/sqft |
Source:  FMLS GA #7801039 Report a problem FMLS GA #7801039 Report a problem | ||
| 11/10/2005 | Sold | $160,000$65/sqft |
Source: Public Record Report a problem | ||
Public tax history
| Year | Property taxes | Tax assessment |
|---|---|---|
| 2026 | -- | $144,480 -1.9% |
| 2025 | $1,288 +0.3% | $147,280 +17.1% |
| 2024 | $1,285 -63.8% | $125,800 -6.5% |
| 2023 | $3,553 -2.6% | $134,520 +15% |
| 2022 | $3,646 +16.2% | $116,960 +29.2% |
| 2021 | $3,139 +7.4% | $90,520 +13.7% |
| 2020 | $2,923 +3.3% | $79,600 |
| 2019 | $2,828 | $79,600 +18.8% |
| 2018 | $2,828 +34.1% | $67,000 +20.1% |
| 2016 | $2,110 +5.4% | $55,800 +6.9% |
| 2015 | $2,001 | $52,200 |
| 2014 | $2,001 +13.7% | $52,200 +15.5% |
| 2013 | $1,760 | $45,200 -21.6% |
| 2012 | -- | $57,640 |
| 2011 | -- | $57,640 -20.6% |
| 2010 | -- | $72,560 |
| 2009 | -- | $72,560 |
| 2007 | -- | $72,560 |
| 2006 | -- | $72,560 +35.6% |
| 2005 | -- | $53,520 |
| 2004 | $632 -0.1% | $53,520 |
| 2003 | $633 -49.8% | $53,520 |
| 2002 | $1,260 +8.7% | $53,520 +18% |
| 2001 | $1,160 | $45,360 |
Find assessor info on the county website
Monthly payment
Est. payment
Payment breakdown
Explore the cost of this home by adjusting the details. Changes won't be saved.Climate risks
Neighborhood: 30017
Nearby schools
Schools provided by the listing agent
- Elementary: Grayson
- Middle: Bay Creek
- High: Grayson
Source: GAMLS. This data may not be complete. We recommend contacting the local school district to confirm school assignments for this home.

Similar homes
- $365,0004 bd2 ba2k sqft2084 Green Gate Pl, Grayson, GA 30017Active

 MLS ID #10824680, Allison Richardson, GA Realty Experts. GAMLS
 - $345,0003 bd2 ba1.4k sqft660 Tribble Creek Dr, Grayson, GA 30017Active
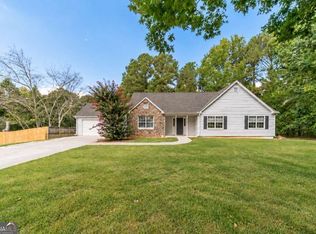 MLS ID #10842160, Carlos Giraldo, Keller Williams Chattahoochee. GAMLS
 - $350,0005 bd3 ba3.2k sqft2128 Cluster Ln, Grayson, GA 30017Active
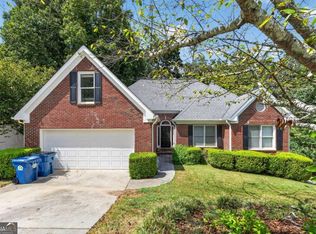 MLS ID #10840138, Nikhil Sharma, TOP Brokerage. GAMLS
 - $345,0003 bd2 ba1.6k sqft1849 Pinehurst Rd, Snellville, GA 30078Active
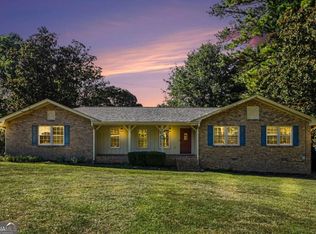 MLS ID #10844682, Lucas Correa, Mi Hogar Realty Group LLC. GAMLS
 - $325,0003 bd2 ba1.6k sqft2171 Pinehurst Rd, Snellville, GA 30078ActiveMLS ID #10815822, Shana M Baylis, Keller Williams Realty Atl. Partners. GAMLS
- $349,5004 bd3 ba1.9k sqft2447 Lenora Church Rd, Snellville, GA 30078ActiveMLS ID #10801317, Jonathan Blanca, Realty One Group Edge. GAMLS
- $375,0004 bd3 ba1.8k sqft680 Emerald Forest Cir, Lawrenceville, GA 30044ActiveMLS ID #10846736, Amanda Livermont, Southern Classic Realtors. GAMLS
- $380,0004 bd3 ba2.6k sqft206 Comstock Ct, Lawrenceville, GA 30044ActiveMLS ID #10809435, Huyen Dao, NDI Maxim Residential LLC.. GAMLS
- $355,0004 bd3 ba1.7k sqft3266 Alcazar Dr SW, Lilburn, GA 30047Active Under ContractMLS ID #10822750, Christine Mark, Virtual Properties Realty.com. GAMLS
- $389,5004 bd2 ba2.7k sqft3244 Holly Stand Ct, Loganville, GA 30052ActiveMLS ID #10846691, Meek Realty Group, Meek Realty Group. GAMLS
- $329,8003 bd2 ba1.8k sqft188 Pine Forest Dr, Lawrenceville, GA 30046ActiveMLS ID #10820239, Kelly Arzabe, Avenues & Acres Real Estate. GAMLS
- $365,0004 bd3 ba2.1k sqft3456 Garden Manor Dr, Loganville, GA 30052ActiveMLS ID #10800467, Michael B Sales, Real Broker, LLC. GAMLS
- $319,9004 bd3 ba3.5k sqft3012 Overwood Ln, Snellville, GA 30078ActiveMLS ID #10847388, Nikhil Sharma, TOP Brokerage. GAMLS
- $375,0003 bd2 ba1.8k sqft3919 McCullers Rd, Loganville, GA 30052ActiveMLS ID #10848725, Will Wise, Keller Williams Greater Athens. GAMLS
- $340,0003 bd2 ba1.6k sqft444 Waverly Forest Ct, Lawrenceville, GA 30045ActiveMLS ID #10802849, Juan Carrion, Coldwell Banker Realty. GAMLS
- $365,0004 bd2 ba2.1k sqft1341 Blazing Star Rd, Lawrenceville, GA 30045ActiveMLS ID #10816218, Judy Bailey, Atlanta Communities. GAMLS
- $339,0003 bd2 ba2.5k sqft1967 Kelvin Dr, Lawrenceville, GA 30043ActiveMLS ID #10843958, Tiffney Riffle, Keller Williams Premier. GAMLS
- $379,0004 bd4 ba2.4k sqft2316 Acorn Way, Monroe, GA 30656ActiveMLS ID #10857670, Carolyn Carnes, Keller Williams Realty Atl. Partners. GAMLS
- $375,0003 bd3 ba2.8k sqft484 Cana Of Galilee Ct, Tucker, GA 30084ActiveMLS ID #10839775, Darrel Flores, Keller Williams Realty Atl. Partners. GAMLS
- $370,0004 bd3 ba2k sqft2488 Forestdale Dr, Dacula, GA 30019ActiveMLS ID #10837957, Lisa Cox, Real Estate Gurus Realty. GAMLS
