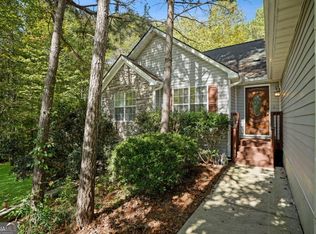
Don't miss out on this beautiful custom built 4-sided brick beauty that includes adjoining additional buildable fully fenced lot with spacious storage building. Interior features original oak hardwood floors throughout, wood crown molding throughout and solid wood doors in every room. Gorgeous kitchen features tons of cabinets and a huge built in pantry. Large separate dining room. Spacious living room with built in buck stove with blower to keep to your family toasty warm. Also features wood plantation shutters. Huge master suite features French doors that open to spacious patio overlooking private back yard. Freshly painted interior walls and ceilings. 2 car side entry garage with door opener and extra storage room. Beautifully landscaped lawns. Great location convenient to schools, parks, shopping and downtown Dacula and new City Event Center.
Active
$379,900
727 William St, Dacula, GA 30019
3beds
1,344sqft
Single Family Residence
Built in 1987
0.49 Acres Lot
$375,500 Zestimate®
$283/sqft
$-- HOA
What's special
- 2 days
- 67
- 1
Likely to sell faster than
Zillow last checked:
Listing updated:
Listed by:
Alice J Chapman 770-868-6568,
Gingerich & Chapman Realty Group
Source: GAMLS,MLS#: 10892112
Facts & features
Interior
Bedrooms & bathrooms
- Bedrooms: 3
- Bathrooms: 2
- Full bathrooms: 2
- Main level bathrooms: 2
- Main level bedrooms: 3
Rooms
- Room types: Family Room
Dining room
- Features: Separate Room
Kitchen
- Features: Country Kitchen, Pantry
Heating
- Central, Natural Gas
Cooling
- Ceiling Fan(s), Central Air
Appliances
- Included: Dishwasher, Ice Maker, Oven/Range (Combo)
- Laundry: In Hall, Laundry Closet
Features
- Master On Main Level, Separate Shower, Split Bedroom Plan
- Flooring: Hardwood
- Windows: Double Pane Windows
- Basement: Crawl Space
- Attic: Pull Down Stairs
- Number of fireplaces: 1
- Fireplace features: Living Room, Wood Burning Stove
- Common walls with other units/homes: No Common Walls
Interior area
- Total structure area: 1,344
- Total interior livable area: 1,344 sqft
- Finished area above ground: 1,344
- Finished area below ground: 0
Property
Parking
- Parking features: Attached, Garage, Garage Door Opener
- Has attached garage: Yes
Accessibility
- Accessibility features: Accessible Doors, Accessible Entrance, Accessible Kitchen, Garage Van Access
Features
- Levels: One
- Stories: 1
- Patio & porch: Patio, Porch
- Has view: Yes
- View description: City
Lot
- Size: 0.49 Acres
- Features: Level, Private
Details
- Additional structures: Shed(s)
- Parcel number: R5300 060
Construction
Type & style
- Home type: SingleFamily
- Architectural style: Brick 4 Side,Ranch
- Property subtype: Single Family Residence
Materials
- Brick
- Foundation: Block
- Roof: Composition
Condition
- Resale
- New construction: No
- Year built: 1987
Utilities & green energy
- Electric: 220 Volts
- Sewer: Septic Tank
- Water: Public
- Utilities for property: Cable Available, Electricity Available, High Speed Internet, Natural Gas Available, Phone Available, Sewer Connected
Community & HOA
Community
- Features: None
- Subdivision: None
HOA
- Has HOA: No
- Services included: None
Location
- Region: Dacula
Financial & listing details
- Price per square foot: $283/sqft
- Tax assessed value: $287,200
- Annual tax amount: $920
- Date on market: 11/17/2026
- Cumulative days on market: 2 days
- Listing agreement: Exclusive Right To Sell
- Listing terms: Cash,Conventional,FHA
- Electric utility on property: Yes
Estimated market value
$375,500
$357,000 - $394,000
$1,967/mo
Price history
| Date | Event | Price |
|---|---|---|
| 11/17/2026 | Listed for sale | $379,900+16.9%$283/sqft |
Source:  GAMLS #10892112 Report a problem | ||
| 2/25/2026 | Sold | $325,000$242/sqft |
Source: GAMLS #10686813 Report a problem | ||
| 2/18/2026 | Pending sale | $325,000$242/sqft |
Source:  FMLS GA #7715631 Report a problem | ||
| 2/6/2026 | Listed for sale | $325,000$242/sqft |
Source: GAMLS #10686813 Report a problem | ||
Public tax history
| Year | Property taxes | Tax assessment |
|---|---|---|
| 2026 | -- | $114,880 -3% |
| 2025 | $422 | $118,480 +9.6% |
| 2024 | $422 +51.3% | $108,080 |
| 2023 | $279 -33.9% | $108,080 +6.9% |
| 2022 | $422 | $101,120 +58.5% |
| 2021 | -- | $63,800 |
| 2020 | $695 +8.7% | $63,800 +5.1% |
| 2019 | $639 | $60,680 |
| 2018 | $639 +11.6% | $60,680 +38.3% |
| 2016 | $573 | $43,880 +5.2% |
| 2015 | $573 | $41,720 +14.1% |
| 2014 | $573 +17.9% | $36,560 +7.5% |
| 2013 | $486 | $34,000 |
| 2012 | -- | $34,000 |
| 2011 | -- | $34,000 -29% |
| 2010 | -- | $47,920 |
| 2009 | -- | $47,920 +0.6% |
| 2007 | -- | $47,640 |
| 2006 | -- | $47,640 |
| 2005 | -- | $47,640 |
| 2004 | -- | $47,640 |
| 2003 | -- | $47,640 +21.5% |
| 2002 | $985 -9.9% | $39,200 |
| 2001 | $1,093 | $39,200 |
Find assessor info on the county website
Monthly payment
Est. payment
Payment breakdown
Explore the cost of this home by adjusting the details. Changes won't be saved.Climate risks
Neighborhood: 30019
Nearby schools
Schools provided by the listing agent
- Elementary: Dacula
- Middle: Dacula
- High: Dacula
Source: GAMLS. This data may not be complete. We recommend contacting the local school district to confirm school assignments for this home.


Similar homes
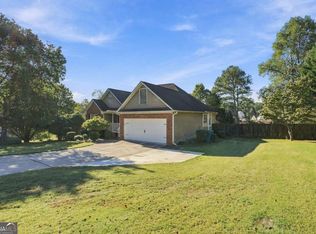
- $360,0004 bd2 ba1.8k sqft2072 Amberly Crossing Ln, Dacula, GA 30019Active
 MLS ID #10874683, Johanys Osuna, Virtual Properties Realty.com. GAMLS
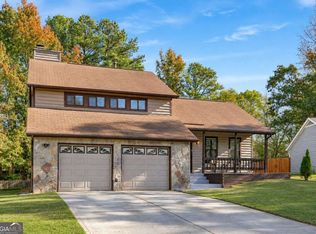
- $364,9003 bd2 ba1.7k sqft2015 Harfield Ct, Bethlehem, GA 30620Active
 MLS ID #10873109, Sandy Deaton, Epique Realty. GAMLS
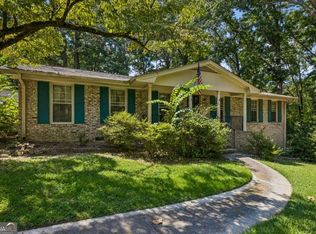
- $365,0003 bd3 ba1.7k sqft1139 Empire Cir, Lawrenceville, GA 30044Active
 MLS ID #10892366, Imran Ahmad, Keller Williams Realty North Atlanta. GAMLS
- $385,0003 bd2 ba1.5k sqft1314 Gatewood Dr, Lawrenceville, GA 30043Active
 MLS ID #10844405, Greg Cantrell, Living Stone Properties, Inc.. GAMLS
- $365,0003 bd2 ba1.9k sqft1230 Brook Meadow Ct, Lawrenceville, GA 30045ActiveMLS ID #10869184, Paul Wesay, Virtual Properties Realty.com. GAMLS
- $345,0003 bd2 ba1.4k sqft971 Clover Ln, Lawrenceville, GA 30044ActiveMLS ID #10890833, Francis Herrera-Paulino, Virtual Properties Realty.com. GAMLS
- $385,0004 bd3 ba2k sqft4650 Wheeler Creek Dr, Hoschton, GA 30548ActiveMLS ID #10850687, Sung H Cho, Y.I. Broker LLC. GAMLS
- $399,9003 bd2 ba1.6k sqft797 E Morningside Dr, Lawrenceville, GA 30043ActiveMLS ID #10811155, Gerald Poole, UC Premier Properties. GAMLS
- $379,0003 bd3 ba1.7k sqft1188 Gate Post Ln, Lawrenceville, GA 30044ActiveMLS ID #10878546, Anne Kim, Keller Williams Realty Consultants. GAMLS
- $345,0003 bd2 ba1.9k sqft105 Stone Wood Ln, Lawrenceville, GA 30046ActiveMLS ID #10848920, Jan Harwood, Georgia Dreams Realty. GAMLS
- $359,9003 bd2 ba1.3k sqft2674 Sardis Dr, Buford, GA 30519ActiveMLS ID #10807397, Zachary Maxey, Keller Williams Atlanta Perimeter. GAMLS
- $325,0003 bd2 ba1.4k sqft904 Stone Mill Run, Lawrenceville, GA 30046ActiveMLS ID #10887957, Jordan W Raper, Peggy Slappey Properties. GAMLS
- $330,0003 bd2 ba1.3k sqft1970 Lily Valley Dr, Lawrenceville, GA 30045Active Under ContractMLS ID #10822847, Jared Correa Gutierrez, Best Life Realty. GAMLS
- $367,9003 bd2 ba1.9k sqft1456 Scholar Dr, Lawrenceville, GA 30044For Sale
 MLS ID #7816759, Rolland Shelton, Porchlight Property Advisors, LLC. FMLS GA
- $400,0004 bd2 ba1.6k sqft2182 Bethel Rd, Conyers, GA 30012For SaleMLS ID #7850399, MELISSA banner, GA Realty, LLC.. FMLS GA
- $297,0003 bd1 ba988 sqft50 Woodland St, Buford, GA 30518ActiveMLS ID #10891411, Robin B Hall, Realty Associates of Atlanta. GAMLS
- $290,0004 bd3 ba1.6k sqft3872 Tree Bark Ln, Snellville, GA 30039ActiveMLS ID #10891308, Anthony Knox, Virtual Properties Realty.Net. GAMLS
- $379,9994 bd3 ba1.6k sqft55 Creek View Dr, Hoschton, GA 30548ActiveMLS ID #10872184, WOLFANG GUEVARA, Villa Realty Group LLC. GAMLS
- $359,0003 bd2 ba1.5k sqft3418 Lake Dr, Lawrenceville, GA 30044ActiveMLS ID #10889570, Alan Dubrinsky, Orchard Brokerage, LLC. GAMLS
- $323,9003 bd2 ba1.3k sqft85 Cypress Pl, Winder, GA 30680ActiveMLS ID #10828132, Sheila Southerland, BHGRE Metro Brokers. GAMLS
