Welcome to 797 E. Morningside Drive, Lawrenceville, GA! This beautifully remodeled 3-bedroom, 2-bath ranch offers timeless charm, quality craftsmanship, and an unbeatable location. This move-in-ready home is just one minute from Highway 316 and approximately four miles from the Mall of Georgia and I-85, providing quick access to shopping, dining, entertainment, and commuting. From the moment you arrive, you'll appreciate the home's outstanding curb appeal. A beautiful covered front porch showcases impressive stonework and overlooks beautifully landscaped shrubbery and colorful flowers, creating a warm and inviting first impression. Inside, you'll find beautiful hardwood and tile flooring throughout, a stunning, newly remodeled kitchen featuring gorgeous new countertops, a striking real stone breakfast bar, and matching stone accent walls in the dining area. Upgraded LED lighting and electrical improvements enhance both style and efficiency, while the beautifully remodeled bathrooms add a luxurious touch. The spacious living room is centered around a cozy wood-burning fireplace, perfect for relaxing on cool evenings. Even during a power outage, you'll be able to stay warm and comfortable, with years' worth of seasoned firewood already stored on the property. For added value and future flexibility, the home has already been prepped with gas hookups beneath the house, making it easy for a future owner to install gas appliances such as a range, water heater, furnace, or other gas-powered features if desired. Step outside to enjoy the beautiful rear deck overlooking the large, fully fenced backyard-an ideal space for entertaining, grilling, children, pets, gardening, or simply relaxing in your own private retreat. The oversized driveway offers plenty of parking for multiple vehicles, a boat, RV, trailers, or work trucks. Best of all, there is no HOA, giving you the freedom to enjoy your property without restrictive covenants. Combining quality renovations, exceptional outdoor living, future-ready gas connections, and a prime Lawrenceville location, 797 E. Morningside Drive is a rare opportunity that truly has it all. Don't miss your chance to own this exceptional home-schedule your private showing today!
Active
Price cut: $17.4K (8/18)
$422,500
797 E Morningside Dr, Lawrenceville, GA 30043
3beds
1,620sqft
Single Family Residence
Built in 1963
0.5 Acres Lot
$414,800 Zestimate®
$261/sqft
$-- HOA
What's special
Cozy wood-burning fireplaceLarge fully fenced backyardNewly remodeled kitchenBeautiful rear deckImpressive stoneworkBeautiful covered front porchBeautifully remodeled bathrooms
- 56 days
- 206
- 4
Zillow last checked:
Listing updated:
Listed by:
Gerald Poole 678-467-0003,
UC Premier Properties
Source: GAMLS,MLS#: 10811155
Facts & features
Interior
Bedrooms & bathrooms
- Bedrooms: 3
- Bathrooms: 2
- Full bathrooms: 2
- Main level bathrooms: 2
- Main level bedrooms: 3
Rooms
- Room types: Family Room
Kitchen
- Features: Pantry, Solid Surface Counters
Heating
- Forced Air
Cooling
- Central Air
Appliances
- Included: Dishwasher, Dryer, Trash Compactor, Washer
- Laundry: In Kitchen
Features
- Other
- Flooring: Hardwood
- Windows: Double Pane Windows
- Basement: None
- Number of fireplaces: 1
- Fireplace features: Masonry
- Common walls with other units/homes: No Common Walls
Interior area
- Total structure area: 1,620
- Total interior livable area: 1,620 sqft
- Finished area above ground: 1,620
- Finished area below ground: 0
Video & virtual tour
Property
Parking
- Total spaces: 6
- Parking features: Parking Pad
- Has uncovered spaces: Yes
Features
- Levels: One
- Stories: 1
- Patio & porch: Deck
- Fencing: Back Yard
- Body of water: None
Lot
- Size: 0.5 Acres
- Features: Level
Details
- Additional structures: Outbuilding
- Parcel number: R7012A037
Construction
Type & style
- Home type: SingleFamily
- Architectural style: Brick Front,Ranch
- Property subtype: Single Family Residence
Materials
- Wood Siding
- Foundation: Pillar/Post/Pier
- Roof: Composition
Condition
- Updated/Remodeled
- New construction: No
- Year built: 1963
Utilities & green energy
- Sewer: Public Sewer
- Water: Public
- Utilities for property: Cable Available, Electricity Available, Phone Available, Sewer Available, Water Available
Community & HOA
Community
- Features: None
- Subdivision: EAST MORNING SIDE DR
HOA
- Has HOA: No
- Services included: None
Location
- Region: Lawrenceville
Financial & listing details
- Price per square foot: $261/sqft
- Tax assessed value: $312,200
- Annual tax amount: $2,062
- Date on market: 7/15/2026
- Cumulative days on market: 56 days
- Listing agreement: Exclusive Right To Sell
- Electric utility on property: Yes
Estimated market value
$414,800
$394,000 - $436,000
$2,070/mo
Price history
| Date | Event | Price |
|---|---|---|
| 8/18/2026 | Price change | $422,500-4%$261/sqft |
Source:  FMLS GA #7808181 Report a problem FMLS GA #7808181 Report a problem | ||
| 7/28/2026 | Price change | $439,900-4.2%$272/sqft |
Source: FMLS GA #7808181 Report a problem | ||
| 7/21/2026 | Listed for sale | $459,000+91.3%$283/sqft |
Source: FMLS GA #7808181 Report a problem | ||
| 6/8/2021 | Sold | $240,000+6.2%$148/sqft |
Source:  GAMLS #8966673 Report a problem GAMLS #8966673 Report a problem | ||
| 5/3/2021 | Pending sale | $226,000$140/sqft |
Source: FMLS GA #6873984 Report a problem | ||
| 4/23/2021 | Listed for sale | $226,000+11.4%$140/sqft |
Source: FMLS GA #6873984 Report a problem | ||
| 4/5/2021 | Sold | $202,800+50.2%$125/sqft |
Source: Public Record Report a problem | ||
| 4/20/2018 | Sold | $135,000$83/sqft |
Source: Public Record Report a problem | ||
Public tax history
| Year | Property taxes | Tax assessment |
|---|---|---|
| 2025 | $2,062 -56.6% | $124,880 +4% |
| 2024 | $4,746 +7.2% | $120,040 +7.2% |
| 2023 | $4,426 +15.7% | $111,960 +16.6% |
| 2022 | $3,826 +47.8% | $96,000 +58.6% |
| 2021 | $2,589 -0.5% | $60,520 |
| 2020 | $2,601 +14.1% | $60,520 +12.1% |
| 2019 | $2,279 | $54,000 +26.1% |
| 2018 | $2,279 +34.3% | $42,840 +15.9% |
| 2016 | $1,697 -0.7% | $36,960 |
| 2015 | $1,710 | $36,960 +37.1% |
| 2014 | $1,710 -3.5% | $26,960 -29.9% |
| 2013 | $1,771 | $38,480 |
| 2012 | -- | $38,480 |
| 2011 | -- | $38,480 -27.2% |
| 2010 | -- | $52,840 |
| 2009 | -- | $52,840 |
| 2007 | -- | $52,840 +32.5% |
| 2006 | -- | $39,880 |
| 2005 | -- | $39,880 |
| 2004 | $665 +29.9% | $39,880 +31.7% |
| 2003 | $512 -49.7% | $30,280 |
| 2002 | $1,019 -0.9% | $30,280 |
| 2001 | $1,027 | $30,280 |
Find assessor info on the county website
Monthly payment
Est. payment
Payment breakdown
Explore the cost of this home by adjusting the details. Changes won't be saved.Climate risks
Neighborhood: 30043
Nearby schools
Schools provided by the listing agent
- Elementary: Dyer
- Middle: Twin Rivers
- High: Mountain View
Source: GAMLS. This data may not be complete. We recommend contacting the local school district to confirm school assignments for this home.
- $270,7003 bd1 ba1.3k sqft807 E Morningside Dr, Lawrenceville, GA 30043Off Market
- $50,700-- bd-- ba-- sqft566 Swanson Dr, Lawrenceville, GA 30043Off Market
- $267,4003 bd2 ba1.2k sqft815 E Morningside Dr, Lawrenceville, GA 30043Off Market
- $310,3003 bd1 ba1k sqft560 Swanson Dr, Lawrenceville, GA 30043Off Market
Similar homes
- $425,0004 bd3 ba2.3k sqft1060 Charter Club Dr, Lawrenceville, GA 30043For Sale

 MLS ID #7813563, Duyen Lam, Good Investments Realty, Inc.. FMLS GA
 - $455,0004 bd2 ba2.2k sqft1650 Peachcrest Dr, Lawrenceville, GA 30043Active
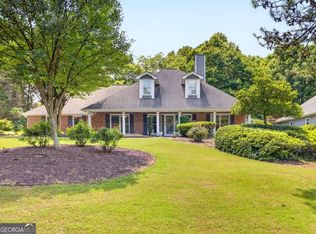
 MLS ID #10841911, Huyen Dao, NDI Maxim Residential LLC.. GAMLS
 - $414,9004 bd3 ba2.4k sqft1476 Chateau Cir, Lawrenceville, GA 30043Active
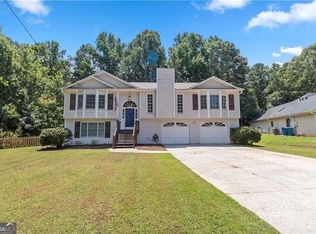 MLS ID #10820638, Brodie Allred, Century 21 Results. GAMLS
 - $399,9004 bd3 ba2.1k sqft2261 Line Dr, Lawrenceville, GA 30043Active
 MLS ID #10788656, Erin Young, BHHS Georgia Properties. GAMLS
 - $345,0004 bd3 ba1.7k sqft1501 Fieldrock Ct, Lawrenceville, GA 30043For SaleMLS ID #7812815, Sara Vo, First United Realty of Ga, Inc.. FMLS GA
- $357,0003 bd2 ba1.7k sqft1131 Bailing Dr, Lawrenceville, GA 30043ActiveMLS ID #10713997, Tracy D Brown, Keller Williams Realty Atl. Partners. GAMLS
- $389,4004 bd2 ba2.2k sqft255 Paris Dr, Lawrenceville, GA 30043For SaleMLS ID #7782341, Akeen Felder, DreamHomeToday.net. FMLS GA
- $335,0003 bd2 ba1.8k sqft188 Pine Forest Dr, Lawrenceville, GA 30046ActiveMLS ID #10820239, Kelly Arzabe, Avenues & Acres Real Estate. GAMLS
- $400,0003 bd3 ba1.9k sqft626 Hunt Station Dr, Lawrenceville, GA 30044For SaleMLS ID #7807827, David McGee, Century 21 Connect Realty. FMLS GA
- $425,0004 bd3 ba2.3k sqft598 Saddletop Ln, Lawrenceville, GA 30044For SaleMLS ID #7793523, Helen Cunningham, HomeSmart. FMLS GA
- $369,9003 bd2 ba1.9k sqft1456 Scholar Dr, Lawrenceville, GA 30044For SaleMLS ID #7816759, Rolland Shelton, Porchlight Property Advisors, LLC. FMLS GA
- $399,0003 bd3 ba1.9k sqft2786 Cardinal Lake Cir, Duluth, GA 30096Active Under ContractMLS ID #10816785, Sally Kim, The Promise Realty Group. GAMLS
- $375,0003 bd3 ba858 sqft140 Leigh Kay Dr, Lawrenceville, GA 30046ActiveMLS ID #10736294, Brittany Virtue, Sanders Real Estate. GAMLS
- $350,0003 bd2 ba1.8k sqft3613 Vinyard Way, Lawrenceville, GA 30044ActiveMLS ID #10837284, Tara Winslow, Keller Williams Realty PeachtreeRoad. GAMLS
- $415,0003 bd3 ba1.5k sqft4231 Creek Hollow Way, Duluth, GA 30096ActiveMLS ID #10785266, Evin Earnhart, Bolst. GAMLS
- $439,1003 bd2 ba1.9k sqft2272 Kimberley Way, Snellville, GA 30078For SaleMLS ID #7752065, LINDA OLNEY SIKES, Virtual Properties Realty. Biz. FMLS GA
- $424,9004 bd3 ba2k sqft4155 Gables Pl, Buford, GA 30519ActiveMLS ID #10790394, Beverly Johnson, ERA Sunrise Realty. GAMLS
- $415,0005 bd3 ba2.3k sqft1396 Belfaire Trce, Dacula, GA 30019For SaleMLS ID #7814364, Jin Namgung, Point Honors and Associates, Realtors. FMLS GA
- $395,0004 bd3 ba2.2k sqft3408 Hamilton Mill Rd, Buford, GA 30519For SaleMLS ID #7820381, Jason Jeong, Wealthpoint Realty, LLC.. FMLS GA
- $374,0003 bd3 ba2.2k sqft392 Princeton Way, Lawrenceville, GA 30044For SaleMLS ID #7787930, Mary Davis, Johnny Walker Realty. FMLS GA
