Welcome to 626 Hunt Station Drive, a warm and inviting one-level home situated on nearly half an acre in the desirable Brookwood school cluster—with NO HOA! A covered rocking-chair front porch and mature shade trees create an appealing first impression. Step inside to find beautiful hardwood floors throughout the main living areas and a spacious family room anchored by a classic brick fireplace with built-in shelving. The updated kitchen is the heart of the home, featuring crisp white cabinetry, stainless-steel appliances, abundant countertop and storage space, open shelving, modern pendant lighting, and an oversized breakfast bar that is perfect for casual meals and entertaining. The adjoining light-filled dining area offers peaceful backyard views and flows naturally into the screened porch—an ideal place to enjoy morning coffee, dine outdoors, or relax at the end of the day. Three comfortable bedrooms provide plenty of flexibility for sleeping space. An additional room is being used as an office or can be converted into a bedroom. A separate laundry and mudroom area offers additional storage and everyday organization. The spacious, tree-lined backyard is ready for outdoor living, with room to play, garden, entertain, or simply unwind. And for the adventurous kids there is a mountain bike path along the perimeter of the large yard. An above-ground pool, screened porch, and storage shed add even more possibilities. A two-car garage and generous driveway provide convenient parking and storage. The location is hard to beat. Ronald Reagan Park and the Five Forks Library are nearby, while shopping and dining can be found at The Shoppes at Webb Gin, Downtown Lawrenceville, and Sugarloaf Mills. Enjoy local entertainment at the Lawrenceville Arts Center and Aurora Theatre, plus convenient access to Ronald Reagan Parkway, Highway 78, and I-85. Offering one-level living, an updated kitchen, a large wooded lot, excellent outdoor spaces, and freedom from HOA restrictions, 626 Hunt Station Drive is ready to welcome its next owner!
Active
$400,000
626 Hunt Station Dr, Lawrenceville, GA 30044
3beds
1,950sqft
Single Family Residence, Residential
Built in 1985
0.45 Acres Lot
$393,200 Zestimate®
$205/sqft
$-- HOA
What's special
Above-ground poolTwo-car garageSpacious tree-lined backyardStorage shedUpdated kitchenMature shade treesCovered rocking-chair front porch
- 21 days |
- 447 |
- 27 |
Zillow last checked:
Listing updated:
Listed by:
David McGee,
Century 21 Connect Realty 404-964-0121
Source: FMLS GA,MLS#: 7807827
Facts & features
Interior
Bedrooms & bathrooms
- Bedrooms: 3
- Bathrooms: 3
- Full bathrooms: 2
- 1/2 bathrooms: 1
- Main level bathrooms: 2
- Main level bedrooms: 3
Primary bedroom
- Features: Master on Main
- Level: Master on Main
Bedroom
- Features: Master on Main
Primary bathroom
- Features: Double Vanity, Tub/Shower Combo
Dining room
- Features: Separate Dining Room
Kitchen
- Features: Cabinets White, Eat-in Kitchen, Pantry
Heating
- Central, Forced Air, Natural Gas
Cooling
- Ceiling Fan(s), Central Air
Appliances
- Included: Dishwasher, Electric Range, Gas Water Heater
- Laundry: Laundry Room
Features
- Entrance Foyer, Walk-In Closet(s)
- Flooring: Carpet, Hardwood
- Windows: Insulated Windows
- Basement: Crawl Space
- Number of fireplaces: 1
- Fireplace features: Family Room, Masonry
- Common walls with other units/homes: No Common Walls
Interior area
- Total structure area: 1,950
- Total interior livable area: 1,950 sqft
- Finished area above ground: 1,776
Video & virtual tour
Property
Parking
- Total spaces: 2
- Parking features: Attached, Garage, Garage Door Opener, Kitchen Level, Level Driveway
- Attached garage spaces: 2
- Has uncovered spaces: Yes
Accessibility
- Accessibility features: None
Features
- Levels: One
- Stories: 1
- Patio & porch: Deck, Screened
- Exterior features: Private Yard, No Dock
- Pool features: Above Ground
- Spa features: None
- Fencing: Fenced
- Has view: Yes
- View description: Neighborhood
- Waterfront features: None
- Body of water: None
Lot
- Size: 0.45 Acres
- Features: Back Yard, Landscaped, Level, Private, Wooded
Details
- Additional structures: None
- Parcel number: R6106 377
- Other equipment: None
- Horse amenities: None
Construction
Type & style
- Home type: SingleFamily
- Architectural style: Ranch,Traditional
- Property subtype: Single Family Residence, Residential
Materials
- Wood Siding
- Foundation: Slab
- Roof: Composition,Shingle
Condition
- Resale
- New construction: No
- Year built: 1985
Utilities & green energy
- Electric: 110 Volts, 220 Volts, Other
- Sewer: Public Sewer
- Water: Public
- Utilities for property: Cable Available, Electricity Available, Natural Gas Available, Phone Available, Underground Utilities, Water Available
Green energy
- Energy efficient items: HVAC, Windows
- Energy generation: None
Community & HOA
Community
- Features: Street Lights
- Security: Smoke Detector(s)
- Subdivision: Hunters Station
HOA
- Has HOA: No
Location
- Region: Lawrenceville
Financial & listing details
- Price per square foot: $205/sqft
- Tax assessed value: $347,700
- Annual tax amount: $4,626
- Date on market: 7/30/2026
- Cumulative days on market: 21 days
- Ownership: Fee Simple
- Electric utility on property: Yes
- Road surface type: Paved
Estimated market value
$393,200
$374,000 - $413,000
$2,366/mo
Price history
| Date | Event | Price |
|---|---|---|
| 7/30/2026 | Listed for sale | $400,000+16.3%$205/sqft |
Source:  FMLS GA #7807827 Report a problem FMLS GA #7807827 Report a problem | ||
| 3/18/2022 | Sold | $344,000+117.7%$176/sqft |
Source: Public Record Report a problem | ||
| 4/26/2021 | Listing removed | -- |
Source: Zillow Rental Manager Report a problem | ||
| 4/7/2021 | Listed for rent | $1,775$1/sqft |
Source: Zillow Rental Manager Report a problem | ||
| 9/30/2009 | Sold | $158,000-6.6%$81/sqft |
Source: Public Record Report a problem | ||
| 6/26/2009 | Listed for sale | $169,215$87/sqft |
Source: Bryan Fair #3922717 Report a problem | ||
Public tax history
| Year | Property taxes | Tax assessment |
|---|---|---|
| 2025 | $4,626 +3% | $139,080 +9.7% |
| 2024 | $4,490 +6.4% | $126,800 -7.8% |
| 2023 | $4,220 +22.3% | $137,600 +17.7% |
| 2022 | $3,451 +18.7% | $116,880 +32.1% |
| 2021 | $2,908 +2.2% | $88,480 +4.4% |
| 2020 | $2,846 +2.7% | $84,720 |
| 2019 | $2,771 | $84,720 +17.8% |
| 2018 | $2,771 +32.5% | $71,920 +27.7% |
| 2016 | $2,091 +25.1% | $56,320 +28.5% |
| 2015 | $1,671 | $43,840 |
| 2014 | $1,671 +7% | $43,840 +8% |
| 2013 | $1,562 | $40,600 |
| 2012 | -- | $40,600 -35.3% |
| 2011 | -- | $62,720 |
| 2010 | -- | $62,720 |
| 2009 | -- | $62,720 |
| 2007 | -- | $62,720 |
| 2006 | -- | $62,720 |
| 2005 | -- | $62,720 +8.9% |
| 2004 | -- | $57,600 |
| 2003 | -- | $57,600 |
| 2002 | $356 -5.6% | $57,600 +28.7% |
| 2001 | $377 | $44,760 |
Find assessor info on the county website
Monthly payment
Est. payment
Payment breakdown
Explore the cost of this home by adjusting the details. Changes won't be saved.Climate risks
Neighborhood: 30044
Nearby schools
GreatSchools rating
- 8/10Gwin Oaks Elementary SchoolGrades: PK-5Distance: 0.4 mi
- 8/10Five Forks Middle SchoolGrades: 6-8Distance: 0.5 mi
- 9/10Brookwood High SchoolGrades: 9-12Distance: 2 mi
Schools provided by the listing agent
- Elementary: Gwin Oaks
- Middle: Five Forks
- High: Brookwood
Source: FMLS GA. This data may not be complete. We recommend contacting the local school district to confirm school assignments for this home.
- $391,4004 bd2 ba2.3k sqft616 Hunt Station Dr, Lawrenceville, GA 30044Off Market
- $345,7003 bd2 ba1.7k sqft636 Hunt Station Dr, Lawrenceville, GA 30044Off Market

- $348,5003 bd2 ba1.5k sqft614 Continental Dr, Lawrenceville, GA 30044Off Market
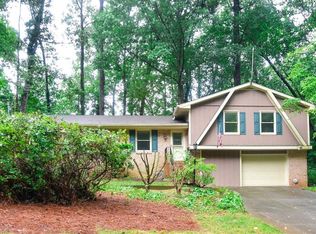
- $299,1003 bd2 ba1.3k sqft684 Continental Dr, Lawrenceville, GA 30044Off Market

- $444,8004 bd3 ba2.4k sqft606 Hunt Station Dr, Lawrenceville, GA 30044Off Market
- $329,5003 bd2 ba1.3k sqft604 Continental Dr, Lawrenceville, GA 30044Sold
- $287,8003 bd2 ba1.3k sqft624 Continental Dr, Lawrenceville, GA 30044Off Market
- $395,8004 bd3 ba2.4k sqft627 Hunt Station Dr, Lawrenceville, GA 30044Off Market
A local agent can set up tours, give advice and negotiate with sellers.
Similar homes
- $374,0003 bd3 ba2.2k sqft392 Princeton Way, Lawrenceville, GA 30044For Sale

 MLS ID #7787930, Mary Davis, Johnny Walker Realty. FMLS GA
 - $392,0004 bd3 ba2.6k sqft206 Comstock Ct, Lawrenceville, GA 30044Active

 MLS ID #10809435, Huyen Dao, NDI Maxim Residential LLC.. GAMLS
 - $280,0004 bd3 ba2.1k sqft520 Rye House Ct, Lawrenceville, GA 30044Active
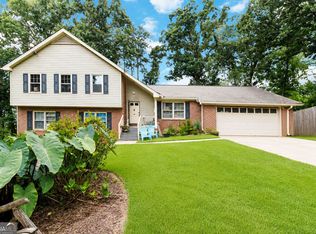 MLS ID #10820566, Mayra Senquiz, Your Home Sold Guaranteed. GAMLS
 - $400,0005 bd3 ba1.6k sqft773 Rebecca St NW, Lilburn, GA 30047Active
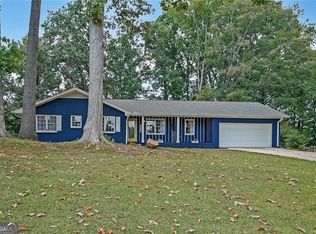 MLS ID #10757060, Rhonda Duffy, Duffy Realty. GAMLS
 - $375,0004 bd2 ba1.9k sqft2153 Timber Ln, Snellville, GA 30078ActiveMLS ID #10820750, EmpowerHome Team Atlanta, Keller Williams Realty First Atlanta. GAMLS
- $375,0003 bd2 ba1.7k sqft732 Windy Dr, Stone Mountain, GA 30087ActiveMLS ID #10827185, Julie Cunningham, Keller Williams Realty Atl. Partners. GAMLS
- $425,0004 bd3 ba2.3k sqft1060 Charter Club Dr, Lawrenceville, GA 30043For SaleMLS ID #7813563, Duyen Lam, Good Investments Realty, Inc.. FMLS GA
- $420,0004 bd3 ba2.7k sqft2645 Sandstone Dr, Lawrenceville, GA 30043ActiveMLS ID #10824108, Mark Spain, Mark Spain Real Estate. GAMLS
- $442,0005 bd3 ba2.6k sqft1599 Rangewood Dr SW, Lilburn, GA 30047ActiveMLS ID #10823054, Tammy McGrath, Heartland Real Estate. GAMLS
- $445,0004 bd3 ba2.2k sqft4641 Sequoia Dr SW, Lilburn, GA 30047ActiveMLS ID #10781679, Bridgett D Roberson, BHGRE Metro Brokers. GAMLS
- $419,0004 bd3 ba2.4k sqft1476 Chateau Cir, Lawrenceville, GA 30043ActiveMLS ID #10820638, Brodie Allred, Century 21 Results. GAMLS
- $422,5003 bd2 ba1.6k sqft797 E Morningside Dr, Lawrenceville, GA 30043ActiveMLS ID #10811155, Gerald Poole, UC Premier Properties. GAMLS
- $389,5004 bd3 ba2.1k sqft5623 Crestwood Dr, Stone Mountain, GA 30087For SaleMLS ID #7770374, Brandi Benz, Hill Wood Realty, LLC.. FMLS GA
- $409,9004 bd3 ba2.5k sqft318 Dunagan Chase Dr, Lawrenceville, GA 30045Active Under ContractMLS ID #10806625, Diamond B Owens, Keller Williams Realty First Atlanta. GAMLS
- $340,0003 bd2 ba1.8k sqft188 Pine Forest Dr, Lawrenceville, GA 30046ActiveMLS ID #10820239, Kelly Arzabe, Avenues & Acres Real Estate. GAMLS
- $449,9004 bd3 ba2.6k sqft4976 Mystere Cir SW, Lilburn, GA 30047ActiveMLS ID #10797662, Dennis B Nash, BHHS Georgia Properties. GAMLS
- $449,0004 bd3 ba2.5k sqft1160 Meadow Perch Ct, Lawrenceville, GA 30043For SaleMLS ID #11780729, Mayra Senquiz, Your Home Sold Guaranteed Realty Crown Group. My State MLS
- $375,0003 bd2 ba1.8k sqft1561 Timber Heights Dr, Loganville, GA 30052ActiveMLS ID #10800911, Sarah Sturgill, Solace Realty. GAMLS
- $399,0004 bd4 ba2.3k sqft4737 Fellsridge Dr, Stone Mountain, GA 30083ActiveMLS ID #10811411, Chelsea Perry, Elite Realty Group United. GAMLS
- $309,9993 bd2 ba1.4k sqft705 Allens Landing Dr, Lawrenceville, GA 30045ActiveMLS ID #10826816, Nidia M Guzman, Virtual Properties Realty.com. GAMLS
