Welcome to this lovingly maintained one-owner home, where pride and ownership shines throughout! This ranch home is filled with one-of-a kind custom cabinetry designed and built by the owner, whose profession is cabinet making. You will see for yourself in the garage, kitchen, bathrooms, bedrooms and even outdoors with the custom bar built under the covered patio. The result is exceptional storage, beautiful finishes, and beautiful craftsmanship. Once you step inside you will find beautiful bamboo flooring throughout the main living areas, vaulted ceilings in the master bedroom and living area, and brand new carpet in all bedrooms. Along with freshly painted walls and new light fixtures and faucets, this home also features granite counters and an abundance of counter space in the kitchen with a complementary tile backsplash, paired with a barnwood countertop, perfect for a coffee station or study area and entertaining. Corian counters are featured in both bathrooms, and custom barndoors in the master bedroom. Upgraded plantation wood shutters and shiplap make this ranch a rare find, along with built-in bookshelves and built-in storage in the office/dining area. All stainless appliances remain, along with several mounted TV's. Outside is where this home truly stands out! Enjoy a fully fenced backyard featuring a delightful custom built treehouse, an incredible established garden with corn, okra, sunflowers, and a variety of seasonal plants and vegetables, and an 11 zone irrigation system to keep everything hydrated and looking its best. Hobbyists, woodworkers, or anyone needing extra space will appreciate the 16x16 detached garage/workshop with loft. Conveniently located in Loganville, this move-in-ready home combines peaceful outdoor living with easy access to shopping, dining and schools. Best of all, there's no HOA-giving you the freedom to truly make this property your own without monthly dues or restrictive covenants. With no HOA, incredible outdoor space, and thoughtful updates throughout, this home checks all the boxes. Come experience it in person!
Active
Price cut: $5K (7/22)
$375,000
1561 Timber Heights Dr, Loganville, GA 30052
3beds
1,802sqft
:
Get pre-qualified$2,620/mo
Single Family Residence
Built in 1997
0.57 Acres Lot
$375,100 Zestimate®
$208/sqft
$-- HOA
What's special
Fully fenced backyardBeautiful craftsmanshipDelightful custom built treehouseComplementary tile backsplashUpgraded plantation wood shuttersAll stainless appliances remainOne-of-a kind custom cabinetry
- 19 days |
- 991 |
- 52 |
Zillow last checked:
Listing updated:
Listed by:
Sarah Sturgill 678-457-3954,
Solace Realty
Source: GAMLS,MLS#: 10800911
Facts & features
Interior
Bedrooms & bathrooms
- Bedrooms: 3
- Bathrooms: 2
- Full bathrooms: 2
- Main level bathrooms: 2
- Main level bedrooms: 3
Rooms
- Room types: Other
Kitchen
- Features: Solid Surface Counters
Heating
- Forced Air
Cooling
- Central Air
Appliances
- Included: Dishwasher, Refrigerator
- Laundry: Other
Features
- Walk-In Closet(s)
- Flooring: Carpet
- Basement: None
- Number of fireplaces: 1
- Fireplace features: Masonry
- Common walls with other units/homes: No Common Walls
Interior area
- Total structure area: 1,802
- Total interior livable area: 1,802 sqft
- Finished area above ground: 1,802
- Finished area below ground: 0
Property
Parking
- Total spaces: 2
- Parking features: Garage
- Has garage: Yes
Features
- Levels: One
- Stories: 1
- Patio & porch: Patio
Lot
- Size: 0.57 Acres
- Features: Level
Details
- Parcel number: R5227 133
Construction
Type & style
- Home type: SingleFamily
- Architectural style: Ranch
- Property subtype: Single Family Residence
Materials
- Wood Siding
- Roof: Composition
Condition
- Resale
- New construction: No
- Year built: 1997
Utilities & green energy
- Electric: 220 Volts
- Sewer: Septic Tank
- Water: Public
- Utilities for property: Electricity Available, Cable Available, High Speed Internet
Community & HOA
Community
- Features: None
- Security: Smoke Detector(s)
- Subdivision: Timber Valley
HOA
- Has HOA: No
- Services included: None
Location
- Region: Loganville
Financial & listing details
- Price per square foot: $208/sqft
- Tax assessed value: $322,200
- Annual tax amount: $3,401
- Date on market: 7/8/2026
- Cumulative days on market: 19 days
- Listing agreement: Exclusive Agency
- Electric utility on property: Yes
Estimated market value
$375,100
$356,000 - $394,000
$2,081/mo
Price history
| Date | Event | Price |
|---|---|---|
| 7/22/2026 | Price change | $375,000-1.3%$208/sqft |
Source:  FMLS GA #7801088 Report a problem FMLS GA #7801088 Report a problem | ||
| 7/8/2026 | Listed for sale | $380,000+162.2%$211/sqft |
Source:  GAMLS #10800911 Report a problem GAMLS #10800911 Report a problem | ||
| 10/9/1997 | Sold | $144,900$80/sqft |
Source: Public Record Report a problem | ||
Public tax history
| Year | Property taxes | Tax assessment |
|---|---|---|
| 2025 | $3,401 +0.9% | $128,880 +6.2% |
| 2024 | $3,370 +10.3% | $121,320 -6.6% |
| 2023 | $3,054 -3% | $129,920 +15.3% |
| 2022 | $3,149 +21.1% | $112,680 +33.4% |
| 2021 | $2,600 +6.6% | $84,480 +10.9% |
| 2020 | $2,439 +2.3% | $76,200 |
| 2019 | $2,384 | $76,200 +9.9% |
| 2018 | $2,384 +14.1% | $69,360 +12.3% |
| 2016 | $2,089 +8% | $61,760 +14.1% |
| 2015 | $1,935 | $54,120 +13.5% |
| 2014 | $1,935 +31.6% | $47,680 +29.4% |
| 2013 | $1,470 | $36,840 |
| 2012 | -- | $36,840 -25.4% |
| 2011 | -- | $49,400 -19.3% |
| 2010 | -- | $61,200 |
| 2009 | -- | $61,200 |
| 2007 | -- | $61,200 +12.4% |
| 2006 | -- | $54,440 |
| 2005 | -- | $54,440 |
| 2004 | $636 -0.1% | $54,440 |
| 2003 | $637 -39.1% | $54,440 +25% |
| 2002 | $1,045 -6% | $43,560 |
| 2001 | $1,112 | $43,560 |
Find assessor info on the county website
Monthly payment
Est. payment
Payment breakdown
Explore the cost of this home by adjusting the details. Changes won't be saved.Climate risks
Neighborhood: 30052
Nearby schools
GreatSchools rating
- 7/10W. J. Cooper Elementary SchoolGrades: PK-5Distance: 2.2 mi
- 7/10McConnell Middle SchoolGrades: 6-8Distance: 2.4 mi
- 7/10Archer High SchoolGrades: 9-12Distance: 2.2 mi
Schools provided by the listing agent
- Elementary: Cooper
- Middle: Mcconnell
- High: Archer
Source: GAMLS. This data may not be complete. We recommend contacting the local school district to confirm school assignments for this home.
- $329,0003 bd2 ba1.6k sqft1571 Timber Heights Dr, Loganville, GA 30052Off Market

- $329,9003 bd3 ba1.4k sqft1551 Timber Heights Dr, Loganville, GA 30052Off Market
- $300,9003 bd2 ba1.6k sqft1568 Timber Heights Dr #0, Loganville, GA 30052Off Market
- $330,6003 bd2 ba1.6k sqft1568 Timber Heights Dr #00, Loganville, GA 30052Off Market
- $305,7003 bd3 ba1.6k sqft1568 Timber Heights Dr, Loganville, GA 30052Off Market
- $335,6003 bd3 ba1.6k sqft1581 Timber Heights Dr, Loganville, GA 30052Off Market
- $377,4003 bd2 ba2.9k sqft1541 Timber Heights Dr, Loganville, GA 30052Off Market
- $327,6003 bd2 ba1.8k sqft1558 Timber Heights Dr, Loganville, GA 30052Off Market
A local agent can set up tours, give advice and negotiate with sellers.
Similar homes
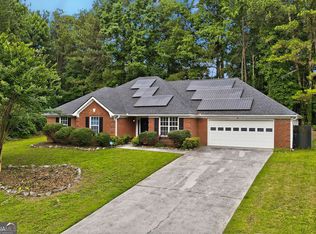
- $375,0003 bd2 ba2k sqft2958 Mary Alice Trl, Loganville, GA 30052Active
 MLS ID #10796093, Peter Robert Salazar, Keller Williams Greater Athens. GAMLS
 - $375,0003 bd2 ba1.9k sqft4389 Center Hill Church Rd, Loganville, GA 30052Active
 MLS ID #10807294, Kasey Prince, Keller Williams Realty Atl. Partners. GAMLS
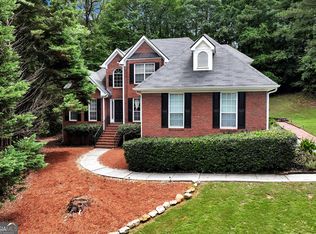
 - $404,0003 bd3 ba2.4k sqft4130 Lake Dr, Loganville, GA 30052Active
 MLS ID #10789245, Ron Dawson, Drake Realty of Greater Atlanta. GAMLS
 - $399,0003 bd2 ba1.9k sqft4333 Coastal Ln, Loganville, GA 30052Active
 MLS ID #10784868, Amy Bortman, RE/MAX Center. GAMLS
 - $354,9004 bd3 ba1.7k sqft1520 Riverglen Dr, Loganville, GA 30052For Sale
 MLS ID #7789346, Donna Lewis, Keller Williams Realty Atl Partners. FMLS GA
 - $369,0004 bd3 ba1.8k sqft3202 Summit Glen Dr, Loganville, GA 30052ActiveMLS ID #10800878, Brad Echols, Extol Realty. GAMLS
- $399,9004 bd3 ba2.5k sqft2504 Lois Ct, Loganville, GA 30052ActiveMLS ID #10788161, Kathy Coots, Keller Williams Realty Atl. Partners. GAMLS
- $399,9004 bd2 ba1.9k sqft521 Annslee Ln, Loganville, GA 30052ActiveMLS ID #10804040, Jaclyn Myers, Algin Realty, Inc.. GAMLS
- $415,0003 bd2 ba2.6k sqft334 Annslee Cir, Loganville, GA 30052ActiveMLS ID #10803301, Tammy Brooks, Keller Williams Realty Atl. Partners. GAMLS
- $329,9003 bd2 ba1.5k sqft167 Towler Shoals Dr, Loganville, GA 30052ActiveMLS ID #10804064, Sergio Ayala, Realty of America. GAMLS
- $420,0004 bd3 ba2.5k sqft3662 Bay Cove Ct, Loganville, GA 30052ActiveMLS ID #10774043, Bonds Realty Group, Keller Williams Realty Atl. Partners. GAMLS
- $370,0004 bd2 ba1.8k sqft1768 Floye Dr, Loganville, GA 30052ActiveMLS ID #10768386, Daniella Castro, Veribas Real Estate. GAMLS
- $330,0003 bd2 ba1.2k sqft3735 Creekwood Dr, Loganville, GA 30052Active Under ContractMLS ID #10795232, Dana Barksdale, Peachtree Town & Country. GAMLS
- $414,9005 bd3 ba2.6k sqft1981 Lee Peters Rd, Loganville, GA 30052ActiveMLS ID #10782695, Melissa Etheridge, All Star Realty. GAMLS
- $455,0003 bd4 ba2k sqft946 Golden Meadows Ln, Loganville, GA 30052ActiveMLS ID #10790341, Dorothy King, Extol Realty. GAMLS
- $350,0004 bd3 ba1.9k sqft1508 Country Ct, Auburn, GA 30011ActiveMLS ID #10811339, Kaitlyn Kennedy-Ashley, Keller Williams Lanier Partners. GAMLS
- $359,9773 bd2 ba1.5k sqft64 Poseidon Way, Lawrenceville, GA 30045ActiveMLS ID #10808714, Vicki Deshazo, Classic Home Collection. GAMLS
- $395,0003 bd2 ba1.9k sqft842 Twin Oaks Dr, Monroe, GA 30655ActiveMLS ID #10810757, Dustie Evans, Southern Classic Realtors. GAMLS
- $349,0004 bd3 ba1.7k sqft473 Rebekah Dr, Bethlehem, GA 30620ActiveMLS ID #10810908, Brenda McDonald, Virtual Properties Realty.com. GAMLS
- $365,0003 bd3 ba1.9k sqft861 Madison View Ln, Lawrenceville, GA 30045For SaleMLS ID #7787535, Melvin Besares, BHGRE Metro Brokers. FMLS GA
