Welcome Home to Grayson Manor! Discover the perfect blend of comfort and style in this beautiful four-bedroom, two-and-a-half-bathroom home offering approximately 2,250 square feet of living space within this desirable Community Step inside to a warm and inviting oversized living room featuring a natural wood-burning fireplace-perfect for cozy evenings and gathering with family and friends that opens up to Your newly updated Kitchen, truly ready to entertain, featuring New Stainless-steel Appliances, New Kitchen Cabinets, a New tile backsplash, New LVP flooring, Kitchen Island with New Farmhouse Sink. Retreat to the spacious primary suite, complete with a beautiful vaulted tray ceiling that adds an elegant touch of character and openness. The primary bathroom offers a relaxing garden soaking tub, separate shower, and double vanity, creating a comfortable private space at the end of the day. This Home also features three additional spacious bedrooms, offering plenty of room for family, overnight guests, or a hobby space to fit You and Your lifestyle Complete with a downstairs office that provides a dedicated private workspace, perfect for working from home or for studying, Outside, enjoy the privacy of a fully fenced backyard, perfect for pets, play, gardening, or outdoor gatherings. A convenient building storage for tools, lawn equipment, and more. Grayson Manor offers a Community Clubhouse, Swimming Pool, Tennis Courts, and beautiful Lake - for recreation, relaxation, fishing and enjoying time with Friends and Neighbors Schedule Your Showing Today!
Active
$375,000
290 Lake Valley Dr SW, Loganville, GA 30052
4beds
2,246sqft
Single Family Residence
Built in 2003
0.28 Acres Lot
$-- Zestimate®
$167/sqft
$50/mo HOA
What's special
Natural wood-burning fireplaceFully fenced backyardSpacious primary suiteNewly updated kitchenFour-bedroom two-and-a-half-bathroom homeNew stainless-steel appliancesNew kitchen cabinets
- 3 days |
- 406 |
- 26 |
Zillow last checked:
Listing updated:
Listed by:
Russ Ratelle 770-622-3081,
Harry Norman Realtors
Source: GAMLS,MLS#: 10827995
Facts & features
Interior
Bedrooms & bathrooms
- Bedrooms: 4
- Bathrooms: 3
- Full bathrooms: 2
- 1/2 bathrooms: 1
Rooms
- Room types: Laundry, Family Room
Dining room
- Features: Seats 12+
Kitchen
- Features: Breakfast Bar, Breakfast Room, Pantry
Heating
- Forced Air
Cooling
- Central Air
Appliances
- Included: Dishwasher, Disposal, Dryer, Washer, Refrigerator, Microwave, Stainless Steel Appliance(s), Oven/Range (Combo)
- Laundry: In Kitchen, Common Area
Features
- Double Vanity, Walk-In Closet(s), Bookcases
- Flooring: Carpet, Tile
- Windows: Double Pane Windows
- Basement: None
- Number of fireplaces: 1
- Fireplace features: Masonry
- Common walls with other units/homes: No Common Walls
Interior area
- Total structure area: 2,246
- Total interior livable area: 2,246 sqft
- Finished area above ground: 2,246
- Finished area below ground: 0
Property
Parking
- Total spaces: 6
- Parking features: Garage
- Has garage: Yes
Features
- Levels: Two
- Stories: 2
- Patio & porch: Porch, Patio
- Exterior features: Other
- Fencing: Back Yard
- Body of water: None
Lot
- Size: 0.28 Acres
- Features: None
- Residential vegetation: Cleared, Grassed
Details
- Additional structures: Garage(s)
- Parcel number: R5131 132
Construction
Type & style
- Home type: SingleFamily
- Architectural style: Colonial
- Property subtype: Single Family Residence
Materials
- Wood Siding
- Foundation: Slab
- Roof: Composition
Condition
- Resale
- New construction: No
- Year built: 2003
Utilities & green energy
- Electric: 220 Volts
- Sewer: Public Sewer
- Water: Public
- Utilities for property: Electricity Available, Natural Gas Available, Sewer Available, Phone Available, Water Available, Cable Available
Green energy
- Energy efficient items: Appliances
- Water conservation: Low-Flow Fixtures
Community & HOA
Community
- Features: Lake, Park, Playground, Tennis Court(s), Pool, Sidewalks, Street Lights
- Security: Smoke Detector(s), Carbon Monoxide Detector(s)
- Subdivision: GRAYSON MANOR
HOA
- Has HOA: Yes
- Services included: Maintenance Grounds
- HOA fee: $600 annually
Location
- Region: Loganville
Financial & listing details
- Price per square foot: $167/sqft
- Annual tax amount: $4,318
- Date on market: 8/18/2026
- Cumulative days on market: 4 days
- Listing agreement: Exclusive Agency
- Listing terms: Cash,Conventional,FHA,VA Loan
- Electric utility on property: Yes
Estimated market value
Not available
Estimated sales range
Not available
Not available
Price history
| Date | Event | Price |
|---|---|---|
| 8/18/2026 | Listed for sale | $375,000$167/sqft |
Source:  GAMLS #10827995 Report a problem GAMLS #10827995 Report a problem | ||
Public tax history
Tax history is unavailable.
Monthly payment
Est. payment
Payment breakdown
Explore the cost of this home by adjusting the details. Changes won't be saved.Climate risks
Neighborhood: 30052
Nearby schools
GreatSchools rating
- 7/10Trip Elementary SchoolGrades: PK-5Distance: 1.9 mi
- 9/10Bay Creek Middle SchoolGrades: 6-8Distance: 2 mi
- 8/10Grayson High SchoolGrades: 9-12Distance: 0.8 mi
Schools provided by the listing agent
- Elementary: Trip
- Middle: Bay Creek
- High: Grayson
Source: GAMLS. This data may not be complete. We recommend contacting the local school district to confirm school assignments for this home.
- $371,4004 bd3 ba2.5k sqft290 Lake Valley Dr, Loganville, GA 30052Off Market
- $348,8003 bd2 ba2.1k sqft300 Lake Valley Dr, Loganville, GA 30052Off Market
- $335,1003 bd2 ba1.8k sqft280 Lake Valley Dr, Loganville, GA 30052Off Market
- $370,3004 bd3 ba2.4k sqft310 Lake Valley Dr, Loganville, GA 30052Off Market
- $350,5004 bd3 ba2.2k sqft270 Lake Valley Dr, Loganville, GA 30052Off Market
- $374,6004 bd3 ba2.4k sqft281 Lake Valley Dr, Loganville, GA 30052Off Market
- $334,2003 bd2 ba1.8k sqft3557 Lake Valley Ct, Loganville, GA 30052Off Market
- $346,1003 bd2 ba-- sqft320 Lake Valley Dr, Loganville, GA 30052Off Market
A local agent can set up tours, give advice and negotiate with sellers.
Similar homes
- $395,0004 bd3 ba2.3k sqft398 Beech Hollow Trl, Loganville, GA 30052Active
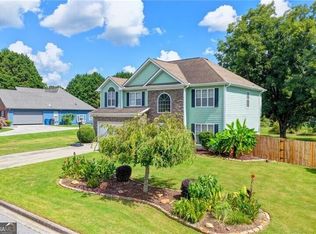
 MLS ID #10822929, Alan L Daniel, Real Broker, LLC. GAMLS
 - $395,0004 bd2 ba2.3k sqft1161 Rose Terrace Cir, Loganville, GA 30052Active
 MLS ID #10828627, Malis Mam, Virtual Properties Realty.Net. GAMLS
 - $370,0004 bd3 ba2.1k sqft3456 Garden Manor Dr, Loganville, GA 30052Active
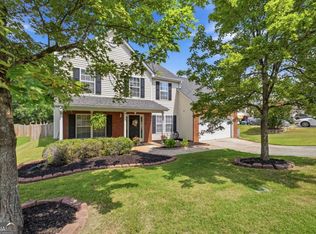 MLS ID #10800467, Michael B Sales, Real Broker, LLC. GAMLS
 - $390,0004 bd3 ba2.4k sqft123 The Esplanade Way SW, Loganville, GA 30052Active
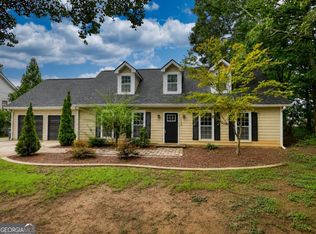 MLS ID #10822803, Kimberly Gray Bishop, The American Realty. GAMLS
 - $375,0004 bd3 ba2.5k sqft3594 Cherry Blossom Ct, Loganville, GA 30052ActiveMLS ID #10804355, Jordan Stewart, Southern Classic Realtors. GAMLS
- $390,0004 bd3 ba2.4k sqft123 The Esplanade Way, Loganville, GA 30052For Sale
 MLS ID #7819268, Kimberly Bishop, American Realty Professionals of Georgia, LLC.. FMLS GA
 - $358,0004 bd3 ba2k sqft441 Sweet Ashley Way, Loganville, GA 30052ActiveMLS ID #10815523, Lynne Irby, ICON Real Estate Group. GAMLS
- $359,9004 bd3 ba2.3k sqft632 Stonecrest Dr, Loganville, GA 30052ActiveMLS ID #10820737, Tiffney Riffle, Keller Williams Premier. GAMLS
- $362,0004 bd3 ba2.4k sqft3246 Shady Valley Ln, Loganville, GA 30052ActiveMLS ID #10803651, Stenisha A Reed, Solutions First Realty LLC. GAMLS
- $399,0004 bd3 ba2.8k sqft3385 Wellbrook Dr, Loganville, GA 30052ActiveMLS ID #10774002, Hailabe Hailu, Realty Professionals. GAMLS
- $405,0003 bd2 ba2k sqft3484 Cherry Blossom Ct, Loganville, GA 30052ActiveMLS ID #10818256, Vadim Bercovich, Valor Realty Group. GAMLS
- $349,0003 bd2 ba2.3k sqft3095 Oak Grove Rd, Loganville, GA 30052ActiveMLS ID #10804935, My Tran, Virtual Properties Realty.com. GAMLS
- $357,0003 bd3 ba2k sqft473 Bradford Place Ln, Loganville, GA 30052ActiveMLS ID #10801337, Angie Robinson, Front Gate Homes. GAMLS
- $419,9005 bd4 ba3k sqft3220 Plantation Run Dr, Loganville, GA 30052ActiveMLS ID #10810281, Joanna Krauz, Keller Williams Realty Atl. Partners. GAMLS
- $369,0003 bd2 ba1.4k sqft3100 Oak Grove Rd, Loganville, GA 30052ActiveMLS ID #10809585, Margarita C Bolet, Harry Norman Realtors. GAMLS
- $485,0004 bd3 ba2.5k sqft114 Henson Farm Dr, Loganville, GA 30052ActiveMLS ID #10829027, Clarence Quarterman, Keller Williams West Atlanta. GAMLS
- $405,0004 bd3 ba2k sqft355 Brand Rd SW, Loganville, GA 30052ActiveMLS ID #10796148, Stephanie Moya-Shirley, Keller Williams Realty Atl. Partners. GAMLS
- $389,0003 bd2 ba1.5k sqft256 Teresa Ln, Loganville, GA 30052ActiveMLS ID #10823352, Danielle Vadala, RE/MAX Center. GAMLS
- $354,0004 bd3 ba2.4k sqft4170 Alexis Ct, Loganville, GA 30052ActiveMLS ID #10803391, Lori A Weems, Bridge Homes. GAMLS
- $341,0004 bd3 ba1.4k sqft4078 Tara Ct, Loganville, GA 30052ActiveMLS ID #10784577, Tanya Pickens, Opendoor Brokerage. GAMLS
